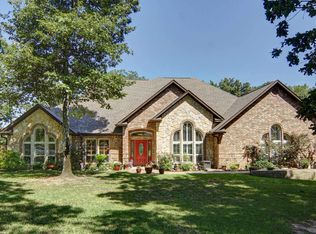
Magnificent designer waterfront home on beautiful Lake Fork, located in prestigious Royal Oaks, a gated community known for luxury lake living. Situated on 0.83 manicured acres with lush landscaping, this exceptional property offers elegance, comfort, and breathtaking waterfront surroundings. This custom home features 4 bedrooms, 3½ baths, and a 2-car garage with additional golf cart and workshop area. A dramatic barrel-ceiling entry welcomes you into the home and leads to the formal dining room, media room, office, and half bath. The media room includes a built-in entertainment center, while the office offers custom built-in bookshelves and desk. The spacious family room and media room share a stunning see-through gas fireplace, creating warmth and ambiance throughout the living spaces. The family room opens to an inviting covered patio with a stone gas-log fireplace and remote-controlled screen/shade, ideal for year-round outdoor entertaining. The gourmet kitchen is designed for both entertaining and everyday living with a breakfast bar and breakfast area, beautiful maple cabinetry, tile backsplash, walk-in pantry, wine cooler, large island, stainless appliances, and a 6-burner gas stove with pot filler. The luxurious primary ensuite opens to the covered patio and features a spa-like bath with a jetted tub, walk-in shower with dual shower heads, separate lavatories, and tile floors. Guest bedrooms are thoughtfully designed with a Jack-and-Jill bath and separate guest bath, while a convenient workstation is located just outside the bedrooms. An oversized laundry room with sink and abundant storage adds even more functionality to this beautifully designed home. Additional upscale amenities include misting system, central vacuum system, sprinkler system, intercom system, and mud station, providing comfort and convenience throughout the home. An exceptional waterfront property offering luxury finishes, thoughtful design, and the very best of East Texas lake living.
66 days
|
202
|
3
|
Zillow last checked:
Listing updated:
Listed by:
Pam Swanner,
Coldwell Banker Lakehaven, REA
Source: GTARMLS,MLS#: 26006633
Loading...
Facts & features
Interior
Bedrooms & bathrooms
Bedrooms: 4
Bathrooms: 4
Full bathrooms: 3
1/2 bathrooms: 1
Rooms
Room types: Separate Formal Living, Office, Family Room, Utility Room, Library/Study, 1 Living Area
Primary bedroom
Features: Master Bedroom Split
Bathroom
Features: Shower/Tub, Separate Lavatories, Double Lavatory, Separate Water Closet, Walk-In Closet(s), Bar
Dining room
Features: Separate Formal Dining
Kitchen
Features: Kitchen/Eating Combo, Breakfast Room
Heating
Central/Electric, Central/Gas, Heat Pump
Cooling
Central Electric, Zoned-2
Appliances
Included: Disposal, Microwave, Refrigerator, Double Oven, Electric Oven, Gas Cooktop, Tankless Electric Water Heater, 2 or more Water Heaters
Features
Ceiling Fan(s), Vaulted Ceiling(s), Pantry, Kitchen Island
Flooring: Carpet, Wood, Tile
Windows: Blinds
Has fireplace: Yes
Fireplace features: Gas Log, Stone, See Through
Interior area
Total structure area: 3,100
Total interior livable area: 3,100 sqft
Property
Parking
Total spaces: 2
Parking features: Garage Faces Side, Door w/Opener w/Controls, Golf Cart Garage, Workshop in Garage
Garage spaces: 2
Has uncovered spaces: Yes
Features
Levels: One
Stories: 1
Patio & porch: Patio Covered, Porch
Exterior features: Sprinkler System, Gutter(s)
Pool features: None
Has spa: Yes
Spa features: Bath
Fencing: None
On waterfront: Yes
Waterfront features: Waterfront, Water/Lakefront
Body of water: Lake Fork
Lot
Size: 0.83 Acres
Features: Wooded, Subdivision Lot, Irregular Lot
Details
Additional structures: None
Parcel number: 000000076097
Special conditions: Homeowner's Assn Dues
Other equipment: Intercom
Construction
Type & style
Home type: SingleFamily
Architectural style: Traditional
Property subtype: Single Family Residence
Materials
Brick and Stone
Foundation: Slab
Roof: Composition
Utilities & green energy
Sewer: Aerobic Septic
Water: Public, Company: Lake Fork Water Supply
Utilities for property: Underground Utilities, DSL
Explore the cost of this home by adjusting the details. Changes won't be saved.
Principal & interest
$1,547
Mortgage insurance
$0
Property taxes
$170
Home insurance
$105
HOA fees
$0
Utilities
Not included
All calculations are estimates and provided by Zillow, Inc. for informational purposes only. Actual amounts may vary.
HOA fees may include property taxes on listings classified as Co-Ops. Contact the listing agent and/or owner for fee details.
Mortgage interest rates are dependent on a number of factors, including credit score, down payment, and repayment length. Interest rate data provided by Zillow Group Marketplace, Inc. as of 1/1/1970 from various mortgage lenders with which we have lead or other similar arrangements; the Estimated Payment is an average of those rates.
See how much you could borrow to make a competitive offer.