Skip main navigation
Sold
  • Price Unknown

    250 Private Road 5944, Yantis, TX 75497

    3beds
    2,704sqft
    Single Family Residence
    Built in 2006
    0.89 Acres Lot
    $896,000 Zestimate®
    $--/sqft
    $3,097 Estimated rent

    Home value

    $896,000

    $842,000 - $959,000

    $3,097/mo

    Zestimate® history
    Loading
    Loading...

    Owner options

    List your home for rent

    $3,097/mo

    Rent Zestimate®

    Find your next renter with Zillow Rental Manager. Plus, with online applications, you can quickly screen prospective tenants – for free.

    Learn more

    $3,097/mo

    Rent Zestimate®

    Refinance and save

    $450/mo

    Est. payment

    Refinancing to a lower rate could help reduce your monthly payments and save thousands over the life of the loan.

    See today's rates

    $450/mo

    Est. payment

    Explore your selling options

    Work with a Zillow partner agent

    Leverage their expertise and Zillow's premium Showcase listings to get your home seen by more buyers.

    Get started

    List with your own agent

    Get your home in front of millions of buyers by listing it on Zillow.

    Learn how to do it

    Sell it yourself

    Take full control of how buyers see your home on Zillow by listing For Sale by Owner (FSBO).

    List your home

    What's special

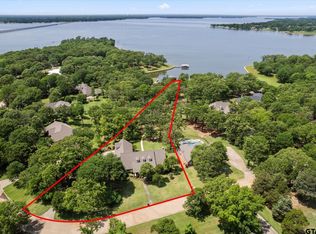
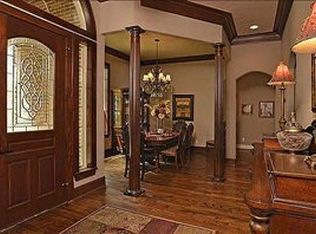
    Imagine driving thru the gated stone entry of Royal Oak Estates…you cruise down the tree lined concrete street as beautiful Lake Fork looms into view over the deep-water community boat launch…you turn headed toward your lovely earth toned brick and stone waterfront home accented with Gothic style windows across the front…now you’re ready to enjoy Lake Fork Living! The exterior and landscaping, with river rock in the flower beds, add to the beauty and ease of this waterfront home. A side entry door leads you through the large laundry-mud room into the warm oak and granite counter kitchen, with loads of storage and a pantry. Then into the living room you are “soon to be addicted to” a spectacular view framed by ceiling to floor picture windows and a soaring stone fireplace reaching toward the cathedral ceiling. The adjoining light-and-bright main entry and gorgeous formal dining room let you know…this is home! This is perfect for entertaining with the open concept living and kitchen area, the large formal dining, and the oversized guest rooms! The master is perfect with lots of natural light, its own outside entry, views of the lake, and a terrific master bath. The warm and inviting office off the living area offers a built-in desk plus storage! Later that evening relax on the deeply recessed screened-in patio or lounge with friends on the recently re-stained lower deck. It’s so peaceful here. Take a leisurely stroll or drive your cart down the exposed aggregate pathway to the water’s edge, and enjoy your newly stained boathouse with a sitting area to view the amazing sunsets on Lake Fork. The owner has meticulously maintained and upgraded the home, with new carpet in 2 bedrooms, fresh paint in most areas within the last 2 years, and smart thermostats. This gated community is centrally located with quick access to the main highway across the lake, and by boat to one of the main boat lanes. Quiet…secure…comfortable…it can’t be any better than this!

    Zillow last checked:

    Listing updated:

    Listed by:

    Linda Burns 903-316-4231,

    Signature Properties, LLC-Lake Fork,

    Linda Burns 903-316-4231

    Bought with:

    Paul Tibbets, TREC# 0538156

    Source: GTARMLS,MLS#: 24008363MLS Logo

    Facts & features

    Interior

    Bedrooms & bathrooms
    • Bedrooms: 3
    • Bathrooms: 3
    • Full bathrooms: 2
    • 1/2 bathrooms: 1
    Rooms
    • Room types: Office, Utility Room, Library/Study, 1 Living Area
    Primary bedroom
    • Features: Master Bedroom Split
    Bedroom
    • Level: Main
    Bedroom 1
    • Area: 336
    • Dimensions: 21 x 16
    Bedroom 2
    • Area: 156
    • Dimensions: 13 x 12
    Bedroom 3
    • Area: 168
    • Dimensions: 14 x 12
    Bathroom
    • Features: Shower/Tub, Separate Lavatories, Walk-In Closet(s), Separate Walk-In Closets, Ceramic Tile
    Dining room
    • Features: Separate Formal Dining
    • Area: 192
    • Dimensions: 16 x 12
    Kitchen
    • Features: Kitchen/Eating Combo, Breakfast Bar
    • Area: 168
    • Dimensions: 12 x 14
    Living room
    • Area: 462
    • Dimensions: 22 x 21
    Office
    • Area: 156
    • Dimensions: 13 x 12
    Heating
    • Central/Electric, Heat Pump
    Cooling
    • Central Electric, Zoned-2
    Appliances
    • Included: Dishwasher, Disposal, Microwave, Electric Oven, Electric Cooktop, Electric Water Heater
    Features
    • Ceiling Fan(s), Vaulted Ceiling(s), Pantry
    • Flooring: Carpet, Wood, Tile
    • Windows: Blinds, Plantation Shutters, Double Pane Windows
    • Has fireplace: Yes
    • Fireplace features: Gas Log, Stone
    Interior area
    • Total structure area: 2,704
    • Total interior livable area: 2,704 sqft

    Property

    Parking
    • Total spaces: 2
    • Parking features: Garage Faces Side, Door w/Opener w/Controls
    • Garage spaces: 2
    • Has uncovered spaces: Yes
    • Details: Garage Size: 21x24
    Features
    • Levels: One
    • Stories: 1
    • Patio & porch: Patio Covered, Deck Open, Porch
    • Exterior features: Gutter(s)
    • Pool features: None
    • Has spa: Yes
    • Spa features: Bath
    • Fencing: None
    • Has view: Yes
    • View description: Water
    • Has water view: Yes
    • Water view: Water
    • Waterfront features: Waterfront, Water/Lakefront
    • Body of water: Lake Fork
    Lot
    • Size: 0.89 Acres
    • Dimensions: 242' x 255' x 81' x 275'
    • Features: Subdivision Lot
    Details
    • Additional structures: Boat House
    • Parcel number: 000000076098
    • Special conditions: Homeowner's Assn Dues
    • Other equipment: Satellite Dish

    Construction

    Type & style
    • Home type: SingleFamily
    • Architectural style: Traditional
    • Property subtype: Single Family Residence
    Materials
    • Brick and Stone
    • Foundation: Slab
    • Roof: Composition
    Condition
    • Year built: 2006

    Utilities & green energy

    • Sewer: Aerobic Septic
    • Water: Community, Company: Lake Fork Water
    • Utilities for property: Underground Utilities, DSL

    Community & HOA

    Community
    • Features: Fishing, Gated, Boat Ramp
    • Security: Security System, Smoke Detector(s)
    • Subdivision: Royal Oak Estates
    HOA
    • Has HOA: Yes
    • HOA fee: $450 annually
    Location
    • Region: Yantis

    Financial & listing details

    • Tax assessed value: $821,600
    • Annual tax amount: $4,155
    • Date on market: 9/17/2025
    • Listing terms: Conventional,FHA,VA Loan,Cash
    • Road surface type: Paved

    Price history

    DateEventPrice
    8/23/2024Sold--
    Source: GTARMLS #24008363 Report a problem
    8/2/2024Pending sale$873,000$323/sqft
    Source: NTREIS #20649315 Report a problem
    7/8/2024Price change$873,000-1.9%$323/sqft
    Source: GTARMLS #24008363 Report a problem
    6/18/2024Listed for sale$889,500+33%$329/sqft
    Source: GTARMLS #24008363 Report a problem
    4/30/2021Sold--
    Source: GTARMLS #10132491 Report a problem
    4/8/2021Pending sale$669,000$247/sqft
    Source: NTREIS #14537928 Report a problem
    3/22/2021Listed for sale$669,000$247/sqft
    Source: NTREIS #14537928 Report a problem

    Public tax history

    YearProperty taxesTax assessment
    2025$7,190 +73.6%$821,600 +28.9%
    2024$4,142 $637,330 -9.4%
    2023-- $703,690 +6.2%
    2022$5,901 $662,830 +39.7%
    2021-- $474,507 +10%
    2020$5,281 $431,370 +2.8%
    2019-- $419,590 +5.1%
    2018-- $399,180
    2017-- $399,180
    2016-- $399,180
    2015-- $399,180
    2014-- $399,180
    2013-- $399,180 +6.4%
    2012-- $375,180
    2011-- $375,180
    2010-- $375,180
    2009-- $375,180 +18%
    2008-- $318,030 +23.1%
    2007-- $258,250
    Find assessor info on the county website

    Neighborhood: 75497

    Nearby schools

    GreatSchools rating
    Schools provided by the listing agent
    • Elementary: Yantis
    • Middle: Yantis
    • High: Yantis

    Source: GTARMLS. This data may not be complete. We recommend contacting the local school district to confirm school assignments for this home.