***Owner financing available with acceptable terms. Contact me today for more details!!!! luxury meets chic sophistication in Lake Fork Country Club Estates. Impeccably maintained and move-in ready, this custom residence showcases a light and bright open floor plan adorned with beautiful wood stamped stained concrete flooring. The home chef is treated to an open-concept kitchen boasting a peninsula with seating and stainless-steel appliances including a wine fridge. The living area beams with warmth from a modern fireplace while a sun-filled dining area provides a cozy setting for entertaining. The grand primary suite is a true sanctuary, complete with relaxing space, private deck, massive walk-in closet and a spa-inspired bathroom with an egg tub and a walk-in shower. Both en-suites are complemented with a full bathroom, walk-in closet providing a private haven for guests, family or children. Powder room for guests. Escape outdoors to a large screened in porch flaunting expansive and open views of ponds, golf and open space. OH! Don’t forget the luxury commercial resort pool with waterfall and bubble baja ledge. Many custom upgrades include 12’ ceilings, vaulted beamed gathering room, commercial appliances, wine fridge, custom designed hand crafted vanities, quartz countertops, high end plumbing fixtures, LED Lighting with dimmers, dual zone HVAC with transferable lifetime warranty, Low-E Casement windows and doors with screens, a low maintenance fenced in private oasis resort, 3-car oversized garage, private internet tower owned, 500 gallon propane tank. Custom European cabinets and doors. Italian pure linen drapery with hand crafted wrought iron hardware and European tiles throughout to round on this perfect oasis. In addition, private Lake Fork access, golf, serenity and a fabulous community within reach to dining, shopping and entertainment.
For sale
$999,000
255 Private Road 5941, Emory, TX 75440
3beds
3,612sqft
Single Family Residence
Built in 2022
-- sqft lot
$958,000 Zestimate®
$277/sqft
$43/mo HOA
What's special
Modern fireplacePrivate deckStainless-steel appliancesEgg tubSun-filled dining areaVaulted beamed gathering roomLuxury commercial resort pool
- 604 days
- 111
- 4
Zillow last checked:
Listing updated:
Listed by:
Paul Tibbets 903-243-1926,
Signature Properties, LLC-Lake Fork,
Gavan Cross 214-733-3776
Source: GTARMLS,MLS#: 25002409
Facts & features
Interior
Bedrooms & bathrooms
- Bedrooms: 3
- Bathrooms: 4
- Full bathrooms: 3
- 1/2 bathrooms: 1
Bathroom
- Features: Shower and Tub, Separate Lavatories, Separate Walk-In Closets, Bar
Heating
- Central/Gas
Cooling
- Central Electric, Zoned-2
Appliances
- Included: Gas Range
Features
- Breakfast Bar, Ceiling Fan, Kitchen Island
- Flooring: Decorative Concrete
- Fireplace features: Electric, Brick
Interior area
- Total structure area: 3,612
- Total interior livable area: 3,612 sqft
Property
Parking
- Total spaces: 3
- Parking features: Garage
- Garage spaces: 3
Features
- Levels: One
- Stories: 1
- Patio & porch: Screened
- Pool features: Gunite, In Ground, Fenced
- Fencing: Wrought Iron
- Body of water: Lake Fork
Details
- Parcel number: 000000071107
Construction
Type & style
- Home type: SingleFamily
- Architectural style: Contemporary
- Property subtype: Single Family Residence
Materials
- Brick
- Foundation: Slab
- Roof: Composition
Condition
- Pre-owned
- Year built: 2022
Community & HOA
Community
- Features: Lake
- Security: Security Gate
- Subdivision: Lake Fork Golf Club Ests.
HOA
- Has HOA: No
- Amenities included: Golf Course, Security, Other
- HOA fee: $43 monthly
Location
- Region: Emory
Financial & listing details
- Price per square foot: $277/sqft
- Tax assessed value: $610,780
- Annual tax amount: $5,543
- Date on market: 2/16/2025
- Listing terms: Conventional,Must Qualify,Cash
Estimated market value
$958,000
$910,000 - $1.01M
$4,290/mo
Price history
| Date | Event | Price |
|---|---|---|
| 6/5/2025 | Price change | $999,000-11.2%$277/sqft |
Source: NTREIS #20846124 Report a problem | ||
| 5/5/2025 | Price change | $1,125,000+0.4%$311/sqft |
Source: GTARMLS #25002409 Report a problem | ||
| 4/28/2025 | Price change | $1,120,000-0.4%$310/sqft |
Source: NTREIS #20846124 Report a problem | ||
| 4/1/2025 | Price change | $1,125,000-4.3%$311/sqft |
Source: NTREIS #20846124 Report a problem | ||
| 2/16/2025 | Listed for sale | $1,175,000$325/sqft |
Source:  GTARMLS #25002409 Report a problem GTARMLS #25002409 Report a problem | ||
| 2/10/2025 | Listing removed | $1,175,000$325/sqft |
Source: NTREIS #20649479 Report a problem | ||
| 1/7/2025 | Price change | $1,175,000-2.1%$325/sqft |
Source: NTREIS #20649479 Report a problem | ||
| 10/21/2024 | Price change | $1,200,000-3.9%$332/sqft |
Source: NTREIS #20649479 Report a problem | ||
| 9/21/2024 | Price change | $1,249,000-2.8%$346/sqft |
Source: GTARMLS #23007800 Report a problem | ||
| 7/12/2024 | Price change | $1,284,5000%$356/sqft |
Source: NTREIS #20649479 Report a problem | ||
| 6/24/2024 | Price change | $1,285,000-0.8%$356/sqft |
Source: NTREIS #20649479 Report a problem | ||
| 4/5/2024 | Price change | $1,295,000-4.1%$359/sqft |
Source: NTREIS #20492275 Report a problem | ||
| 3/22/2024 | Price change | $1,350,0000%$374/sqft |
Source: NTREIS #20492275 Report a problem | ||
| 2/22/2024 | Price change | $1,350,500-3.2%$374/sqft |
Source: NTREIS #20492275 Report a problem | ||
| 2/15/2024 | Price change | $1,394,5000%$386/sqft |
Source: NTREIS #20492275 Report a problem | ||
| 11/4/2023 | Price change | $1,395,000-2.1%$386/sqft |
Source: NTREIS #20356196 Report a problem | ||
| 9/28/2023 | Price change | $1,425,000-4.7%$395/sqft |
Source: NTREIS #20356196 Report a problem | ||
| 9/18/2023 | Price change | $1,495,000-3.4%$414/sqft |
Source: NTREIS #20356196 Report a problem | ||
| 8/15/2023 | Price change | $1,548,2500%$429/sqft |
Source: GTARMLS #23007800 Report a problem | ||
| 8/1/2023 | Price change | $1,548,5000%$429/sqft |
Source: NTREIS #20356196 Report a problem | ||
| 7/2/2023 | Price change | $1,549,000-0.1%$429/sqft |
Source: NTREIS #20356196 Report a problem | ||
| 6/15/2023 | Listed for sale | $1,550,000-1.3%$429/sqft |
Source: GTARMLS #23007800 Report a problem | ||
| 4/22/2023 | Listing removed | -- |
Source: NTREIS #20157792 Report a problem | ||
| 4/12/2023 | Price change | $1,570,000-1.6%$435/sqft |
Source: GTARMLS #10155763 Report a problem | ||
| 3/21/2023 | Listed for sale | $1,595,000$442/sqft |
Source: GTARMLS #10155763 Report a problem | ||
Public tax history
| Year | Property taxes | Tax assessment |
|---|---|---|
| 2025 | $5,474 -1.2% | $610,780 +3.2% |
| 2024 | $5,543 | $592,080 -18.6% |
| 2023 | -- | $727,360 +3791.7% |
| 2022 | $253 | $18,690 +15.9% |
| 2021 | -- | $16,130 |
| 2020 | $233 | $16,130 |
| 2019 | -- | $16,130 |
| 2018 | -- | $16,130 |
| 2017 | -- | $16,130 |
| 2016 | -- | $16,130 |
| 2015 | -- | $16,130 |
Find assessor info on the county website
Monthly payment
Est. payment
Payment breakdown
Explore the cost of this home by adjusting the details. Changes won't be saved.Climate risks
Neighborhood: 75440
Nearby schools
Schools provided by the listing agent
- Elementary: Yantis
- Middle: Yantis
- High: Yantis
Source: GTARMLS. This data may not be complete. We recommend contacting the local school district to confirm school assignments for this home.

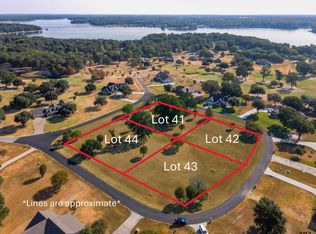
Similar homes
- $999,9995 bd6 ba5.2k sqft692 Private Road 5937, Emory, TX 75440For Sale
 MLS ID #26011314, Nick Termini, CENTURY 21 Judge Fite - Rockwall. GTARMLS
 - $885,0004 bd4 ba3.2k sqft643 Private Road 5937, Emory, TX 75440For Sale
 MLS ID #26000524, Paul Tibbets, Signature Properties, LLC-Lake Fork. GTARMLS
 - $998,0003 bd3 ba2.7k sqft1185 Rs County Rd #3503, Emory, TX 75440For Sale
 MLS ID #21280451, Tracey Pitre. NTREIS
 - $997,5004 bd2 ba2.3k sqft125 Rs County Rd #3379, Emory, TX 75440New Construction
 MLS ID #26003549, Gavan Cross, Signature Properties, LLC-Lake Fork. GTARMLS
