From the second you pull in, you can tell this property is special. Sitting on 10 beautiful acres, this five-bedroom, three-and-a-half-bath home has been completely remodeled from top to bottom. And when I say completely, I mean everything. The roof, windows, flooring, walls, paint, lighting, appliances, fixtures, and finishes have all been redone. Inside, the home is spacious, bright, and beautifully updated while still keeping so much of its original character. The kitchen has tons of cabinetry, a large island, granite countertops, double ovens, and plenty of room to cook, entertain, and enjoy everyday life. The living room features a fireplace with beautiful built-ins, and the staircase makes such a statement as soon as you walk through the front door. Outside is where this property really becomes something special. The brand-new pool and hot tub overlook the acreage and stocked pond, with mature trees all around and plenty of room to enjoy the outdoors. There is also a shop, chicken coop, gazebo, and an additional building that could be used as a greenhouse, studio, guest space, or potentially converted into a mother-in-law suite. There is so much here to love, and even more to appreciate once you see it in person.
For sale
Price cut: $20.5K (8/19)
$799,000
490 Vz County Road 1711, Grand Saline, TX 75140
5beds
3,451sqft
Single Family Residence
Built in 1996
-- sqft lot
$-- Zestimate®
$232/sqft
$-- HOA
What's special
Chicken coopGranite countertopsDouble ovensMature trees all aroundLarge island
- 34 days
- 351
- 29
Zillow last checked:
Listing updated:
Listed by:
Laura Hooker 214-454-6998,
Leslie Cain Realty, LLC
Source: GTARMLS,MLS#: 26010337
Facts & features
Interior
Bedrooms & bathrooms
- Bedrooms: 5
- Bathrooms: 4
- Full bathrooms: 3
- 1/2 bathrooms: 1
Bathroom
- Features: Shower and Tub
Heating
- Central/Electric
Cooling
- Central Electric
Appliances
- Included: Dishwasher, Electric Oven, Electric Cooktop
Features
- Master Bedroom Split, Ceiling Fan, Other, Vaulted Ceiling(s), Kitchen Island
- Fireplace features: Wood Burning
Interior area
- Total structure area: 3,451
- Total interior livable area: 3,451 sqft
Property
Parking
- Total spaces: 3
- Parking features: See Remarks, Inside Entrance, Workshop in Garage
- Garage spaces: 3
Features
- Levels: Two
- Stories: 2
- Patio & porch: Covered
- Exterior features: Other
- Pool features: In Ground
- Fencing: Other/See Remarks
- Has view: Yes
- View description: Water
- Has water view: Yes
- Water view: Water
- Waterfront features: Lake Front
- Body of water: Private
Details
- Additional structures: Gazebo, Outbuilding, Workshop
- Parcel number: 0463695000000050000
Construction
Type & style
- Home type: SingleFamily
- Architectural style: Traditional
- Property subtype: Single Family Residence
Materials
- Brick
- Foundation: Slab
- Roof: Composition
Condition
- Pre-owned
- Year built: 1996
Utilities & green energy
- Sewer: Other/See Remarks
- Utilities for property: Cable Available
Community & HOA
Community
- Subdivision: Singing Hills
HOA
- Has HOA: No
Location
- Region: Grand Saline
Financial & listing details
- Price per square foot: $232/sqft
- Tax assessed value: $569,650
- Annual tax amount: $1,210
- Date on market: 7/25/2026
Estimated market value
Not available
Estimated sales range
Not available
$2,787/mo
Price history
| Date | Event | Price |
|---|---|---|
| 8/19/2026 | Price change | $799,000-2.5%$232/sqft |
Source:  GTARMLS #26010337 Report a problem GTARMLS #26010337 Report a problem | ||
| 7/25/2026 | Listed for sale | $819,500+49%$237/sqft |
Source: GTARMLS #26010337 Report a problem | ||
| 10/30/2024 | Sold | -- |
Source: NTREIS #20718952 Report a problem | ||
| 9/30/2024 | Contingent | $550,000$159/sqft |
Source: NTREIS #20718952 Report a problem | ||
| 9/3/2024 | Listed for sale | $550,000-8.3%$159/sqft |
Source: NTREIS #20718952 Report a problem | ||
| 8/1/2024 | Listing removed | -- |
Source: NTREIS #20630037 Report a problem | ||
| 7/4/2024 | Price change | $600,000-7.7%$174/sqft |
Source: NTREIS #20630037 Report a problem | ||
| 6/10/2024 | Listed for sale | $650,000$188/sqft |
Source: NTREIS #20630037 Report a problem | ||
Public tax history
| Year | Property taxes | Tax assessment |
|---|---|---|
| 2024 | $1,210 | $569,650 -5.1% |
| 2023 | $1,210 -57.5% | $600,000 +11% |
| 2022 | $2,846 | $540,600 +42.3% |
| 2021 | $2,846 | $379,830 +14.8% |
| 2020 | $2,846 | $330,760 +3.4% |
| 2019 | $2,846 | $319,890 |
| 2018 | $2,846 | -- |
| 2017 | $2,846 | -- |
| 2016 | $2,846 -36.4% | -- |
| 2015 | $4,477 +50.4% | -- |
| 2014 | $2,978 +0.3% | -- |
| 2012 | $2,968 | -- |
Find assessor info on the county website
Monthly payment
Est. payment
Payment breakdown
Explore the cost of this home by adjusting the details. Changes won't be saved.Climate risks
Neighborhood: 75140
Nearby schools
Schools provided by the listing agent
- Elementary: Grand Saline
- Middle: Grand Saline
- High: Grand Saline
Source: GTARMLS. This data may not be complete. We recommend contacting the local school district to confirm school assignments for this home.
- $474,4003 bd3 ba2.1k sqft554 Vzcr 1711, Grand Saline, TX 75140Off Market
- $--3 bd2 ba1.6k sqft2026 Vz County Road 1222, Grand Saline, TX 75140Sold
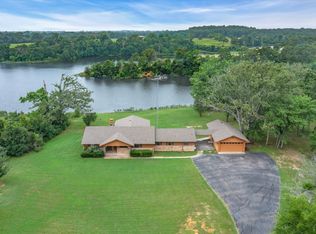
- $581,800-- bd-- ba2.6k sqft450 Vz County Road 1711, Grand Saline, TX 75140Off Market
- $471,4003 bd3 ba2.1k sqft501 Vz County Road 1711, Grand Saline, TX 75140Off Market

Similar homes
- $660,0004 bd4 ba2.4k sqft3374 Fm 1652, Grand Saline, TX 75140For Sale
 MLS ID #21345185, Nick Termini. NTREIS
 - $425,0003 bd3 ba2.7k sqft1203 N Spring St, Grand Saline, TX 75140For Sale
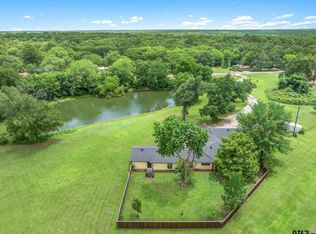 MLS ID #26007582, Laura Hooker, Leslie Cain Realty, LLC. GTARMLS
 - $795,0005 bd3 ba2.8k sqft2112 Vz County Road 1215, Canton, TX 75103For Sale
 MLS ID #21261147, Elaine Fabbri. NTREIS
 - $520,0004 bd3 ba3.5k sqft522 W High St, Grand Saline, TX 75140For Sale
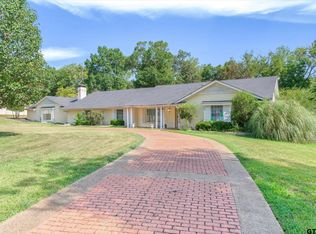 MLS ID #26011052, Norma Barrett, Coldwell Banker Anderson Realtors. GTARMLS
