Discover refined East Texas living! A custom-built 2024 retreat set on 23+ ag-exempt acres in Edgewood. Designed with comfort, efficiency, and versatility in mind, the main residence features two primary suites with walk-in closets, hardwood floors, custom woodwork, built-in bookcases, a gas-log fireplace, quartz kitchen countertops, farmhouse sink, gas range, Bosch appliances, double-pane Low-E windows, spray foam encapsulated attic, insulated exterior walls, tankless water heater, and a 4-ton 16 SEER two-stage heat pump. The property also offers an oversized insulated garage with an EF-5 rated tornado pod, a fully insulated and air-conditioned workshop, an apartment with a full bath, kitchenette, and balcony. Outdoors, enjoy a 20x20 covered back porch with wood-burning fireplace, stocked pond with dock, equipment shed, underground utilities, Generac generator, fenced acreage, and open space ready for livestock, a pool, additional homesites, or future expansion. A discreet gated entrance and long gravel drive create exceptional privacy, making this property ideal for those seeking space, function, and elevated country living.
For sale
Price cut: $30.1K (7/24)
$1,159,900
2408 Vz County Road 3104, Edgewood, TX 75117
3beds
3,299sqft
:
Get pre-qualified$8,075/mo
Single Family Residence
Built in 2024
23.15 Acres Lot
$1,112,200 Zestimate®
$352/sqft
$-- HOA
What's special
Gas-log fireplaceFenced acreageOversized insulated garageHardwood floorsBuilt-in bookcasesBosch appliancesDouble-pane low-e windows
- 72 days |
- 282 |
- 13 |
Zillow last checked:
Listing updated:
Listed by:
Brittany Stewart 0657987 469-712-4888,
EXP REALTY 888-519-7431
Source: NTREIS,MLS#: 21281881
Facts & features
Interior
Bedrooms & bathrooms
- Bedrooms: 3
- Bathrooms: 3
- Full bathrooms: 3
Primary bedroom
- Level: First
- Dimensions: 15 x 14
Bedroom
- Level: First
- Dimensions: 16 x 17
Bedroom
- Level: First
- Dimensions: 11 x 13
Dining room
- Level: First
- Dimensions: 14 x 14
Family room
- Level: First
- Dimensions: 10 x 22
Kitchen
- Level: First
- Dimensions: 19 x 15
Living room
- Level: First
- Dimensions: 20 x 18
Heating
- Heat Pump
Cooling
- Central Air, Ceiling Fan(s), Electric
Appliances
- Included: Some Gas Appliances, Built-In Refrigerator, Convection Oven, Electric Oven, Gas Oven, Gas Range, Microwave, Plumbed For Gas
Features
- Built-in Features, High Speed Internet, Kitchen Island, Cable TV
- Flooring: Ceramic Tile, Wood
- Has basement: No
- Number of fireplaces: 2
- Fireplace features: Decorative, Gas Log, Masonry, Wood Burning
Interior area
- Total interior livable area: 3,299 sqft
Video & virtual tour
Property
Parking
- Total spaces: 4
- Parking features: Door-Multi, Garage, Garage Door Opener
- Attached garage spaces: 4
Features
- Levels: One
- Stories: 1
- Pool features: None
Lot
- Size: 23.15 Acres
Details
- Parcel number: R000051094
Construction
Type & style
- Home type: SingleFamily
- Architectural style: Craftsman,Detached
- Property subtype: Single Family Residence
Materials
- Fiber Cement
- Foundation: Slab
- Roof: Tar/Gravel
Condition
- Year built: 2024
Utilities & green energy
- Sewer: Aerobic Septic
- Water: Public
- Utilities for property: Natural Gas Available, Septic Available, Separate Meters, Underground Utilities, Water Available, Cable Available
Community & HOA
Community
- Security: Prewired, Security System, Fire Alarm
- Subdivision: Na
HOA
- Has HOA: No
Location
- Region: Edgewood
Financial & listing details
- Price per square foot: $352/sqft
- Tax assessed value: $915,000
- Annual tax amount: $7,849
- Date on market: 5/29/2026
- Cumulative days on market: 78 days
- Listing terms: Cash,Conventional,FHA,VA Loan
Estimated market value
$1,112,200
$1.06M - $1.17M
$3,439/mo
Price history
| Date | Event | Price |
|---|---|---|
| 7/24/2026 | Price change | $1,159,900-2.5%$352/sqft |
Source: NTREIS #21281881 Report a problem | ||
| 5/29/2026 | Listed for sale | $1,190,000-0.8%$361/sqft |
Source: NTREIS #21281881 Report a problem | ||
| 5/19/2026 | Listing removed | $1,199,000$363/sqft |
Source: NTREIS #21270649 Report a problem | ||
| 5/14/2026 | Listed for sale | $1,199,000+302.3%$363/sqft |
Source: NTREIS #21270649 Report a problem | ||
| 2/10/2023 | Sold | -- |
Source:  GTARMLS #10158813 Report a problem GTARMLS #10158813 Report a problem | ||
| 1/22/2023 | Pending sale | $298,000$90/sqft |
Source: GTARMLS #10158813 Report a problem | ||
| 1/20/2023 | Contingent | $298,000$90/sqft |
Source: NTREIS #20185585 Report a problem | ||
| 1/6/2023 | Price change | $298,000-5.4%$90/sqft |
Source: NTREIS #20185585 Report a problem | ||
| 12/12/2022 | Price change | $315,000-10%$95/sqft |
Source: NTREIS #20185585 Report a problem | ||
| 11/16/2022 | Price change | $350,000-12.5%$106/sqft |
Source: NTREIS #20185585 Report a problem | ||
| 10/14/2022 | Listed for sale | $400,000$121/sqft |
Source: NTREIS #20185585 Report a problem | ||
Public tax history
| Year | Property taxes | Tax assessment |
|---|---|---|
| 2025 | $4,719 -5.6% | $915,000 +47.6% |
| 2024 | $5,001 +7851.4% | $620,000 +187% |
| 2023 | $63 +18% | $216,000 +16.4% |
| 2022 | $53 +4.3% | $185,500 +33.2% |
| 2021 | $51 +16.6% | $139,230 +11.6% |
| 2020 | $44 -7.5% | $124,800 +30.5% |
| 2019 | $47 +8.7% | $95,640 |
| 2018 | $44 +4.7% | -- |
| 2017 | $42 -0.3% | -- |
| 2016 | $42 +2.2% | -- |
| 2015 | $41 +8.7% | -- |
| 2014 | $38 | -- |
Find assessor info on the county website
Monthly payment
Est. payment
Payment breakdown
Explore the cost of this home by adjusting the details. Changes won't be saved.Climate risks
Neighborhood: 75117
Nearby schools
GreatSchools rating
- NAEdgewood Elementary SchoolGrades: PK-2Distance: 3.4 mi
- 6/10Edgewood Middle SchoolGrades: 6-8Distance: 3.4 mi
- 5/10Edgewood High SchoolGrades: 9-12Distance: 3.4 mi
Schools provided by the listing agent
- Elementary: Edgewood
- Middle: Edgewood
- High: Edgewood
- District: Edgewood ISD
Source: NTREIS. This data may not be complete. We recommend contacting the local school district to confirm school assignments for this home.
- $--3 bd4 ba2.5k sqft2750 Vz County Road 3104, Edgewood, TX 75117Sold

- $923,300-- bd-- ba2.2k sqft2750 Vz County Road 3104, Edgewood, TX 75117Off Market
- $366,500-- bd-- ba1.5k sqft1302 Vz County Road 3104, Edgewood, TX 75117Off Market
- $484,100-- bd-- ba1.4k sqft2344 Vz County Road 3104, Edgewood, TX 75117Off Market
- $535,000-- bd-- ba2k sqft1308 Vz County Road 3104, Edgewood, TX 75117Off Market
- $337,700-- bd-- ba1.5k sqft2468 Vz County Road 3104, Edgewood, TX 75117Off Market
- $--43.26 acresTbd Vz County Road 3104, Edgewood, TX 75117Sold
- $854,200-- bd-- ba2.2k sqft1156 Vz County Road 3104, Edgewood, TX 75117Off Market
A local agent can set up tours, give advice and negotiate with sellers.
Similar homes
- $1,300,0004 bd3 ba3k sqft347 Vz County Road 3108, Edgewood, TX 75117For Sale
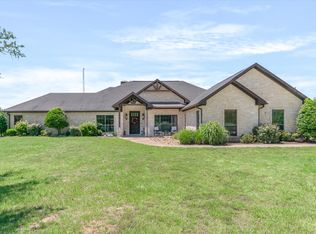 MLS ID #21271865, Kaedon Kesterson. NTREIS
 - $1,200,0004 bd3 ba3.5k sqft11088 State Highway 19, Edgewood, TX 75117For Sale
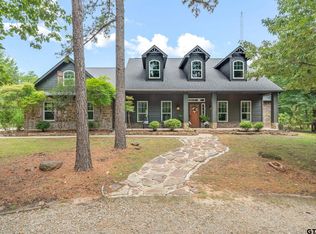 MLS ID #26010217, Cody Brantley, RE/MAX Landmark. GTARMLS
 - $694,0004 bd2 ba2.1k sqft132 Private Road 7105, Edgewood, TX 75117For Sale
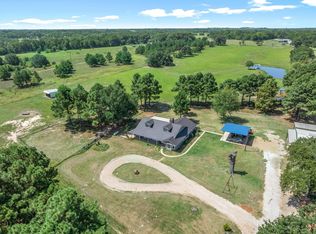 MLS ID #21288155, Elaine Fabbri. NTREIS
 - $949,0003 bd3 ba1.9k sqft4671 Fm 1504 Tract, Wills Point, TX 75169For Sale
 MLS ID #21353887, Mandy Doud. NTREIS
 - $1,099,0003 bd2 ba3.4k sqft761 Private Road 7005, Edgewood, TX 75117For SaleMLS ID #21247788, Trevor Howell. NTREIS
- $1,113,2165 bd5 ba4.3k sqft895 Vz County Road 3216, Wills Point, TX 75169For SaleMLS ID #21274669, Bill Moomaw. NTREIS
- $775,0003 bd2 ba2.6k sqft130 Vz County Road 3509, Wills Pt, TX 75117For SaleMLS ID #21254803, Kathryn Roan. NTREIS
- $1,299,0003 bd3 ba1.9k sqft4671 Fm 1504, Wills Point, TX 75169For SaleMLS ID #21303678, Mandy Doud. NTREIS
- $1,150,0002 bd2 ba3k sqft871 Vz County Road 1913, Fruitvale, TX 75127For SaleMLS ID #21271134, Marcie Florance. NTREIS
- $939,5003 bd3 ba2.2k sqft501 Private Road 5120, Fruitvale, TX 75127For SaleMLS ID #26005637, Laura Hooker, Leslie Cain Realty, LLC. GTARMLS
- $1,250,0004 bd3 ba3.7k sqft2364 Vz County Road 2128, Wills Point, TX 75169For SaleMLS ID #21288681, Courtney Bishop. NTREIS
- $849,9005 bd3 ba3k sqft366 Private Road 7005, Edgewood, TX 75117For SaleMLS ID #21211573, Trevor Howell. NTREIS
- $1,125,0003 bd4 ba3k sqft3317 Vz County Road 1804, Grand Saline, TX 75140For SaleMLS ID #21251060, Ashley Murdock. NTREIS
- $1,100,0004 bd4 ba3.8k sqft14740 Fm 1255, Canton, TX 75103For SaleMLS ID #21224204, Janet Hutson. NTREIS
- $925,0004 bd3 ba2.8k sqft800 Vz County Road 2135, Canton, TX 75103For SaleMLS ID #26004419, Candace Gore, Miller Homes Group. GTARMLS
- $1,350,0002 bd3 ba3.4k sqft1648 Vz County Road 3211, Wills Point, TX 75169For SaleMLS ID #21288254, Phil Owens. NTREIS
- $950,0003 bd3 ba2.8k sqft2489 Fm 2909, Canton, TX 75103For SaleMLS ID #26006355, Sarah Barnett, RE/MAX Benchmark. GTARMLS
- $639,0003 bd3 ba1.7k sqft290 Vz County Road 3222, Wills Point, TX 75169For SaleMLS ID #21312686, Valerie Bahm. NTREIS
- $1,100,0003 bd2 ba2.1k sqft2141 Rs County Rd #2250, Alba, TX 75410For SaleMLS ID #21352383, LeeAnn Doss. NTREIS
- $865,0003 bd3 ba2.7k sqft362 Vz County Road 3404, Wills Point, TX 75169For SaleMLS ID #26008823, Ashley Murdock, Exit Realty Pro. GTARMLS
