Nestled on approximately 34 acres in the heart of East Texas, this beautifully updated country estate offers the perfect blend of luxury, privacy, and functionality. The spacious 4-bedroom, 3-bath home has grown with the owners and now features approximately 3,500 square feet of thoughtfully designed living space, including a recently expanded primary suite with an incredible oversized walk-in closet. Inside, you'll find an inviting layout designed for both everyday living and entertaining, while outside is where this property truly shines. Cool off in the sparkling in-ground pool, relax under the wide-open Texas sky, or enjoy the peace and quiet that only acreage living can provide. With room to roam, explore, hunt, raise animals, or simply enjoy the outdoors, this property offers endless possibilities. Whether you're looking for a full-time residence, family retreat, or your own private ranch, this one delivers the lifestyle so many buyers are searching for. A spacious shop building provides the perfect space for equipment storage, hobbies, a workshop, or your next project. Conveniently located just minutes from Edgewood with easy access to Canton, I-20, and less than an hour from Dallas, you can enjoy the best of country living without sacrificing convenience. Opportunities like this are becoming harder to find. If you've been dreaming of a move to the country without giving up modern comforts, this property deserves a spot at the top of your list. The property could be purchased with 10 acres, 25, 34 or more. Call for details.
For sale
$1,200,000
11088 State Highway 19, Edgewood, TX 75117
4beds
3,520sqft
Single Family Residence
Built in 2016
-- sqft lot
$1,151,900 Zestimate®
$341/sqft
$-- HOA
What's special
Wide-open texas skySparkling in-ground poolIncredible oversized walk-in closetRecently expanded primary suite
- 87 days
- 148
- 17
Zillow last checked:
Listing updated:
Listed by:
Cody Brantley 903-283-2145,
RE/MAX Landmark Rose
Source: GTARMLS,MLS#: 26010217
Facts & features
Interior
Bedrooms & bathrooms
- Bedrooms: 4
- Bathrooms: 3
- Full bathrooms: 3
Bathroom
- Features: Shower Only, Shower and Tub, Dressing Area, Walk-In Closet(s), Bar, Linen Closet
Heating
- Central/Electric, Fireplace
Cooling
- Central Electric
Appliances
- Included: Dishwasher, Disposal, Microwave, Other, Electric Oven, Gas Cooktop
Features
- Breakfast Bar, Ceiling Fan, Other, Vaulted Ceiling(s), Pantry, Kitchen Island
- Flooring: Carpet, Wood, Tile
- Windows: Blinds
- Fireplace features: Wood Burning, Stone
Interior area
- Total structure area: 3,520
- Total interior livable area: 3,520 sqft
Property
Parking
- Total spaces: 2
- Parking features: Garage
- Garage spaces: 2
Features
- Levels: Two
- Stories: 2
- Patio & porch: Patio, Covered
- Exterior features: Other
- Pool features: In Ground
- Has spa: Yes
- Spa features: Outdoor Hot Tub/Spa
- Fencing: Wood,Barbwire Fence
Details
- Additional structures: Outbuilding
- Parcel number: 0260885042500000000
Construction
Type & style
- Home type: SingleFamily
- Architectural style: Traditional
- Property subtype: Single Family Residence
Materials
- Stone, Siding
- Foundation: Slab
- Roof: Composition
Condition
- Pre-owned
- Year built: 2016
Community & HOA
Community
- Security: Audio and Video Surveillance, Security Lights
- Subdivision: RURAL
HOA
- Has HOA: No
Location
- Region: Edgewood
Financial & listing details
- Price per square foot: $341/sqft
- Tax assessed value: $924,930
- Annual tax amount: $9,326
- Date on market: 7/23/2026
Estimated market value
$1,151,900
$1.09M - $1.21M
$3,453/mo
Price history
| Date | Event | Price |
|---|---|---|
| 7/20/2026 | Listed for sale | $1,200,000$341/sqft |
Source: NTREIS #21336477 Report a problem | ||
| 4/6/2023 | Listing removed | -- |
Source: NTREIS #14679827 Report a problem | ||
| 7/26/2022 | Listing removed | $1,200,000$341/sqft |
Source: NTREIS #14679827 Report a problem | ||
| 3/11/2022 | Listed for sale | $1,200,000$341/sqft |
Source: NTREIS #14679827 Report a problem | ||
| 2/17/2022 | Listing removed | $1,200,000$341/sqft |
Source: NTREIS #14679827 Report a problem | ||
| 9/28/2021 | Listed for sale | $1,200,000+166.7%$341/sqft |
Source: NTREIS #14679827 Report a problem | ||
| 4/21/2017 | Sold | -- |
Source: Agent Provided Report a problem | ||
| 2/25/2017 | Pending sale | $450,000$128/sqft |
Source: Keller Williams - Rockwall #13536618 Report a problem | ||
| 2/14/2017 | Listed for sale | $450,000$128/sqft |
Source: Keller Williams - Rockwall #13536618 Report a problem | ||
Public tax history
| Year | Property taxes | Tax assessment |
|---|---|---|
| 2025 | $9,326 +52.7% | $924,930 -11.4% |
| 2024 | $6,109 +12.1% | $1,043,530 +15.9% |
| 2023 | $5,451 +3.4% | $900,000 +4.6% |
| 2022 | $5,270 +9% | $860,450 +60.7% |
| 2021 | $4,835 +6.7% | $535,290 +11.5% |
| 2020 | $4,533 -21.5% | $480,000 +7.5% |
| 2019 | $5,778 -0.7% | $446,600 |
| 2018 | $5,818 +4.4% | -- |
| 2017 | $5,574 +29.5% | -- |
| 2016 | $4,304 +17.1% | -- |
| 2015 | $3,677 +6368.2% | -- |
| 2014 | $57 | -- |
Find assessor info on the county website
Monthly payment
Est. payment
Payment breakdown
Explore the cost of this home by adjusting the details. Changes won't be saved.Climate risks
Neighborhood: 75117
Nearby schools
Schools provided by the listing agent
- Elementary: Edgewood
- Middle: Edgewood
- High: Edgewood
Source: GTARMLS. This data may not be complete. We recommend contacting the local school district to confirm school assignments for this home.

Similar homes
- $1,300,0004 bd3 ba3k sqft347 Vz County Road 3108, Edgewood, TX 75117For Sale
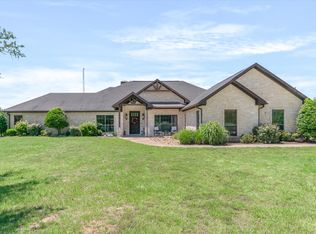 MLS ID #21271865, Kaedon Kesterson. NTREIS
 - $1,450,0003 bd2 ba2.4k sqft15783 Highway 80, Edgewood, TX 75117For Sale
 MLS ID #113555, Rosemarie Miller. Henderson County BOR
 - $1,099,0003 bd4 ba3.2k sqft2408 Vz County Road 3104, Edgewood, TX 75117For Sale
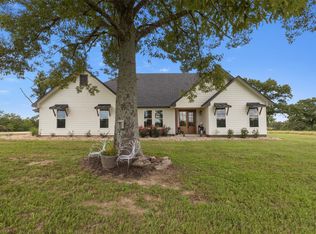 MLS ID #21281881, Brittany Stewart. NTREIS
 - $999,9996 bd3 ba3.6k sqft4315 Vz County Road 1117, Edgewood, TX 75117For Sale
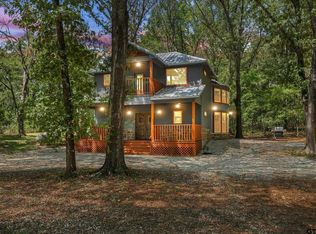 MLS ID #26012130, Gary Soape, Leslie Cain Realty, LLC. GTARMLS
