Skip main navigation
Sold
  • Price Unknown

    231 E Umphress St, Van Alstyne, TX 75495

    4beds
    2,383sqft
    Single Family Residence
    Built in 2002
    0.4 Acres Lot
    $508,600 Zestimate®
    $--/sqft
    $2,369 Estimated rent

    Home value

    $508,600

    $483,000 - $534,000

    $2,369/mo

    Zestimate® history
    Loading
    Loading...

    Owner options

    List your home for rent

    $2,369/mo

    Rent Zestimate®

    Find your next renter with Zillow Rental Manager. Plus, with online applications, you can quickly screen prospective tenants – for free.

    Learn more

    $2,369/mo

    Rent Zestimate®

    Refinance and save

    Refinancing to a lower rate could help reduce your monthly payments and save thousands over the life of the loan.

    See today's rates

    Explore your selling options

    Work with a Zillow partner agent

    Leverage their expertise and Zillow's premium Showcase listings to get your home seen by more buyers.

    Get started

    List with your own agent

    Get your home in front of millions of buyers by listing it on Zillow.

    Learn how to do it

    Sell it yourself

    Take full control of how buyers see your home on Zillow by listing For Sale by Owner (FSBO).

    List your home

    What's special

    Modern sophisticationReal wood floorsQuartz counter topsDecorative lighting fixturesVibrant game room
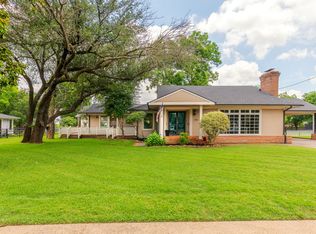
    Welcome to your dream home showcasing a blend of timeless charm and modern sophistication in the heart of historic Van Alstyne! Situated on almost a half-acre lot in the city this home is free from the constraints of MUD, PID, HOA fees. Indulge in the family activities of the downtown splash pad, playground, evening entertainment, shops and dining all at your doorstep. Gorgeous updated home offers stunning fire place, quartz counter tops, real wood floors, decorative lighting fixtures and stainless appliances. Up stairs three additional bedrooms await, along with a generously-sized office space, perfect setting for remote work. The oversized fourth bedroom can be a vibrant game room or versatile flex space, tailored to your lifestyle. Enjoy the wrap-around covered porch while watching the children revel in the large backyard. Backyard has concrete pad with light for BBQing. Rear shed has both AC and heat. Experience the perfect family-friendly living in this exquisite Van Alstyne home.

    Zillow last checked:

    Listing updated:

    Listed by:

    Michelle Cagle 0708428 214-384-5039,

    Competitive Edge Realty LLC 972-200-3685

    Bought with:

    James Benton

    Benton-Luttrell Real Estate Co

    Source: NTREIS,MLS#: 20379774

    Facts & features

    Interior

    Bedrooms & bathrooms
    • Bedrooms: 4
    • Bathrooms: 3
    • Full bathrooms: 2
    • 1/2 bathrooms: 1
    Primary bedroom
    • Features: Jetted Tub, Bath in Primary Bedroom, Sitting Area in Primary, Separate Shower, Walk-In Closet(s)
    • Level: First
    • Dimensions: 16 x 13
    Bedroom
    • Features: Walk-In Closet(s)
    • Level: Second
    • Dimensions: 11 x 12
    Bedroom
    • Features: Walk-In Closet(s)
    • Level: Second
    • Dimensions: 11 x 12
    Bedroom
    • Features: Ceiling Fan(s)
    • Level: Second
    • Dimensions: 15 x 18
    Breakfast room nook
    • Features: Ceiling Fan(s)
    • Level: First
    • Dimensions: 12 x 9
    Dining room
    • Level: First
    • Dimensions: 12 x 12
    Other
    • Features: Built-in Features, Dual Sinks, Solid Surface Counters
    • Level: Second
    Half bath
    • Level: First
    Kitchen
    • Features: Breakfast Bar, Built-in Features, Eat-in Kitchen, Pantry, Stone Counters
    • Level: First
    • Dimensions: 12 x 11
    Living room
    • Features: Fireplace
    • Level: First
    • Dimensions: 16 x 18
    Office
    • Features: Built-in Features
    • Level: Second
    • Dimensions: 16 x 8
    Utility room
    • Features: Built-in Features
    • Level: First
    • Dimensions: 7 x 8
    Heating
    • Central, Natural Gas, Zoned
    Cooling
    • Central Air, Ceiling Fan(s), Zoned
    Appliances
    • Included: Dishwasher, Electric Water Heater, Gas Cooktop, Disposal, Gas Range, Gas Water Heater
    • Laundry: Electric Dryer Hookup
    Features
    • Decorative/Designer Lighting Fixtures, High Speed Internet, Cable TV, Vaulted Ceiling(s)
    • Flooring: Carpet, Ceramic Tile, Wood
    • Windows: Window Coverings
    • Has basement: No
    • Number of fireplaces: 1
    • Fireplace features: Blower Fan, Stone, Wood Burning
    Interior area
    • Total interior livable area: 2,383 sqft

    Property

    Parking
    • Total spaces: 2
    • Parking features: Additional Parking, Concrete, Door-Multi, Driveway, Garage Faces Front, Garage, Garage Door Opener, On Street
    • Attached garage spaces: 2
    • Has uncovered spaces: Yes
    Features
    • Levels: Two
    • Stories: 2
    • Patio & porch: Covered
    • Exterior features: Lighting, Rain Gutters
    • Pool features: None
    • Fencing: Pipe
    Lot
    • Size: 0.40 Acres
    • Features: Back Yard, Interior Lot, Lawn, Landscaped, Sprinkler System, Few Trees
    Details
    • Additional structures: Shed(s), Workshop
    • Parcel number: 168777

    Construction

    Type & style
    • Home type: SingleFamily
    • Architectural style: Traditional,Detached
    • Property subtype: Single Family Residence
    • Attached to another structure: Yes
    Materials
    • Brick, Vinyl Siding
    • Foundation: Slab
    • Roof: Composition
    Condition
    • Year built: 2002

    Utilities & green energy

    • Sewer: Public Sewer
    • Water: Public
    • Utilities for property: Natural Gas Available, Sewer Available, Separate Meters, Water Available, Cable Available

    Community & neighborhood

    Security
    • Security features: Security System Owned, Smoke Detector(s)
    Community
    • Community features: Curbs
    Location
    • Region: Van Alstyne
    • Subdivision: City of VA

    Other

    Other facts
    • Listing terms: Cash,Conventional,VA Loan
    • Road surface type: Asphalt

    Price history

    DateEventPrice
    8/22/2023Sold--
    Source: NTREIS #20379774 Report a problem
    8/4/2023Pending sale$530,000$222/sqft
    Source: NTREIS #20379774 Report a problem
    7/26/2023Contingent$530,000$222/sqft
    Source: NTREIS #20379774 Report a problem
    7/21/2023Listed for sale$530,000+14%$222/sqft
    Source: NTREIS #20379774 Report a problem
    8/12/2021Sold--
    Source: NTREIS #14633404 Report a problem
    8/10/2021Pending sale$465,000$195/sqft
    Source: NTREIS #14633404 Report a problem
    7/28/2021Listed for sale$465,000$195/sqft
    Source: NTREIS #14633404 Report a problem

    Public tax history

    YearProperty taxesTax assessment
    2025$9,283 -3.6%$516,724 +3.2%
    2024$9,627 $500,769 +17.1%
    2023-- $427,533 +10%
    2022$8,400 +9.6%$388,666 +12.7%
    2021$7,667 $344,935 +16.2%
    2020-- $296,930 -4.7%
    2019$8,442 +9.7%$311,681 +11.1%
    2018$7,692 +107.6%$280,513 -2.8%
    2017$3,706 $288,713 +15.3%
    2016$3,706 $250,466 +5.5%
    2015-- $237,511 +1.5%
    2014-- $233,974 +32%
    2013-- $177,268 -6%
    2012-- $188,528
    2011-- $188,528 +0.8%
    2010-- $187,109 -1.6%
    2009-- $190,215
    2008-- $190,215
    2007-- $190,215 +1.8%
    2006-- $186,807 -1.8%
    2005-- $190,215
    2004-- $190,215 +1708.1%
    2002-- $10,520
    2001-- $10,520
    2000-- $10,520

    Find assessor info on the county website

    Neighborhood: 75495

    Nearby schools

    GreatSchools rating
    Schools provided by the listing agent
    • Elementary: John and Nelda Partin
    • High: Van Alstyne
    • District: Van Alstyne ISD

    Source: NTREIS. This data may not be complete. We recommend contacting the local school district to confirm school assignments for this home.

    Get a cash offer in 3 minutes
    Find out how much your home could sell for in as little as 3 minutes with a no-obligation cash offer.
    Estimated market value
    $508,600
    Get a cash offer in 3 minutes
    Find out how much your home could sell for in as little as 3 minutes with a no-obligation cash offer.
    Estimated market value
    $508,600