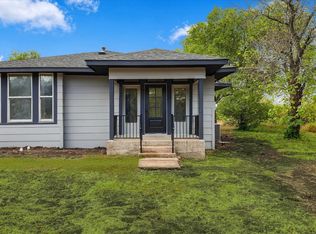
Unique country property situated on 1.68 acres with two separate living spaces, a large shop, RV accommodations, and plenty of flexibility. The main structure, built in 2022, is a 30' x 50' metal barndominium featuring approximately 700 sq. ft. of custom living space with 1 bedroom, 1 bath, pantry, fireplace, and an open living area. The attached garage includes laundry facilities and an additional quarter bath. The property also features an 18' x 36' covered camper-RV carport with full hookups, plus an approximately 500 sq. ft. guest house offering 1 bedroom, 1 bath, kitchenette, laundry room, and loft. A 30' x 40' metal shop, built in 2025, provides additional space for storage, equipment, hobbies, or workspace. With multiple living areas and versatile improvements, this property offers a variety of possibilities, including guest accommodations, multigenerational living, or potential rental income. Property is being sold as-is.
For sale
Price cut: $5K (9/22)
$444,500
1509 Bethel Cannon Rd, Whitewright, TX 75491
2beds
1,606sqft
Single Family Residence
Built in 2022
1.68 Acres Lot
$-- Zestimate®
$277/sqft
$-- HOA
What's special
Rv accommodationsTwo separate living spacesLarge shopAdditional quarter bath
- 28 days
- 187
- 8
Likely to sell faster than
Zillow last checked:
Listing updated:
Listed by:
Stephen Eaton 0539000 409-766-1111,
Eaton Real Estate Company 409-766-1111
Source: NTREIS,MLS#: 21384856
Facts & features
Interior
Bedrooms & bathrooms
- Bedrooms: 2
- Bathrooms: 3
- Full bathrooms: 2
- 1/2 bathrooms: 1
Primary bedroom
- Level: First
- Dimensions: 12 x 13
Bedroom
- Level: First
- Dimensions: 12 x 14
Living room
- Level: First
- Dimensions: 15 x 23
Living room
- Level: First
- Dimensions: 14 x 16
Heating
- Propane
Appliances
- Included: Dishwasher, Electric Water Heater, Gas Range
- Laundry: Washer Hookup, Dryer Hookup, In Garage
Features
- Pantry
- Has basement: No
- Number of fireplaces: 1
- Fireplace features: Living Room, Propane
Interior area
- Total interior livable area: 1,606 sqft
Video & virtual tour
Property
Parking
- Total spaces: 6
- Parking features: Covered, Detached Carport, Driveway, Enclosed, Garage, Outside, Oversized, RV Carport, Storage, Boat, RV Access/Parking
- Garage spaces: 4
- Carport spaces: 1
- Covered spaces: 6
Features
- Levels: One
- Stories: 1
- Exterior features: RV Hookup, Storage
- Pool features: None
Lot
- Size: 1.68 Acres
- Features: Acreage
Details
- Additional structures: Garage(s), Guest House, Second Residence, Residence, RV/Boat Storage, Shed(s), See Remarks, Storage
- Parcel number: 132673
Construction
Type & style
- Home type: SingleFamily
- Architectural style: Barndominium,Detached
- Property subtype: Single Family Residence
Condition
- Year built: 2022
Utilities & green energy
- Sewer: Aerobic Septic
- Utilities for property: Electricity Connected, Septic Available
Community & HOA
Community
- Subdivision: Martin R H
HOA
- Has HOA: No
Location
- Region: Whitewright
Financial & listing details
- Price per square foot: $277/sqft
- Tax assessed value: $359,511
- Annual tax amount: $3,032
- Date on market: 9/12/2026
- Cumulative days on market: 29 days
- Listing terms: Cash,Conventional,FHA,VA Loan
Estimated market value
Not available
Estimated sales range
Not available
Not available
Price history
| Date | Event | Price |
|---|---|---|
| 9/22/2026 | Price change | $444,500-1.1%$277/sqft |
Source: NTREIS #21384856 Report a problem | ||
| 9/16/2026 | Price change | $449,500-0.6%$280/sqft |
Source: NTREIS #21384856 Report a problem | ||
| 9/12/2026 | Listed for sale | $452,000$281/sqft |
Source: NTREIS #21384856 Report a problem | ||
Public tax history
| Year | Property taxes | Tax assessment |
|---|---|---|
| 2025 | -- | $145,987 +10% |
| 2024 | -- | $132,715 +10% |
| 2023 | -- | $120,650 -35.9% |
| 2022 | $2,223 | $188,331 +308.9% |
| 2021 | -- | $46,055 -2.6% |
| 2020 | -- | $47,264 +55.3% |
| 2019 | $558 +36.1% | $30,442 -2.2% |
| 2018 | $410 +21.4% | $31,135 +51.2% |
| 2017 | $338 | $20,593 +51.6% |
| 2016 | $338 | $13,580 -17.9% |
| 2015 | -- | $16,538 +7% |
| 2014 | -- | $15,449 -1% |
| 2013 | -- | $15,609 |
| 2012 | -- | $15,609 |
| 2011 | -- | $15,609 +14.7% |
| 2010 | -- | $13,609 |
| 2009 | -- | $13,609 |
| 2008 | -- | $13,609 +0.1% |
| 2007 | -- | $13,599 |
| 2006 | -- | $13,599 +67.2% |
| 2005 | -- | $8,131 +10% |
| 2004 | -- | $7,392 +21% |
| 2002 | -- | $6,109 -0.6% |
| 2001 | -- | $6,147 |
| 2000 | -- | $6,147 |
Find assessor info on the county website
Monthly payment
Est. payment
Payment breakdown
Explore the cost of this home by adjusting the details. Changes won't be saved.Climate risks
Neighborhood: 75491
Nearby schools
Schools provided by the listing agent
- Elementary: Whitewright
- Middle: Whitewright
- High: Whitewright
- District: Whitewright ISD
Source: NTREIS. This data may not be complete. We recommend contacting the local school district to confirm school assignments for this home.
Similar homes
- $545,0002 bd3 ba1.9k sqft1501 Andy Thomas Rd, Whitewright, TX 75491For Sale
 MLS ID #21367008, Kaley Millender. NTREIS
 - $475,0003 bd2 ba1.8k sqft2418 Fm 151, Whitewright, TX 75491For Sale
 MLS ID #21401613, Kerry Kearney. NTREIS
 - $399,0003 bd2 ba1.9k sqft401 S Gardner St, Whitewright, TX 75491For Sale
 MLS ID #21394063, Angelica Pena. NTREIS
 - $450,0004 bd3 ba2.3k sqft4078 Fm 121, Van Alstyne, TX 75495For Sale
 MLS ID #21315116, Melissa Henley. NTREIS
