Property located on a double corner lot in the heart of Whitewright. This 1722 sf home is the full of charm and character. Boasting 3 bedrooms, 2.5 bathrooms, and other desired features. Plenty of new upgrades including new carpet in multiple rooms. Also features large closets, granite countertops, every corner of this home has potential. Step outside to enjoy the serenity of mature trees in the privacy of a 6-foot board on board privacy fence, covered front and back porches will beckon you to relax and unwind. Conveniently located within walking distance to many amenities, including a nice city park right next door. Also close to schools, churches and eateries. Information deemed reliable but not guaranteed. Buyer to verify all information.
For sale
$232,500
115 W Spruce St, Whitewright, TX 75491
3beds
1,722sqft
Single Family Residence
Built in 1935
0.33 Acres Lot
$138,700 Zestimate®
$135/sqft
$-- HOA
What's special
Double corner lotGranite countertopsMature treesLarge closets
- 42 days
- 188
- 14
Zillow last checked:
Listing updated:
Listed by:
Joel Richardson 0343475 903-456-1659,
JHR Properties 903-456-1659
Source: NTREIS,MLS#: 21372832
Facts & features
Interior
Bedrooms & bathrooms
- Bedrooms: 3
- Bathrooms: 3
- Full bathrooms: 2
- 1/2 bathrooms: 1
Primary bedroom
- Features: Ceiling Fan(s), Walk-In Closet(s)
- Level: First
- Dimensions: 13 x 13
Bedroom
- Features: Ceiling Fan(s)
- Level: First
- Dimensions: 13 x 11
Bedroom
- Level: First
- Dimensions: 12 x 11
Primary bathroom
- Features: Dual Sinks, Separate Shower, Walk-In Shower
- Level: First
- Dimensions: 10 x 9
Other
- Level: First
- Dimensions: 8 x 5
Half bath
- Level: First
- Dimensions: 6 x 3
Kitchen
- Features: Granite Counters, Kitchen Island, Pantry
- Level: First
- Dimensions: 13 x 15
Laundry
- Level: First
- Dimensions: 12 x 8
Living room
- Features: Ceiling Fan(s)
- Level: First
- Dimensions: 23 x 13
Heating
- Central
Cooling
- Central Air, Ceiling Fan(s), Electric
Appliances
- Included: Electric Cooktop, Electric Oven
Features
- Other
- Has basement: No
- Has fireplace: No
Interior area
- Total interior livable area: 1,722 sqft
Video & virtual tour
Property
Parking
- Parking features: Common
Features
- Levels: One
- Stories: 1
- Patio & porch: Covered
- Pool features: None
- Fencing: Back Yard,Wood
Lot
- Size: 0.33 Acres
- Features: Corner Lot
Details
- Parcel number: 171322
Construction
Type & style
- Home type: SingleFamily
- Architectural style: Craftsman,Detached
- Property subtype: Single Family Residence
Materials
- Frame, Wood Siding
Condition
- Resale
- Year built: 1935
Utilities & green energy
- Sewer: Public Sewer
- Water: Public
- Utilities for property: Cable Available, Electricity Connected, Sewer Available, Water Available
Community & HOA
Community
- Subdivision: Otp Whitewright
HOA
- Has HOA: No
Location
- Region: Whitewright
Financial & listing details
- Price per square foot: $135/sqft
- Tax assessed value: $234,460
- Annual tax amount: $3,003
- Date on market: 8/30/2026
- Cumulative days on market: 43 days
- Listing terms: Cash,Conventional
- Road surface type: Asphalt
Estimated market value
$138,700
Estimated sales range
Not available
$1,884/mo
Price history
| Date | Event | Price |
|---|---|---|
| 8/30/2026 | Listed for sale | $232,500-9.5%$135/sqft |
Source: NTREIS #21372832 Report a problem | ||
| 7/8/2024 | Listing removed | -- |
Source: NTREIS #20567037 Report a problem | ||
| 6/18/2024 | Listed for sale | $257,000$149/sqft |
Source: NTREIS #20567037 Report a problem | ||
| 5/24/2024 | Pending sale | $257,000$149/sqft |
Source: NTREIS #20567037 Report a problem | ||
| 5/17/2024 | Contingent | $257,000$149/sqft |
Source: NTREIS #20567037 Report a problem | ||
| 5/14/2024 | Price change | $257,000-3.7%$149/sqft |
Source: NTREIS #20567037 Report a problem | ||
| 4/10/2024 | Listed for sale | $267,000+0.8%$155/sqft |
Source: NTREIS #20567037 Report a problem | ||
| 1/19/2022 | Sold | -- |
Source: NTREIS #14714245 Report a problem | ||
| 12/26/2021 | Pending sale | $265,000$154/sqft |
Source: NTREIS #14714245 Report a problem | ||
| 12/17/2021 | Contingent | $265,000$154/sqft |
Source: NTREIS #14714245 Report a problem | ||
| 11/20/2021 | Listed for sale | $265,000$154/sqft |
Source: NTREIS #14714245 Report a problem | ||
Public tax history
| Year | Property taxes | Tax assessment |
|---|---|---|
| 2025 | $3,003 -14.8% | $234,460 -3.8% |
| 2024 | $3,524 +1.4% | $243,651 +0.6% |
| 2023 | $3,475 -21.4% | $242,245 +3.1% |
| 2022 | $4,423 +69.4% | $234,941 +87.3% |
| 2021 | $2,611 | $125,457 +11.7% |
| 2020 | -- | $112,326 +6.2% |
| 2019 | $2,629 | $105,804 +6.3% |
| 2018 | -- | $99,556 +17.5% |
| 2017 | -- | $84,745 +1.1% |
| 2016 | -- | $83,845 +58.3% |
| 2015 | -- | $52,964 +0.8% |
| 2014 | -- | $52,549 +9.9% |
| 2013 | -- | $47,807 -1.4% |
| 2012 | -- | $48,467 +3.9% |
| 2011 | -- | $46,655 -7.1% |
| 2010 | -- | $50,204 -5.9% |
| 2009 | -- | $53,345 |
| 2008 | -- | $53,345 -2.4% |
| 2007 | -- | $54,645 +4.8% |
| 2006 | -- | $52,145 +32.7% |
| 2005 | -- | $39,281 +10% |
| 2004 | -- | $35,710 +21% |
| 2002 | -- | $29,513 |
| 2001 | -- | $29,513 +1% |
| 2000 | -- | $29,234 |
Find assessor info on the county website
Monthly payment
Est. payment
Payment breakdown
Explore the cost of this home by adjusting the details. Changes won't be saved.Climate risks
Neighborhood: 75491
Nearby schools
Schools provided by the listing agent
- Elementary: Whitewright
- Middle: Whitewright
- High: Whitewright
- District: Whitewright ISD
Source: NTREIS. This data may not be complete. We recommend contacting the local school district to confirm school assignments for this home.
Similar homes
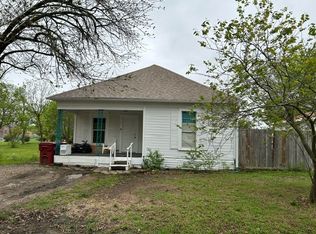
- $231,0003 bd2 ba1.4k sqft415 W Highland Dr, Whitewright, TX 75491For Sale
 MLS ID #21272651, Benjamin Abarca. NTREIS
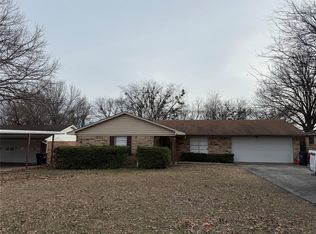
 - $249,9993 bd2 ba1.1k sqft114 E Oak St, Whitewright, TX 75491For Sale
 MLS ID #21388310, Lisa Allsop. NTREIS
 - $314,9994 bd3 ba1.8k sqft704 E Grand St, Whitewright, TX 75491For Sale
 MLS ID #19805080, Christopher Dahl, Stag & Stone Realty LLC. HAR
 - $335,0003 bd2 ba1.5k sqft904 Beasley Blvd, Whitewright, TX 75491For Sale
 MLS ID #21355611, Sheri Kent. NTREIS
