- ASSUMABLE 30-year loan at a fixed 3.87% rate for qualified buyers
- Welcoming all offers, including no credit, ITIN, or self-employed buyers
- $259,900 for a 2,181 sq ft Blue Ridge pier-and-beam farmhouse built in 1945
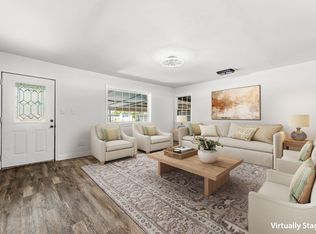
- Original hardwood floors, shiplap walls, reclaimed corrugated steel ceilings, vintage windows, and doors
- Modern upgrades: 6-ft cedar privacy fence, 220 electric service, PVC plumbing and sewage, 2022 roof, central HVAC
- 3 bedrooms, 2 bathrooms, private fenced yard — country charm meets comfort
-Refrigerator, washer and dryer included
- NO HOA, NO MUD
For sale
Price cut: $10.1K (8/7)
$259,900
519 W Fm 545, Blue Ridge, TX 75424
3beds
2,181sqft
Single Family Residence
Built in 1945
7,753 Square Feet Lot
$254,700 Zestimate®
$119/sqft
$-- HOA
What's special
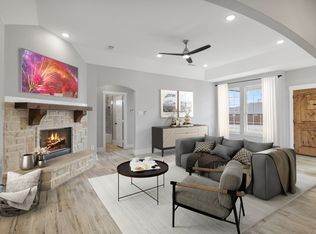
Private fenced yardOriginal hardwood floorsCentral hvacReclaimed corrugated steel ceilingsShiplap wallsWasher and dryer included
- 58 days
- 439
- 5
Zillow last checked:
Listing updated:
Listed by:
Janine Brissie 0629748 888-455-6040,
Fathom Realty LLC 888-455-6040
Source: NTREIS,MLS#: 21314561
Facts & features
Interior
Bedrooms & bathrooms
- Bedrooms: 3
- Bathrooms: 2
- Full bathrooms: 2
Primary bedroom
- Level: First
- Dimensions: 15 x 15
Bedroom
- Level: First
- Dimensions: 15 x 13
Bedroom
- Level: Second
- Dimensions: 15 x 15
Dining room
- Level: First
- Dimensions: 13 x 13
Game room
- Level: Second
- Dimensions: 15 x 13
Kitchen
- Level: First
- Dimensions: 10 x 10
Living room
- Level: First
- Dimensions: 13 x 13
Heating
- Central
Cooling
- Central Air, Electric
Appliances
- Included: Electric Range, Electric Water Heater
- Laundry: Washer Hookup, Dryer Hookup, ElectricDryer Hookup
Features
- Chandelier, Decorative/Designer Lighting Fixtures, High Speed Internet, Multiple Staircases, Cable TV, Vaulted Ceiling(s)
- Flooring: Carpet, Ceramic Tile, Hardwood
- Windows: Window Coverings
- Has basement: No
- Number of fireplaces: 1
- Fireplace features: Decorative
Interior area
- Total interior livable area: 2,181 sqft
Video & virtual tour
Property
Parking
- Parking features: Gravel, Off Street
Features
- Levels: Two
- Stories: 2
- Patio & porch: Covered
- Exterior features: Lighting, Rain Gutters, Storage
- Pool features: None
- Fencing: Fenced,Privacy,Wood
Lot
- Size: 7,753 Square Feet
- Features: Landscaped, Level, Few Trees
Details
- Parcel number: R1240000A01001
Construction
Type & style
- Home type: SingleFamily
- Architectural style: Other,Detached,Farmhouse
- Property subtype: Single Family Residence
Materials
- Foundation: Pillar/Post/Pier
- Roof: Shingle
Condition
- Resale
- Year built: 1945
Utilities & green energy
- Sewer: Public Sewer
- Water: Public
- Utilities for property: Sewer Available, Water Available, Cable Available
Community & HOA
Community
- Subdivision: Westridge Estates Of Blue Ridge
HOA
- Has HOA: No
Location
- Region: Blue Ridge
Financial & listing details
- Price per square foot: $119/sqft
- Tax assessed value: $284,192
- Annual tax amount: $5,415
- Date on market: 7/22/2026
- Cumulative days on market: 59 days
- Listing terms: Assumable,Cash,Conventional,FHA,USDA Loan,VA Loan
Estimated market value
$254,700
$242,000 - $267,000
$2,171/mo
Price history
| Date | Event | Price |
|---|---|---|
| 8/7/2026 | Price change | $259,900-3.7%$119/sqft |
Source: NTREIS #21314561 Report a problem | ||
| 7/22/2026 | Listed for sale | $270,000+54.4%$124/sqft |
Source: NTREIS #21314561 Report a problem | ||
| 6/28/2021 | Sold | -- |
Source: Agent Provided Report a problem | ||
| 4/30/2021 | Pending sale | $174,900$80/sqft |
Source: NTREIS #14525148 Report a problem | ||
| 4/14/2021 | Price change | $174,900-7.7%$80/sqft |
Source: NTREIS #14525148 Report a problem | ||
| 3/2/2021 | Listed for sale | $189,500-15%$87/sqft |
Source: NTREIS #14525148 Report a problem | ||
| 12/16/2020 | Listing removed | $222,999$102/sqft |
Source: RE/MAX Four Corners #14286793 Report a problem | ||
| 10/30/2020 | Pending sale | $222,999$102/sqft |
Source: RE/MAX Four Corners #14286793 Report a problem | ||
| 10/16/2020 | Price change | $222,999-2.2%$102/sqft |
Source: RE/MAX Four Corners #14286793 Report a problem | ||
| 10/7/2020 | Price change | $227,999-0.9%$105/sqft |
Source: RE/MAX Four Corners #14286793 Report a problem | ||
| 7/24/2020 | Price change | $230,000-2.1%$105/sqft |
Source: RE/MAX Four Corners #14286793 Report a problem | ||
| 6/1/2020 | Price change | $234,900-2.1%$108/sqft |
Source: RE/MAX Four Corners #14286793 Report a problem | ||
| 3/20/2020 | Price change | $239,900-7.7%$110/sqft |
Source: RE/MAX Four Corners #14286793 Report a problem | ||
| 2/27/2020 | Listed for sale | $259,999+73.4%$119/sqft |
Source: RE/MAX Four Corners #14286793 Report a problem | ||
| 8/18/2016 | Listing removed | $149,900$69/sqft |
Source: Diversified Realty Consultants #13412791 Report a problem | ||
| 7/18/2016 | Pending sale | $149,900$69/sqft |
Source: Diversified Realty Consultants #13412791 Report a problem | ||
| 7/1/2016 | Listed for sale | $149,900+42.8%$69/sqft |
Source: Diversified Realty Consultants #13412791 Report a problem | ||
| 12/8/2012 | Listing removed | $105,000$48/sqft |
Source: Creekview Realty #11815037 Report a problem | ||
| 10/28/2012 | Price change | $105,000+10.5%$48/sqft |
Source: Creekview Realty #11815037 Report a problem | ||
| 10/3/2012 | Price change | $95,000-9.5%$44/sqft |
Source: Owner #11815037 Report a problem | ||
| 8/3/2012 | Price change | $105,000-8.7%$48/sqft |
Source: Owner #11815037 Report a problem | ||
| 7/9/2012 | Listed for sale | $115,000$53/sqft |
Source: Owner #11815037 Report a problem | ||
Public tax history
| Year | Property taxes | Tax assessment |
|---|---|---|
| 2025 | $5,415 -3% | $284,192 +2.6% |
| 2024 | $5,581 +10.9% | $277,048 +9.4% |
| 2023 | $5,033 +3.2% | $253,164 +11.5% |
| 2022 | $4,878 0% | $226,987 +4% |
| 2021 | $4,880 +8.3% | $218,349 +4% |
| 2020 | $4,506 -8.3% | $209,993 +2.1% |
| 2019 | $4,913 +4.5% | $205,626 +6.2% |
| 2018 | $4,700 +51.6% | $193,608 +15.1% |
| 2017 | $3,101 | $168,172 +30.1% |
| 2016 | $3,101 +32.7% | $129,228 +10.1% |
| 2015 | $2,336 | $117,420 +30.5% |
| 2013 | -- | $90,000 +3.4% |
| 2012 | -- | $87,070 -2.5% |
| 2011 | -- | $89,317 -0.5% |
| 2010 | -- | $89,750 +68.9% |
| 2001 | -- | $53,137 |
Find assessor info on the county website
Monthly payment
Est. payment
Payment breakdown
Explore the cost of this home by adjusting the details. Changes won't be saved.Climate risks
Neighborhood: 75424
Nearby schools
Schools provided by the listing agent
- Elementary: Blueridge
- Middle: Blueridge
- High: Blueridge
- District: Blue Ridge ISD
Source: NTREIS. This data may not be complete. We recommend contacting the local school district to confirm school assignments for this home.
Similar homes
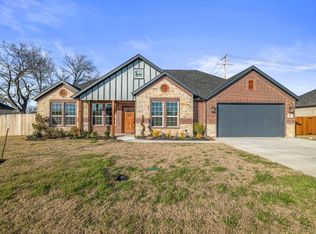
- $325,0004 bd2 ba1.2k sqft8546 County Road 500, Blue Ridge, TX 75424For Sale
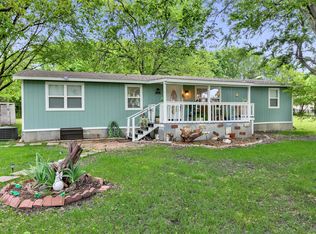 MLS ID #21241095, Glenda Milton. NTREIS
 - $245,0005 bd3 ba1.8k sqft2228 County Road 900, Princeton, TX 75407For Sale
 MLS ID #21371947, Holly Hibbitts. NTREIS
 - $249,0002 bd1 ba1.3k sqft2990 County Road 568, Farmersville, TX 75442For Sale
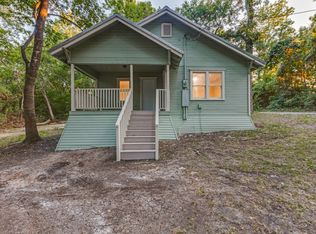 MLS ID #21352008, Rusty Ahmadi. NTREIS
 - $248,9003 bd2 ba2k sqft204 N 3rd St, Celeste, TX 75423For Sale
 MLS ID #21378280, Samantha Gunter. NTREIS
