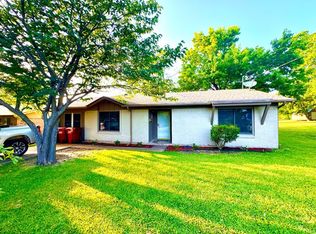
Country Living with Endless Possibilities! Discover the perfect blend of peaceful country living and convenient access to town on this spacious .3-acre property. Surrounded by gorgeous mature oak trees, this property offers beautiful views and plenty of room to make it your own. With 6 bedrooms and 3 bathrooms, there is space for everyone, whether you need room for a growing household, guests, a home office, or flexible living arrangements. Inside, you'll find a welcoming open floor plan designed for comfortable everyday living and easy entertaining. The split-bedroom layout offers added privacy, with generous bedroom space throughout the home. Large living areas create a warm, inviting atmosphere, while the home's versatile floor plan provides endless possibilities to fit your lifestyle. Outside, enjoy the peaceful setting beneath beautiful oak trees and take advantage of the impressive parking and storage options, including a 2-car carport and a 2-car garage. There's plenty of room to enjoy the outdoors, create your own garden, add recreational space, or simply relax and take in the views. Best of all, you're just minutes from town while still enjoying the feel of country living. With easy access to Highway 380, commuting toward Dallas and surrounding communities is a breeze. Whether you're looking for space, convenience, privacy, or an opportunity to make a property truly your own, this home is ready for your vision. Come see the possibilities and experience the charm of country living with city convenience!
For sale
$240,000
4666 Fm 1569, Farmersville, TX 75442
6beds
1,854sqft
:
Get pre-qualified$1,703/mo
Single Family Residence
Built in 1992
0.38 Acres Lot
$233,100 Zestimate®
$129/sqft
$-- HOA
What's special
Welcoming open floor planVersatile floor planBeautiful viewsEasy entertainingGenerous bedroom spaceWarm inviting atmosphereSplit-bedroom layout
- 2 days |
- 101 |
- 4 |
Likely to sell faster than
Zillow last checked:
Listing updated:
Listed by:
Holly Gray 0457861 903-456-3165,
Century 21 First Group 903-455-5852
Source: NTREIS,MLS#: 21356331
Facts & features
Interior
Bedrooms & bathrooms
- Bedrooms: 6
- Bathrooms: 3
- Full bathrooms: 3
Primary bedroom
- Features: Ceiling Fan(s), Walk-In Closet(s)
- Level: First
- Dimensions: 13 x 9
Bedroom
- Level: First
- Dimensions: 12 x 8
Bedroom
- Level: First
- Dimensions: 9 x 12
Bedroom
- Level: First
- Dimensions: 11 x 11
Bedroom
- Level: First
- Dimensions: 11 x 11
Bedroom
- Level: First
- Dimensions: 12 x 10
Dining room
- Level: First
- Dimensions: 8 x 12
Kitchen
- Features: Breakfast Bar, Built-in Features, Eat-in Kitchen, Solid Surface Counters
- Level: First
- Dimensions: 17 x 9
Living room
- Features: Ceiling Fan(s)
- Level: First
- Dimensions: 18 x 12
Heating
- Central, Electric
Cooling
- Central Air, Ceiling Fan(s), Electric
Appliances
- Included: Electric Range
- Laundry: Dryer Hookup, ElectricDryer Hookup, Laundry in Utility Room
Features
- Eat-in Kitchen, High Speed Internet, Walk-In Closet(s)
- Flooring: Carpet, Vinyl
- Windows: Window Coverings
- Has basement: No
- Has fireplace: No
Interior area
- Total interior livable area: 1,854 sqft
Video & virtual tour
Property
Parking
- Total spaces: 4
- Parking features: Additional Parking, Covered, Detached Carport, Driveway
- Garage spaces: 2
- Carport spaces: 2
- Covered spaces: 4
Features
- Levels: One
- Stories: 1
- Patio & porch: Covered
- Pool features: None
- Fencing: None
Lot
- Size: 0.38 Acres
- Features: Acreage, Back Yard, Interior Lot, Lawn, Level, Many Trees
Details
- Parcel number: 20501
Construction
Type & style
- Home type: SingleFamily
- Architectural style: Traditional,Detached
- Property subtype: Single Family Residence
Materials
- Foundation: Pillar/Post/Pier
- Roof: Composition
Condition
- Year built: 1992
Utilities & green energy
- Sewer: Septic Tank
- Water: Community/Coop
- Utilities for property: Cable Available, Electricity Available, Electricity Connected, Septic Available, Water Available
Community & HOA
Community
- Security: Smoke Detector(s)
- Subdivision: A0037 Billingsley Jesse
HOA
- Has HOA: No
Location
- Region: Farmersville
Financial & listing details
- Price per square foot: $129/sqft
- Tax assessed value: $154,960
- Annual tax amount: $1,711
- Date on market: 8/11/2026
- Cumulative days on market: 2 days
- Listing terms: Cash,Conventional
- Road surface type: Asphalt
Estimated market value
$233,100
$221,000 - $245,000
$2,014/mo
Price history
| Date | Event | Price |
|---|---|---|
| 8/11/2026 | Listed for sale | $240,000+823.1%$129/sqft |
Source: NTREIS #21356331 Report a problem | ||
| 8/23/2013 | Listing removed | $26,000$14/sqft |
Source: Ultimate Relocation #12000887 Report a problem | ||
| 8/18/2013 | Price change | $26,000+420%$14/sqft |
Source: Ultimate Relocation #12000887 Report a problem | ||
| 8/2/2013 | Price change | $5,000-80.8%$3/sqft |
Source: Auction.com Report a problem | ||
| 8/1/2013 | Listed for sale | $26,000$14/sqft |
Source: Ultimate Relocation #12000887 Report a problem | ||
| 6/27/2013 | Listing removed | -- |
Source: Auction.com Report a problem | ||
| 6/21/2013 | Listed for sale | -- |
Source: Auction.com Report a problem | ||
Public tax history
| Year | Property taxes | Tax assessment |
|---|---|---|
| 2025 | $460 +6.7% | $122,419 +10% |
| 2024 | $431 +4.2% | $111,290 +7.4% |
| 2023 | $414 -51.7% | $103,642 +10% |
| 2022 | $856 -49.3% | $94,220 -0.9% |
| 2021 | $1,688 +7.5% | $95,060 +12.8% |
| 2020 | $1,571 -1.6% | $84,310 +8.1% |
| 2019 | $1,597 +48% | $77,960 +52.6% |
| 2018 | $1,079 -3.1% | $51,100 +0.1% |
| 2017 | $1,114 -0.1% | $51,070 +2.8% |
| 2016 | $1,115 -48.1% | $49,695 |
| 2015 | $2,150 | $49,695 -47% |
| 2014 | $2,150 | $93,810 -8.8% |
| 2013 | -- | $102,890 +5.3% |
| 2012 | -- | $97,750 -3.2% |
| 2011 | -- | $100,970 -1.1% |
| 2010 | -- | $102,080 -1% |
| 2009 | -- | $103,150 +0.6% |
| 2008 | -- | $102,490 +28.2% |
| 2007 | -- | $79,960 +1.6% |
| 2006 | -- | $78,674 +10% |
| 2005 | -- | $71,522 -1.6% |
| 2004 | -- | $72,690 +127.1% |
| 2002 | -- | $32,010 +3.1% |
| 2001 | -- | $31,050 |
Find assessor info on the county website
Monthly payment
Est. payment
Payment breakdown
Explore the cost of this home by adjusting the details. Changes won't be saved.Climate risks
Neighborhood: 75442
Nearby schools
GreatSchools rating
- 8/10Bland Elementary SchoolGrades: PK-5Distance: 2.1 mi
- 6/10Bland Middle SchoolGrades: 6-8Distance: 2.1 mi
- 6/10Bland High SchoolGrades: 9-12Distance: 3.2 mi
Schools provided by the listing agent
- Elementary: Bland
- Middle: Bland
- High: Bland
- District: Bland ISD
Source: NTREIS. This data may not be complete. We recommend contacting the local school district to confirm school assignments for this home.
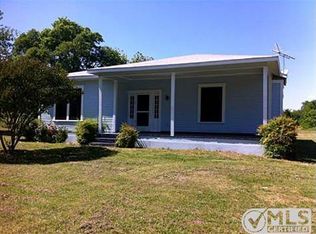
- $83,480-- bd-- ba1k sqft4690 Fm 1569, Farmersville, TX 75442Off Market
- $330,8003 bd1 ba1.9k sqft4642 Fm 1569, Farmersville, TX 75442Off Market
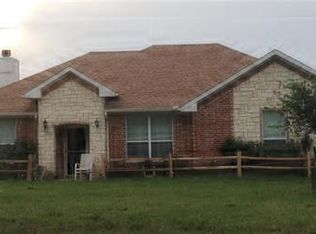
- $205,900-- bd8 ba1.3k sqft4566 Fm 1569, Greenville, TX 75442Off Market
- $607,100-- bd-- ba1.9k sqft4602 Fm 1569, Farmersville, TX 75442Off Market
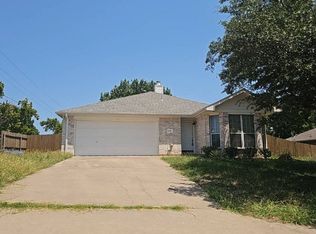
- $175,4003 bd1 ba1.4k sqft4774 Fm 1569, Farmersville, TX 75442Off Market
- $429,100-- bd2 ba1.7k sqft2437 Redbud Dr, Farmersville, TX 75442Off Market
- $--31.74 acres31.74 Acres Fm 1569, Farmersville, TX 75442Off Market
- $469,300-- bd-- ba2.3k sqft2457 Redbud Dr, Farmersville, TX 75442Off Market
A local agent can set up tours, give advice and negotiate with sellers.
Similar homes
- $--3 bd2 ba1.3k sqft608 Waterford St, Farmersville, TX 75442Auction
 Auction.com 2
 - $240,0004 bd2 ba2.4k sqft1559 County Road 697, Farmersville, TX 75442For Sale
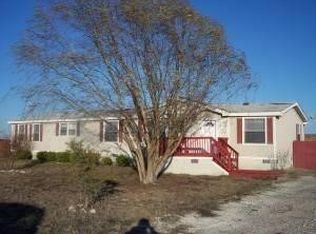 MLS ID #21347294, Wei Xu. NTREIS
 - $230,0003 bd2 ba1.3k sqft404 Neathery St, Farmersville, TX 75442For Sale
 MLS ID #21337184, Jesus Caballero. NTREIS
 - $125,0003 bd1 ba1.9k sqft315 Maple St, Farmersville, TX 75442For Sale
 MLS ID #21358088, Vickie Davis. NTREIS
 - $--3 bd2 ba1.4k sqft902 Lakewood St, Greenville, TX 75401AuctionAuction.com 1
- $310,0003 bd2 ba1.5k sqft18331 Burden Ranch Est, Farmersville, TX 75442AuctionXome
- $280,0003 bd2 ba1.3k sqft425 N Hamilton St, Farmersville, TX 75442For SaleMLS ID #21338655, Garrett Lamb. NTREIS
- $250,0003 bd2 ba1.2k sqft506 Pendleton St, Farmersville, TX 75442For SaleMLS ID #21260752, Crystal Mcgahan. NTREIS
- $226,0003 bd2 ba1.1k sqft314 Woodard St, Farmersville, TX 75442For SaleMLS ID #21130333, Brittany Stewart. NTREIS
- $229,9993 bd1 ba1.5k sqft1455 Highway 69 N, Greenville, TX 75401For SaleMLS ID #21282755, Bailey Frasier. NTREIS
- $238,0003 bd2 ba1.6k sqft4305 Templeton St, Greenville, TX 75401For SaleMLS ID #21284430, Nancy Herrera. NTREIS
- $--3 bd2 ba1.8k sqft3409 Washington St, Greenville, TX 75401AuctionAuction.com 1
- $265,0003 bd2 ba1.2k sqft305 College St, Farmersville, TX 75442For SaleMLS ID #21211477, Corey Donnellon. NTREIS
- $260,0003 bd2 ba1.9k sqft102 N Cedar St, Celeste, TX 75423For SaleMLS ID #21298383, Laura Secayda. NTREIS
- $245,0003 bd3 ba1.6k sqft2611 Bourland St, Greenville, TX 75401For SaleMLS ID #21339740, Gina Eaker. NTREIS
- $249,0003 bd2 ba1.4k sqft3802 College St, Greenville, TX 75401For SaleMLS ID #21332396, Katia Camacho. NTREIS
- $209,9904 bd2 ba2.1k sqft2003 Walnut St, Greenville, TX 75401For SaleMLS ID #21343555, Carlos Moreno. NTREIS
- $349,9004 bd3 ba2.1k sqft602 Main St, Greenville, TX 75401For SaleMLS ID #2251388, Raelene Chastain, JLA Realty. HAR
- $249,0003 bd2 ba1.1k sqft703 S College St, Celeste, TX 75423For SaleMLS ID #21279519, Jess Buchanan. NTREIS
- $245,0004 bd2 ba1.5k sqft4517 Spencer St, Greenville, TX 75401For SaleMLS ID #21344027, Jason Chrisman. NTREIS
