Move-in-ready new construction in Whitewright! Offering 5 bedrooms, 3 full bathrooms and approximately 2,100 square feet, this thoughtfully designed home provides exceptional flexibility for everyday living, working from home and hosting guests. The open-concept kitchen and living area features quartz countertops, modern cabinetry, decorative lighting and durable luxury vinyl plank flooring. The first-floor primary suite includes a spacious walk-in closet, an en-suite bathroom and a separate shower. A second downstairs bedroom with an adjacent full bathroom can also serve as a private office or guest room. Upstairs, three additional bedrooms share another full bathroom, creating plenty of room without sacrificing privacy. Additional highlights include a large utility-laundry room, an attached two-car garage with inside entry, ceiling fans, a wood privacy fence, fresh sod and a low-maintenance fiber-cement exterior with board-and-batten detailing. Public water and sewer, no HOA and a home warranty that conveys even more convenience. Quality construction, a practical layout and generous space—all ready for its first owner.
For sale
$299,999
106 E Miller St, Whitewright, TX 75491
5beds
2,100sqft
Single Family Residence
Built in 2026
7,100 Square Feet Lot
$298,200 Zestimate®
$143/sqft
$-- HOA
What's special
Wood privacy fenceCeiling fansQuartz countertopsSpacious walk-in closetEn-suite bathroomFresh sodLarge utility-laundry room
- 35 days
- 247
- 44
Likely to sell faster than
Zillow last checked:
Listing updated:
Listed by:
Jack McLemore 0460808 817-283-5134,
Listing Results, LLC 817-283-5134
Source: NTREIS,MLS#: 21377345
Facts & features
Interior
Bedrooms & bathrooms
- Bedrooms: 5
- Bathrooms: 3
- Full bathrooms: 3
Primary bedroom
- Features: Dual Sinks, Walk-In Closet(s)
- Level: First
- Dimensions: 13 x 13
Bedroom
- Level: First
- Dimensions: 10 x 10
Bedroom
- Features: Walk-In Closet(s)
- Level: Second
- Dimensions: 11 x 14
Bedroom
- Level: Second
- Dimensions: 11 x 12
Bedroom
- Level: Second
- Dimensions: 11 x 12
Other
- Features: Dual Sinks, Stone Counters
- Level: First
- Dimensions: 7 x 9
Other
- Features: Stone Counters
- Level: First
- Dimensions: 8 x 5
Other
- Features: Stone Counters
- Level: Second
- Dimensions: 8 x 7
Kitchen
- Features: Pantry, Stone Counters
- Level: First
- Dimensions: 15 x 13
Living room
- Level: First
- Dimensions: 14 x 26
Heating
- Central, Electric
Cooling
- Central Air, Electric
Appliances
- Included: Dishwasher, Electric Cooktop, Electric Oven, Electric Range, Electric Water Heater, Disposal, Microwave
- Laundry: Electric Dryer Hookup, Laundry in Utility Room
Features
- Vaulted Ceiling(s)
- Flooring: Vinyl
- Has basement: No
- Has fireplace: No
Interior area
- Total interior livable area: 2,100 sqft
Video & virtual tour
Property
Parking
- Total spaces: 2
- Parking features: Garage Faces Front, Garage, Garage Door Opener
- Attached garage spaces: 2
Features
- Levels: Two
- Stories: 2
- Exterior features: Rain Gutters
- Pool features: None
- Fencing: Wood
Lot
- Size: 7,100 Square Feet
- Features: Few Trees
Details
- Parcel number: 459104
Construction
Type & style
- Home type: SingleFamily
- Architectural style: Traditional,Detached
- Property subtype: Single Family Residence
Materials
- Brick
- Foundation: Slab
- Roof: Composition
Condition
- New Construction
- Year built: 2026
Utilities & green energy
- Sewer: Public Sewer
- Water: Public
- Utilities for property: Sewer Available, Water Available
Community & HOA
Community
- Security: Smoke Detector(s)
- Subdivision: Grayson College Add
HOA
- Has HOA: No
Location
- Region: Whitewright
Financial & listing details
- Price per square foot: $143/sqft
- Tax assessed value: $22,365
- Annual tax amount: $431
- Date on market: 9/3/2026
- Cumulative days on market: 36 days
- Listing terms: Cash,Conventional,FHA,VA Loan
- Road surface type: Asphalt
Estimated market value
$298,200
$283,000 - $313,000
$2,324/mo
Price history
| Date | Event | Price |
|---|---|---|
| 10/2/2026 | Listed for rent | $2,487$1/sqft |
Source: Zillow Rentals Report a problem | ||
| 9/3/2026 | Listed for sale | $299,999-8.8%$143/sqft |
Source: NTREIS #21377345 Report a problem | ||
| 8/31/2026 | Listing removed | $329,000$157/sqft |
Source: NTREIS #21291815 Report a problem | ||
| 7/7/2026 | Price change | $329,000-6%$157/sqft |
Source: NTREIS #21291815 Report a problem | ||
| 6/4/2026 | Listed for sale | $349,900$167/sqft |
Source: NTREIS #21291815 Report a problem | ||
Public tax history
| Year | Property taxes | Tax assessment |
|---|---|---|
| 2025 | $431 | $22,365 |
Find assessor info on the county website
Monthly payment
Est. payment
Payment breakdown
Explore the cost of this home by adjusting the details. Changes won't be saved.Climate risks
Neighborhood: 75491
Nearby schools
Schools provided by the listing agent
- Elementary: Whitewright
- Middle: Whitewright
- High: Whitewright
- District: Whitewright ISD
Source: NTREIS. This data may not be complete. We recommend contacting the local school district to confirm school assignments for this home.
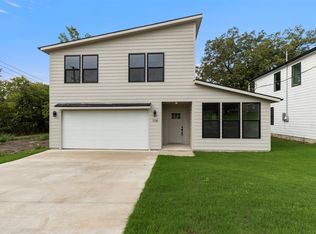
Similar homes
- $315,0003 bd2 ba1.7k sqft302 W Pine St, Whitewright, TX 75491For Sale
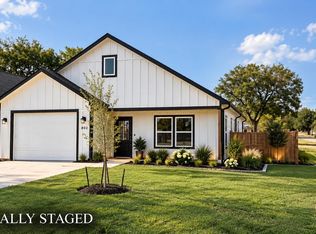 MLS ID #21386585, Elizabeth Cantu. NTREIS
 - $297,5903 bd3 ba2.2k sqft4261 Zayan Dr, Sherman, TX 75090New Construction
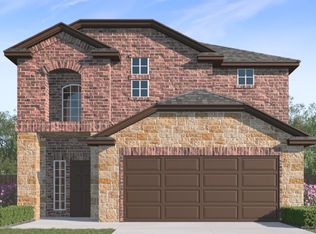 NTREIS
 - $299,0003 bd2 ba1.4k sqft95 Tate Cir, Sherman, TX 75090For Sale
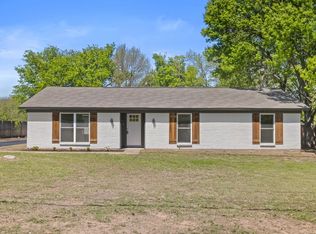 MLS ID #21233342, Evan Martin. NTREIS
 - $299,0004 bd3 ba2.5k sqft438 Stanley Falls Dr, Anna, TX 75409For Sale
 MLS ID #21354814, Rakhee Shakya. NTREIS
