This property is Country Living at its finest at the End of the Road!! This 2054 sqft home has 3-4 bedrooms and 2 full bathrooms. One of the bedrooms could be utilized as an Office-Nursery-Craft Room-Etc. There is a possibility for 2 Primary Suites in the layout of the home. This home has had many recent updates. New lighting, ceiling fans, paint, and flooring have been added. One of the bathrooms has been remodeled. There is an abundance of Storage Areas!! The home has 42 Solar Panels on the roof that are Paid For! The electric bills have been greatly reduced! This is a Turn-Key Property. There are 2 New Carports. One is 22 x 20 and the other is 25 x 18 with a back closure. There is a workshop-storage building with electricity. Previous upgrades to the square footage of the home were added around 15 years ago. The home is currently on Co-op Water but there is also a water well that could be utilized. It would not take much for this home to be taken *OFF GRID* if you wanted to. There are No Restrictions on the property. Survey is available.
For sale
$257,000
484 County Road 1206, Savoy, TX 75479
4beds
2,054sqft
:
Get pre-qualified$1,771/mo
Single Family Residence
Built in 1950
0.91 Acres Lot
$254,100 Zestimate®
$125/sqft
$-- HOA
What's special
New lightingCeiling fansAbundance of storage areasWorkshop-storage building with electricity
- 32 days |
- 180 |
- 7 |
Likely to sell faster than
Zillow last checked:
Listing updated:
Listed by:
DeAnn Jones 0679190 903-583-8538,
FanninLand Realty 903-583-8538
Source: NTREIS,MLS#: 21314398
Facts & features
Interior
Bedrooms & bathrooms
- Bedrooms: 4
- Bathrooms: 2
- Full bathrooms: 2
Primary bedroom
- Features: Ceiling Fan(s), En Suite Bathroom
- Level: First
- Dimensions: 20 x 14
Primary bedroom
- Features: Ceiling Fan(s), En Suite Bathroom, Walk-In Closet(s)
- Level: First
- Dimensions: 25 x 14
Bedroom
- Features: Ceiling Fan(s)
- Level: First
- Dimensions: 22 x 11
Bedroom
- Features: Ceiling Fan(s)
- Level: First
- Dimensions: 10 x 7
Living room
- Features: Ceiling Fan(s)
- Level: First
- Dimensions: 20 x 13
Utility room
- Level: First
- Dimensions: 11 x 9
Heating
- Active Solar, Central, Electric
Cooling
- Central Air, Ceiling Fan(s), Electric
Appliances
- Included: Dishwasher, Electric Range, Electric Water Heater, Refrigerator
- Laundry: Washer Hookup, Dryer Hookup, ElectricDryer Hookup, Laundry in Utility Room
Features
- Decorative/Designer Lighting Fixtures, Double Vanity, Eat-in Kitchen, High Speed Internet, Multiple Master Suites, Pantry, Vaulted Ceiling(s), Walk-In Closet(s)
- Flooring: Carpet, Concrete, Luxury Vinyl Plank
- Has basement: No
- Number of fireplaces: 1
- Fireplace features: Bedroom, Den, Family Room, Living Room
Interior area
- Total interior livable area: 2,054 sqft
Video & virtual tour
Property
Parking
- Total spaces: 4
- Parking features: Additional Parking, Covered, Carport, Gravel
- Carport spaces: 4
Features
- Levels: One
- Stories: 1
- Patio & porch: Deck, Covered
- Exterior features: Rain Gutters
- Pool features: None
- Fencing: Barbed Wire,Chain Link,Wire
- Body of water: Bois d'Arc
Lot
- Size: 0.91 Acres
- Features: Back Yard, Lawn, Few Trees
Details
- Additional structures: Outbuilding, Shed(s), Storage, Workshop
- Parcel number: R000074376
Construction
Type & style
- Home type: SingleFamily
- Architectural style: Ranch,Detached,Farmhouse
- Property subtype: Single Family Residence
Materials
- Cedar
- Foundation: Pillar/Post/Pier, Slab
- Roof: Metal
Condition
- Year built: 1950
Utilities & green energy
- Sewer: Aerobic Septic
- Water: Community/Coop, Well
- Utilities for property: Electricity Available, Electricity Connected, Septic Available, Separate Meters, Water Available
Community & HOA
Community
- Subdivision: A0309 H Davidson, Acres .91
HOA
- Has HOA: No
Location
- Region: Savoy
Financial & listing details
- Price per square foot: $125/sqft
- Tax assessed value: $191,630
- Date on market: 6/27/2026
- Cumulative days on market: 182 days
- Listing terms: Cash,Conventional,FHA,USDA Loan,VA Loan
- Road surface type: Gravel
Estimated market value
$254,100
$241,000 - $267,000
$2,033/mo
Price history
| Date | Event | Price |
|---|---|---|
| 6/27/2026 | Listed for sale | $257,000-7.9%$125/sqft |
Source: NTREIS #21314398 Report a problem | ||
| 5/6/2026 | Listing removed | $279,000$136/sqft |
Source: REALSTACK #21122081 Report a problem | ||
| 2/17/2026 | Price change | $279,000-2.8%$136/sqft |
Source: NTREIS #21122081 Report a problem | ||
| 11/29/2025 | Listed for sale | $287,000+55.1%$140/sqft |
Source: NTREIS #21122081 Report a problem | ||
| 5/24/2024 | Sold | -- |
Source: NTREIS #20576397 Report a problem | ||
| 4/15/2024 | Pending sale | $185,000$90/sqft |
Source: NTREIS #20576397 Report a problem | ||
| 4/9/2024 | Contingent | $185,000$90/sqft |
Source: NTREIS #20576397 Report a problem | ||
| 4/4/2024 | Listed for sale | $185,000$90/sqft |
Source: NTREIS #20576397 Report a problem | ||
Public tax history
| Year | Property taxes | Tax assessment |
|---|---|---|
| 2025 | -- | $191,630 +27.7% |
| 2024 | $526 | $150,100 -0.4% |
| 2023 | $526 | $150,754 +10% |
| 2022 | -- | $137,049 +10% |
| 2021 | $1,403 | $124,590 +5.9% |
| 2020 | $1,403 | $117,660 +4% |
| 2019 | $1,403 | $113,180 +5.1% |
| 2018 | $1,403 | $107,690 +10% |
| 2017 | -- | $97,900 +2.7% |
| 2016 | -- | $95,340 +30.2% |
| 2015 | -- | $73,220 +6.8% |
| 2014 | -- | $68,590 +8.8% |
| 2012 | -- | $63,052 |
| 2011 | -- | -- |
| 2010 | -- | -- |
| 2009 | -- | -- |
| 2008 | -- | -- |
| 2007 | -- | $40,679 |
Find assessor info on the county website
Monthly payment
Est. payment
Payment breakdown
Explore the cost of this home by adjusting the details. Changes won't be saved.Climate risks
Neighborhood: 75479
Nearby schools
GreatSchools rating
- 5/10Savoy Elementary SchoolGrades: PK-6Distance: 5.3 mi
- 5/10Savoy High SchoolGrades: 7-12Distance: 5.3 mi
Schools provided by the listing agent
- Elementary: Savoy
- Middle: Savoy
- High: Savoy
- District: Savoy ISD
Source: NTREIS. This data may not be complete. We recommend contacting the local school district to confirm school assignments for this home.
- $151,6002 bd2 ba1.4k sqft436 County Road 1206, Savoy, TX 75479Off Market

- $--1 Acres376 County Road 1206, Savoy, TX 75479Off Market
- $182,000-- bd2 ba1.7k sqft1823 County Road 1205, Savoy, TX 75479Off Market
- $414,000-- bd2 ba1.7k sqft1868 County Road 1205, Savoy, TX 75479Off Market
- $304,000-- bd2 ba2.1k sqft2100 County Road 1205, Savoy, TX 75479Off Market
- $125,300-- bd-- ba683 sqft2100 County Road 1205, Savoy, TX 75479Off Market
- $--43.36 AcresCounty Road 1205 Rd, Savoy, TX 75479Sold
- $1,144,000-- bd2 ba1.5k sqft1558 County Road 1205, Savoy, TX 75479Off Market
A local agent can set up tours, give advice and negotiate with sellers.
Similar homes
- $295,0002 bd2 ba1.2k sqft2110 County Road 1220, Savoy, TX 75479For Sale
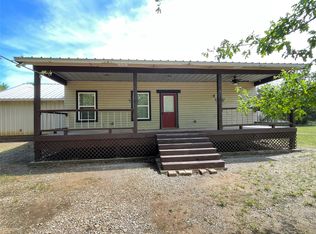 MLS ID #21229588, Brent Adams. NTREIS
 - $300,0003 bd2 ba1.7k sqft5204 Camino Dos Lagos Dr, Sherman, TX 75090For Sale
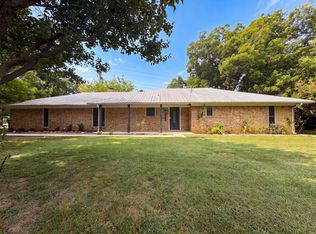 MLS ID #21342476, Amber Broadway. NTREIS
 - $259,0005 bd4 ba2.2k sqft833 W Pecan St, Sherman, TX 75092For Sale
 MLS ID #21244212, Brenda Duran. NTREIS
 - $275,0003 bd3 ba1.9k sqft1939 E Texas St, Denison, TX 75021For Sale
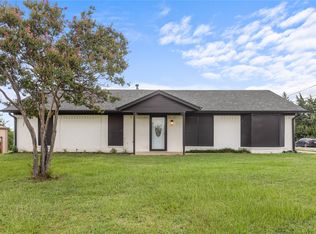 MLS ID #21338213, Evan Martin. NTREIS
 - $249,9004 bd2 ba2.2k sqft116 Vandenburg Dr, Denison, TX 75020For SaleMLS ID #21295359, Christian Padilla. NTREIS
- $200,0003 bd2 ba1.4k sqft12745 Fm 274, Ravenna, TX 75476For SaleMLS ID #21231609, Aimee Robinson. NTREIS
- $265,0003 bd2 ba1.6k sqft23 Haven Cir, Denison, TX 75020For SaleMLS ID #21336307, Carissa Acker. NTREIS
- $250,0003 bd2 ba1.2k sqft717 E Lamberth Rd, Sherman, TX 75090For SaleMLS ID #21305797, Rebecca Cucovatz. NTREIS
- $249,9993 bd2 ba1.8k sqft620 Denton Dr, Sherman, TX 75092For SaleMLS ID #21205974, Renee Nichols. NTREIS
- $250,0003 bd2 ba2.1k sqft509 E Heron St, Denison, TX 75021For SaleMLS ID #21277783, Mallory Adams. NTREIS
- $280,0003 bd2 ba1.7k sqft2912 W Morton St, Denison, TX 75020For SaleMLS ID #21281857, Veronica Garcia. NTREIS
- $249,9003 bd2 ba1.3k sqft1303 Lafayette Dr, Denison, TX 75020For SaleMLS ID #21335413, Debbie Ritchie. NTREIS
- $225,0002 bd2 ba2.3k sqft37 Busby Ln, Bells, TX 75414For SaleMLS ID #20953025, Lucian Galloway. NTREIS
- $274,9004 bd2 ba1.7k sqft1413 Blanton Pl, Sherman, TX 75092For SaleMLS ID #21259474, Rebecca Cucovatz. NTREIS
- $259,9993 bd2 ba1.6k sqft1335 Crestview Dr, Denison, TX 75020For SaleMLS ID #21299386, Christy Johnson. NTREIS
- $225,0003 bd2 ba1.6k sqft1803 N Alexander St, Sherman, TX 75092For SaleMLS ID #21204869, Makayla Riley. NTREIS
- $279,9904 bd3 ba1.8k sqft607 E Monterey St, Denison, TX 75021For SaleMLS ID #21287049, Shelby Liske. NTREIS
- $224,9994 bd3 ba1.9k sqft837 Hillside Dr, Sherman, TX 75090For SaleMLS ID #21212613, Nancy Torres. NTREIS
- $265,0002 bd1 ba1.3k sqft13017 E Fm 273, Telephone, TX 75488For SaleMLS ID #21305185, Chelsea Osburn. NTREIS
- $245,0004 bd2 ba1.3k sqft1601 S Travis St, Sherman, TX 75090For SaleMLS ID #21159341, Javier Gonzalez. NTREIS
