Welcome to the home you've been dreaming about! Open concept home with 2 living spaces, fireplace, 2 master suites with private entrance, 2 additional standard bedrooms, 3 full bathrooms, kitchen with large pantry and a mudroom! This well built, sturdy home is perfectly located in a quiet, safe, well established neighborhood with friendly neighbors. Bonuses include being close to schools and convenient for those that commute. You will also enjoy a beautiful, oversized lot with ample privacy and room to spread out. Covered parking in the back will keep you safe and dry when entering the home. There is also a storage shed for your tools and lawn equipment. Sellers are motivated and ready to negotiate any reasonable offer to help the right family fill this home with love and wonderful memories!
For sale
Price cut: $25K (6/1)
$224,999
837 Hillside Dr, Sherman, TX 75090
4beds
1,987sqft
:
Get pre-qualified$1,637/mo
Single Family Residence
Built in 1965
0.25 Acres Lot
$218,500 Zestimate®
$113/sqft
$-- HOA
What's special
Kitchen with large pantryOpen concept home
- 127 days |
- 364 |
- 44 |
Zillow last checked:
Listing updated:
Listed by:
Nancy Torres 0656702 903-893-5188,
C-21 DEAN GILBERT, REALTORS 903-893-5188
Source: NTREIS,MLS#: 21212613
Facts & features
Interior
Bedrooms & bathrooms
- Bedrooms: 4
- Bathrooms: 3
- Full bathrooms: 3
Primary bedroom
- Level: First
- Dimensions: 0 x 0
Primary bedroom
- Level: First
- Dimensions: 0 x 0
Bedroom
- Level: First
- Dimensions: 0 x 0
Bedroom
- Level: First
- Dimensions: 0 x 0
Primary bathroom
- Level: First
- Dimensions: 0 x 0
Breakfast room nook
- Level: First
- Dimensions: 0 x 0
Dining room
- Level: First
- Dimensions: 0 x 0
Family room
- Level: First
- Dimensions: 0 x 0
Other
- Level: First
- Dimensions: 0 x 0
Other
- Level: First
- Dimensions: 0 x 0
Living room
- Level: First
- Dimensions: 0 x 0
Heating
- Electric
Cooling
- Central Air
Appliances
- Included: Dryer, Dishwasher, Gas Range, Microwave, Refrigerator, Washer
- Laundry: Washer Hookup, Dryer Hookup, ElectricDryer Hookup, Laundry in Utility Room
Features
- Multiple Master Suites
- Flooring: Carpet, Concrete, Laminate
- Windows: Bay Window(s)
- Has basement: No
- Number of fireplaces: 1
- Fireplace features: Wood Burning
Interior area
- Total interior livable area: 1,987 sqft
Video & virtual tour
Property
Parking
- Total spaces: 2
- Parking features: Attached Carport, Concrete, Driveway, No Garage, Outside
- Carport spaces: 2
Features
- Levels: One
- Stories: 1
- Pool features: None
Lot
- Size: 0.25 Acres
Details
- Parcel number: 165011
Construction
Type & style
- Home type: SingleFamily
- Architectural style: Ranch,Detached,Farmhouse
- Property subtype: Single Family Residence
Materials
- Brick
- Foundation: Pillar/Post/Pier, Slab
- Roof: Composition
Condition
- Year built: 1965
Utilities & green energy
- Sewer: Public Sewer
- Water: Public
- Utilities for property: Sewer Available, Water Available
Community & HOA
Community
- Security: Other
- Subdivision: Casa Linda 4th Add
HOA
- Has HOA: No
Location
- Region: Sherman
Financial & listing details
- Price per square foot: $113/sqft
- Tax assessed value: $256,368
- Annual tax amount: $3,418
- Date on market: 3/20/2026
- Cumulative days on market: 128 days
- Listing terms: Cash,Conventional,FHA
Estimated market value
$218,500
$208,000 - $229,000
$2,055/mo
Price history
| Date | Event | Price |
|---|---|---|
| 6/1/2026 | Price change | $224,999-10%$113/sqft |
Source: NTREIS #21212613 Report a problem | ||
| 3/20/2026 | Listed for sale | $249,999$126/sqft |
Source: NTREIS #21212613 Report a problem | ||
Public tax history
| Year | Property taxes | Tax assessment |
|---|---|---|
| 2025 | $576 +4.9% | $155,837 +10% |
| 2024 | $549 +6.3% | $141,670 +10% |
| 2023 | $517 -61.1% | $128,791 +10% |
| 2022 | $1,329 -0.1% | $117,083 +10% |
| 2021 | $1,330 | $106,439 +10% |
| 2020 | -- | $96,763 +10% |
| 2019 | $1,301 -12.1% | $87,966 -3.9% |
| 2018 | $1,480 -17.9% | $91,543 +12.9% |
| 2017 | $1,802 | $81,092 +6.2% |
| 2016 | $1,802 +2.4% | $76,349 +5.3% |
| 2015 | $1,759 | $72,539 +2.4% |
| 2014 | $1,759 | $70,820 -0.6% |
| 2013 | -- | $71,250 +4.8% |
| 2012 | -- | $67,992 +15.8% |
| 2011 | -- | $58,727 -45.7% |
| 2010 | -- | $108,099 +20.9% |
| 2009 | -- | $89,381 |
| 2008 | -- | $89,381 |
| 2007 | -- | $89,381 -4.6% |
| 2006 | -- | $93,729 +19.7% |
| 2005 | -- | $78,281 +13.1% |
| 2004 | -- | $69,207 |
| 2002 | -- | $69,207 -5.1% |
| 2001 | -- | $72,911 +10.1% |
| 2000 | -- | $66,241 |
Find assessor info on the county website
Monthly payment
Est. payment
Payment breakdown
Explore the cost of this home by adjusting the details. Changes won't be saved.Climate risks
Neighborhood: 75090
Nearby schools
GreatSchools rating
- 4/10Crutchfield Elementary SchoolGrades: K-5Distance: 0.4 mi
- 4/10Sherman MiddleGrades: 6-8Distance: 0.8 mi
- 5/10Sherman High SchoolGrades: 9-12Distance: 3.9 mi
Schools provided by the listing agent
- Elementary: Crutchfield
- Middle: Sherman
- High: Sherman
- District: Sherman ISD
Source: NTREIS. This data may not be complete. We recommend contacting the local school district to confirm school assignments for this home.
- $215,900-- bd-- ba1.3k sqft833 Hillside Dr, Sherman, TX 75090Off Market
- $221,7003 bd2 ba1.8k sqft841 Hillside Dr, Sherman, TX 75090Off Market
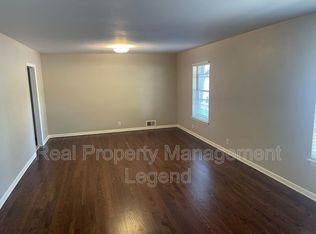
- $--3 bd2 ba1.4k sqft1018 S Idlewild Dr, Sherman, TX 75090Sold
- $206,300-- bd-- ba1.5k sqft829 Hillside Dr, Sherman, TX 75090Off Market
- $--4 bd2 ba2k sqft1024 S Idlewild Dr, Sherman, TX 75090Sold
- $213,700-- bd-- ba1.4k sqft825 Holiday Dr, Sherman, TX 75090Off Market
- $238,5004 bd2 ba1.9k sqft905 Holiday Dr, Sherman, TX 75090Off Market
- $--0.301 AcresHillside Dr, Sherman, TX 75090Off Market
A local agent can set up tours, give advice and negotiate with sellers.
Similar homes
- $229,9005 bd2 ba1.4k sqft1503 E Wells Ave, Sherman, TX 75090For Sale
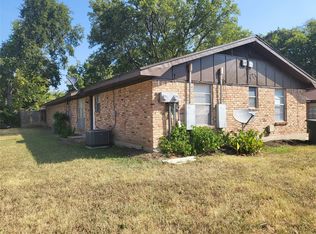 MLS ID #21284490, Robert Genera. NTREIS
 - $179,0003 bd1 ba1k sqft2028 E Jones St, Sherman, TX 75090For Sale
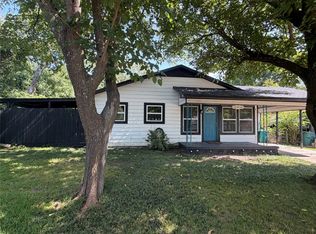 MLS ID #21338763, Joseph Korte. NTREIS
 - $279,7003 bd2 ba1.9k sqft813 S Andrews St, Sherman, TX 75090For Sale
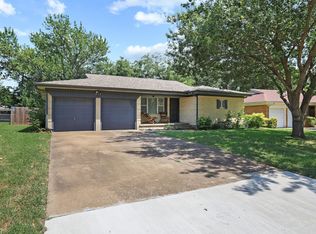 MLS ID #21251272, Simone Belmonte. NTREIS
 - $225,0003 bd2 ba1.6k sqft1803 N Alexander St, Sherman, TX 75092For Sale
 MLS ID #21204869, Makayla Riley. NTREIS
 - $245,0004 bd2 ba1.3k sqft1601 S Travis St, Sherman, TX 75090For SaleMLS ID #21159341, Javier Gonzalez. NTREIS
- $249,9003 bd2 ba1.7k sqft112 N Grand Ave, Sherman, TX 75090For SaleMLS ID #21087561, BILL FRENCH. NTREIS
- $259,0005 bd4 ba2.2k sqft833 W Pecan St, Sherman, TX 75092For SaleMLS ID #21244212, Brenda Duran. NTREIS
- $249,9993 bd2 ba1.8k sqft620 Denton Dr, Sherman, TX 75092For SaleMLS ID #21205974, Renee Nichols. NTREIS
- $165,0003 bd1 ba1k sqft1215 S Vaden St, Sherman, TX 75090For SaleMLS ID #21307948, Haiyan Zhan. NTREIS
- $238,0003 bd2 ba1.8k sqft1901 Monte Cristo Way, Sherman, TX 75092For SaleMLS ID #21264259, Clay Gilbert. NTREIS
- $205,0003 bd2 ba1.3k sqft1212 N Grant Dr, Sherman, TX 75092For SaleMLS ID #21326840, Jessica Orr. NTREIS
- $199,8003 bd2 ba1.2k sqft605 S Ricketts St, Sherman, TX 75092For SaleMLS ID #21302612, Eli Ersch. NTREIS
- $187,0003 bd1 ba1k sqft723 S Elm St, Sherman, TX 75090For SaleMLS ID #21178167, Rex Rhorer. NTREIS
- $234,9003 bd2 ba1.4k sqft425 Oxford Dr, Sherman, TX 75092For SaleMLS ID #21167807, Debbie Boaen. NTREIS
- $239,9002 bd2 ba1.7k sqft110 S Binkley St, Sherman, TX 75092For SaleMLS ID #21303429, Nev Hewitt-Patterson. NTREIS
- $209,0003 bd2 ba1.3k sqft413 Oxford Dr, Sherman, TX 75092For SaleMLS ID #21252801, Stacie Lopez. NTREIS
- $280,0002 bd1 ba994 sqft603 E Thomas St, Sherman, TX 75090For SaleMLS ID #20982326, Javier Gonzalez. NTREIS
- $199,0003 bd2 ba1.5k sqft2321 N Shannon St, Sherman, TX 75092For SaleMLS ID #21094704, Drew Thorpe. NTREIS
- $189,9004 bd1 ba1.8k sqft2312 N Shannon St, Sherman, TX 75092For SaleMLS ID #21052839, Jim Glynn. NTREIS
- $190,0003 bd2 ba1.1k sqft2604 N Hickory St, Sherman, TX 75092For SaleMLS ID #21312454, Raheema Ashfaq. NTREIS
