Four bedrooms, 2.5 bathrooms, 2 living areas, and a flex space for office, workout room, etc. on over 2.5 acres with storage building and an approximately 1200 sq ft shop. Home is currently rented on a month-to-month basis and shop is also producing monthly income through a month-to-month lease making this a great return on your investment. For homeowners, the tenants can vacate within 30 days of closing. The property is partially fenced with an open pasture and large back yard.
For sale
$350,000
14050 S State Highway 78, Leonard, TX 75452
4beds
2,280sqft
Manufactured Home, Single Family Residence
Built in 2003
2.61 Acres Lot
$-- Zestimate®
$154/sqft
$-- HOA
What's special
Partially fencedOpen pastureStorage buildingFour bedrooms
- 7 days
- 231
- 14
Likely to sell faster than
Zillow last checked:
Listing updated:
Listed by:
Glenda Milton 0405077 214-491-7305,
Blue Ridge Real Estate, Inc. 214-491-7305
Source: NTREIS,MLS#: 21376810
Facts & features
Interior
Bedrooms & bathrooms
- Bedrooms: 4
- Bathrooms: 3
- Full bathrooms: 2
- 1/2 bathrooms: 1
Primary bedroom
- Level: First
- Dimensions: 15 x 15
Living room
- Features: Fireplace
- Level: First
- Dimensions: 15 x 19
Heating
- Central
Cooling
- Central Air
Appliances
- Included: Dishwasher, Electric Range
Features
- Kitchen Island, Open Floorplan, Walk-In Closet(s)
- Has basement: No
- Number of fireplaces: 1
- Fireplace features: Wood Burning
Interior area
- Total interior livable area: 2,280 sqft
Video & virtual tour
Property
Parking
- Total spaces: 1
- Parking features: Attached Carport
- Carport spaces: 1
Features
- Levels: One
- Stories: 1
- Pool features: None
Lot
- Size: 2.61 Acres
Details
- Parcel number: 000000100728
Construction
Type & style
- Home type: MobileManufactured
- Property subtype: Manufactured Home, Single Family Residence
Condition
- Year built: 2003
Utilities & green energy
- Sewer: Aerobic Septic
- Water: Community/Coop
- Utilities for property: Electricity Available, Electricity Connected, Septic Available, Water Available
Community & HOA
Community
- Subdivision: J Hoffler Surv Abs # 527
HOA
- Has HOA: No
Location
- Region: Leonard
Financial & listing details
- Price per square foot: $154/sqft
- Tax assessed value: $431,800
- Annual tax amount: $2,959
- Date on market: 9/3/2026
- Cumulative days on market: 9 days
Estimated market value
Not available
Estimated sales range
Not available
Not available
Price history
| Date | Event | Price |
|---|---|---|
| 9/3/2026 | Listed for sale | $350,000-29.9%$154/sqft |
Source: NTREIS #21376810 Report a problem | ||
| 2/15/2023 | Sold | -- |
Source: NTREIS #20149089 Report a problem | ||
| 2/6/2023 | Pending sale | $499,000$219/sqft |
Source: NTREIS #20149089 Report a problem | ||
| 2/6/2023 | Listed for sale | $499,000$219/sqft |
Source: NTREIS #20149089 Report a problem | ||
| 1/31/2023 | Contingent | $499,000$219/sqft |
Source: NTREIS #20149089 Report a problem | ||
| 12/13/2022 | Listed for sale | $499,000$219/sqft |
Source: NTREIS #20149089 Report a problem | ||
| 10/13/2022 | Contingent | $499,000$219/sqft |
Source: NTREIS #20149089 Report a problem | ||
| 9/22/2022 | Price change | $499,000-5%$219/sqft |
Source: NTREIS #20149089 Report a problem | ||
| 9/15/2022 | Price change | $525,000-4.5%$230/sqft |
Source: NTREIS #20149089 Report a problem | ||
| 8/27/2022 | Listed for sale | $550,000+90.3%$241/sqft |
Source: NTREIS #20149089 Report a problem | ||
| 6/3/2019 | Sold | -- |
Source: Agent Provided Report a problem | ||
| 4/26/2019 | Pending sale | $289,000$127/sqft |
Source: Fraser Realty Group, LLC #14059500 Report a problem | ||
| 4/11/2019 | Listed for sale | $289,000-3.3%$127/sqft |
Source: Fraser Realty Group, LLC #14059500 Report a problem | ||
| 8/22/2018 | Listing removed | $299,000$131/sqft |
Source: Fraser Realty Group, LLC #13882160 Report a problem | ||
| 8/4/2018 | Pending sale | $299,000$131/sqft |
Source: Fraser Realty Group, LLC #13882160 Report a problem | ||
| 7/6/2018 | Listed for sale | $299,000+57.5%$131/sqft |
Source: Fraser Realty Group, LLC #13882160 Report a problem | ||
| 5/7/2015 | Listing removed | $189,900$83/sqft |
Source: VIRGINIA COOK REALTORS-SHERMAN #13114057 Report a problem | ||
| 4/8/2015 | Pending sale | $189,900$83/sqft |
Source: VIRGINIA COOK REALTORS-SHERMAN #13114057 Report a problem | ||
| 3/21/2015 | Listed for sale | $189,900$83/sqft |
Source: Virginia Cook, Realtors #13114057 Report a problem | ||
Public tax history
| Year | Property taxes | Tax assessment |
|---|---|---|
| 2025 | $2,959 +12.3% | $431,800 -15.3% |
| 2024 | $2,636 +150.7% | $509,650 +4.9% |
| 2023 | $1,051 | $485,875 +36.5% |
| 2022 | -- | $355,974 +35.1% |
| 2021 | $1,494 -5.4% | $263,470 +1.1% |
| 2020 | $1,580 -15.9% | $260,710 +9.6% |
| 2019 | $1,879 +14.2% | $237,802 -1.9% |
| 2018 | $1,645 | $242,480 +13.1% |
| 2017 | -- | $214,370 -3.5% |
| 2016 | -- | $222,260 |
| 2015 | -- | -- |
| 2014 | -- | -- |
| 2012 | -- | $163,821 |
| 2011 | -- | -- |
| 2010 | -- | -- |
| 2009 | -- | -- |
| 2008 | -- | -- |
| 2007 | -- | $137,980 |
Find assessor info on the county website
Monthly payment
Climate risks
Neighborhood: 75452
Nearby schools
Schools provided by the listing agent
- Elementary: Leonard
- Middle: Leonard
- High: Leonard
- District: Leonard ISD
Source: NTREIS. This data may not be complete. We recommend contacting the local school district to confirm school assignments for this home.
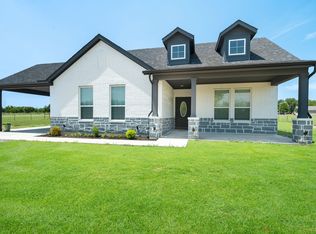
Similar homes
- $379,0004 bd3 ba2.1k sqft1004 Palamino Dr, Leonard, TX 75452For Sale
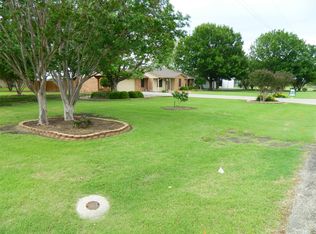 MLS ID #21246807, Elaine Peebles. NTREIS
 - $335,0004 bd3 ba1.8k sqft872 County Road 4244, Bonham, TX 75418For Sale
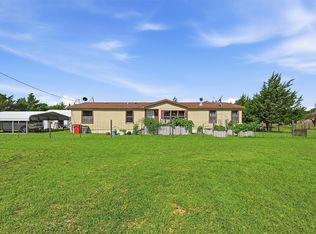 MLS ID #21296773, Rebecca Stewart. NTREIS
 - $325,0003 bd2 ba2.2k sqft1015 Fm 981, Leonard, TX 75452For Sale
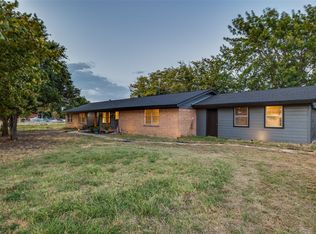 MLS ID #21336792, Rela Pippins. NTREIS
 - $--5 bd2 ba2.8k sqft703 N Parmele St, Leonard, TX 75452Auction
 Auction.com 1
