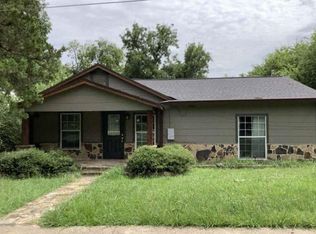
Escape to the quiet of country living on 6 acres just outside Greenville! This 3 bedroom, 2 bath home offers plenty of room to spread out, enjoy the outdoors and make the property your own. The sellers say one of their favorite things about living here has been the peaceful setting and incredible sunsets at the end of the day. The acreage offers space for animals, gardening, outdoor projects and more, with chickens and goats currently calling the property home. For those who enjoy tinkering or need a dedicated hobby space, the property also includes an 8x10 workshop with AC and a built-in desk, ready for projects, crafts or extra workspace. An added feature is the 7x10 storm shelter with a 6-foot ceiling, two vents and a steel door, providing a dedicated place to take shelter when Texas weather rolls through. Whether you're sitting outside watching the sunset, tending to the animals, working on a project in the shop or simply enjoying the extra elbow room that comes with six acres, this property offers a little slice of country life while still being convenient to Greenville.
For sale
$375,000
3332 County Road 1033, Greenville, TX 75401
3beds
1,402sqft
Single Family Residence
Built in 1998
6.23 Acres Lot
$362,000 Zestimate®
$267/sqft
$-- HOA
What's special
- 8 days |
- 539 |
- 42 |
Likely to sell faster than
Zillow last checked:
Listing updated:
Listed by:
Britney Page 0719923 903-454-2824,
AT Home Texas Real Estate 903-454-2824,
Brett Atteberry 0565490 469-688-7750,
AT Home Texas Real Estate
Source: NTREIS,MLS#: 21351063
Facts & features
Interior
Bedrooms & bathrooms
- Bedrooms: 3
- Bathrooms: 2
- Full bathrooms: 2
Primary bedroom
- Features: Ceiling Fan(s), En Suite Bathroom
- Level: First
- Dimensions: 14 x 10
Bedroom
- Features: Ceiling Fan(s)
- Level: First
- Dimensions: 13 x 12
Bedroom
- Features: Ceiling Fan(s)
- Level: First
- Dimensions: 13 x 12
Living room
- Level: First
- Dimensions: 15 x 15
Heating
- Central, Electric
Cooling
- Central Air, Ceiling Fan(s), Electric
Appliances
- Included: Dishwasher, Electric Oven, Electric Water Heater, Disposal, Ice Maker, Refrigerator, Vented Exhaust Fan
- Laundry: Washer Hookup, Electric Dryer Hookup, Laundry in Utility Room
Features
- High Speed Internet, Pantry
- Flooring: Laminate, Tile
- Has basement: No
- Has fireplace: No
Interior area
- Total interior livable area: 1,402 sqft
Video & virtual tour
Property
Parking
- Total spaces: 2
- Parking features: Concrete, Carport, Detached Carport, Gravel
- Carport spaces: 2
Accessibility
- Accessibility features: Accessible Full Bath, Accessible Approach with Ramp, Accessible Entrance
Features
- Levels: One
- Stories: 1
- Patio & porch: Rear Porch, Front Porch, Covered
- Exterior features: RV Hookup, Storage
- Pool features: None
- Fencing: Barbed Wire,Back Yard,Fenced,Front Yard,Gate,Metal,Wood,Wire
Lot
- Size: 6.23 Acres
- Features: Acreage, Pasture, Few Trees
- Residential vegetation: Brush, Grassed
Details
- Additional structures: Poultry Coop, Shed(s), Workshop
- Parcel number: 118549
Construction
Type & style
- Home type: SingleFamily
- Architectural style: Detached
- Property subtype: Single Family Residence
- Attached to another structure: Yes
Materials
- Wood Siding
- Foundation: Pillar/Post/Pier
- Roof: Metal
Condition
- Year built: 1998
Utilities & green energy
- Sewer: Aerobic Septic
- Water: Community/Coop
- Utilities for property: Electricity Connected, Phone Available, Septic Available, Water Available
Community & HOA
Community
- Security: Carbon Monoxide Detector(s), Fire Alarm, Security Gate, Smoke Detector(s)
- Subdivision: None
HOA
- Has HOA: No
Location
- Region: Greenville
Financial & listing details
- Price per square foot: $267/sqft
- Tax assessed value: $291,190
- Annual tax amount: $2,278
- Date on market: 8/18/2026
- Listing terms: Cash,FHA,USDA Loan,VA Loan
- Exclusions: Washer/Dryer, Bird Bath, Lawn decorations
Estimated market value
$362,000
$344,000 - $380,000
$1,730/mo
Price history
| Date | Event | Price |
|---|---|---|
| 8/18/2026 | Listed for sale | $375,000+74.4%$267/sqft |
Source: NTREIS #21351063 Report a problem | ||
| 2/26/2019 | Sold | -- |
Source: Agent Provided Report a problem | ||
| 12/20/2018 | Listed for sale | $215,000+72.1%$153/sqft |
Source: Coldwell Banker Apex Realtors #13990883 Report a problem | ||
| 2/25/2017 | Sold | -- |
Source: Agent Provided Report a problem | ||
| 2/10/2017 | Pending sale | $124,900$89/sqft |
Source: Tarpley, REALTORS #13533718 Report a problem | ||
| 2/6/2017 | Listed for sale | $124,900+10.6%$89/sqft |
Source: Tarpley, REALTORS #13533718 Report a problem | ||
| 6/30/2014 | Listing removed | $112,900$81/sqft |
Source: Tarpley, REALTORS #12017036 Report a problem | ||
| 6/19/2014 | Price change | $112,900-1.7%$81/sqft |
Source: Tarpley, REALTORS #12017036 Report a problem | ||
| 5/29/2014 | Listed for sale | $114,900-8%$82/sqft |
Source: Tarpley, REALTORS #12017036 Report a problem | ||
| 4/10/2014 | Listing removed | $124,900$89/sqft |
Source: Tarpley, REALTORS #12017036 Report a problem | ||
| 11/8/2013 | Price change | $124,900-3.8%$89/sqft |
Source: Tarpley, REALTORS #12017036 Report a problem | ||
| 8/30/2013 | Listed for sale | $129,900$93/sqft |
Source: Tarpley, REALTORS #12017036 Report a problem | ||
Public tax history
| Year | Property taxes | Tax assessment |
|---|---|---|
| 2025 | $2,278 -22.4% | $287,976 +10% |
| 2024 | $2,935 +12.6% | $261,796 +10% |
| 2023 | $2,608 -18% | $237,996 +10% |
| 2022 | $3,179 -1.6% | $216,360 +10% |
| 2021 | $3,230 +5.3% | $196,691 +10% |
| 2020 | $3,069 +23.1% | $178,810 +25.6% |
| 2019 | $2,492 +15.7% | $142,326 +17.5% |
| 2018 | $2,155 +46.3% | $121,180 +38.8% |
| 2017 | $1,473 +2% | $87,290 +1.7% |
| 2016 | $1,445 -14% | $85,850 +2.4% |
| 2015 | $1,680 | $83,840 -5.1% |
| 2014 | $1,680 | $88,390 -7.2% |
| 2013 | -- | $95,240 -2.3% |
| 2012 | -- | $97,460 -7.2% |
| 2011 | -- | $105,000 +34.1% |
| 2010 | -- | $78,310 -1.1% |
| 2009 | -- | $79,170 +1.4% |
| 2008 | -- | $78,060 -10.7% |
| 2007 | -- | $87,457 +15.1% |
| 2006 | -- | $75,970 |
| 2005 | -- | $75,970 +8.7% |
| 2004 | -- | $69,890 +21.5% |
| 2002 | -- | $57,520 +4.4% |
| 2001 | -- | $55,120 +1.8% |
| 2000 | -- | $54,160 |
Find assessor info on the county website
Monthly payment
Est. payment
Payment breakdown
Explore the cost of this home by adjusting the details. Changes won't be saved.Climate risks
Neighborhood: 75401
Nearby schools
GreatSchools rating
- 2/10Crockett Elementary SchoolGrades: K-4Distance: 4.4 mi
- 2/10Greenville Middle SchoolGrades: 7-8Distance: 6.3 mi
- 3/10Greenville High SchoolGrades: 9-12Distance: 8.1 mi
Schools provided by the listing agent
- Elementary: Crockett
- Middle: Greenville,Intermedia
- High: Greenville
- District: Greenville ISD
Source: NTREIS. This data may not be complete. We recommend contacting the local school district to confirm school assignments for this home.
- $506,2006 bd4 ba3.4k sqft3356 County Road 1033, Greenville, TX 75401Off Market
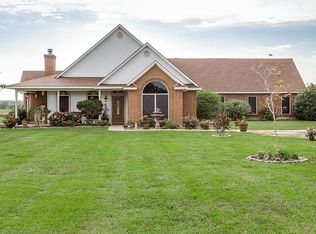
- $150,000-- bd-- ba-- sqft1034 Cr, Greenville, TX 75401Off Market
- $366,8003 bd2 ba1.8k sqft3410 County Road 1033, Greenville, TX 75401Off Market

- $20,7003 bd2 ba1.5k sqft1910 County Road 1034, Greenville, TX 75401Off Market
- $573,800-- bd-- ba1.4k sqft1910 County Road 1034, Greenville, TX 75401Off Market
- $129,200-- bd-- ba1.2k sqft3379 County Road 1033, Greenville, TX 75401Off Market
- $503,1005 bd4 ba2.7k sqft3289 County Road 1033, Greenville, TX 75401Off Market
- $32,920-- bd-- ba1.6k sqft3424 County Road 1033, Greenville, TX 75401Off Market
A local agent can set up tours, give advice and negotiate with sellers.
Similar homes
- $375,0003 bd2 ba1.8k sqft2024 County Road 1034, Greenville, TX 75401For Sale
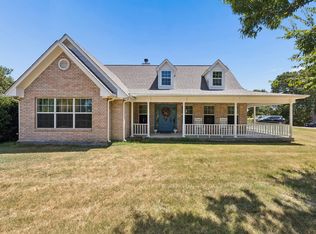 MLS ID #21355131, Daniel Harker. NTREIS
 - $425,0003 bd2 ba1.7k sqft368 Fm 1566 E, Greenville, TX 75401For Sale
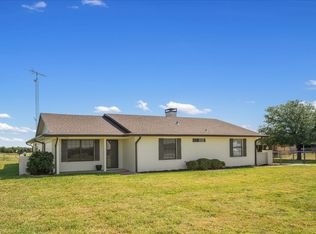 MLS ID #21365424, Jeremy Dicken. NTREIS
 - $399,0003 bd2 ba1.7k sqft1370 Highway 34 N, Greenville, TX 75401For Sale
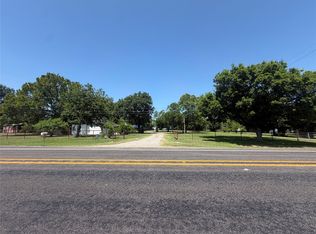 MLS ID #21331846, Manny Padilla. NTREIS
 - $--2 bd2 ba1.2k sqft4203 Morrison St, Greenville, TX 75401Auction
 Auction.com 1
 - $--3 bd2 ba1.6k sqft3303 Langford St, Greenville, TX 75401AuctionAuction.com 1
- $385,0003 bd3 ba2k sqft2104 Wellington St, Greenville, TX 75401For SaleMLS ID #21241447, Nick Good. NTREIS
- $194,9004 bd2 ba1k sqft4701 Henry St, Greenville, TX 75401For SaleMLS ID #21364567, Christina Lafferty. NTREIS
- $224,0703 bd2 ba1.4k sqft914 Park St, Greenville, TX 75401For SaleMLS ID #21367521, Kevin Hamblin. NTREIS
- $249,9004 bd3 ba1.6k sqft3055 Silver St, Greenville, TX 75401For SaleMLS ID #21361227, Alyssa Luck. NTREIS
- $400,0003 bd3 ba1.7k sqft4911 Lee St, Greenville, TX 75401For SaleMLS ID #21357654, Phil Craddock. NTREIS
- $238,0003 bd2 ba1.6k sqft4305 Templeton St, Greenville, TX 75401For SaleMLS ID #21284430, Nancy Herrera. NTREIS
- $229,9993 bd1 ba1.5k sqft1455 Highway 69 N, Greenville, TX 75401For SaleMLS ID #21282755, Bailey Frasier. NTREIS
- $295,0003 bd3 ba1.6k sqft4020 Spencer St, Greenville, TX 75401For SaleMLS ID #21325810, Yudi Caiceros. NTREIS
- $529,0003 bd2 ba1.5k sqft1028 Fm 1566 W, Celeste, TX 75423For SaleMLS ID #21304718, Shelly Nalls. NTREIS
- $350,0004 bd2 ba1.8k sqft2871 County Road 1076, Celeste, TX 75423For SaleMLS ID #21298218, Tracy Lorance. NTREIS
- $249,0003 bd2 ba1.4k sqft3802 College St, Greenville, TX 75401For SaleMLS ID #21332396, Katia Camacho. NTREIS
- $253,9003 bd2 ba1.1k sqft4703 Fillmore Dr, Greenville, TX 75401New ConstructionNTREIS
- from $298,9004 bd2 ba1.7k sqftReed Plan, Delano Estates, Greenville, TX 75401New ConstructionLGI Homes
- $270,0003 bd2 ba1.6k sqft1106 N Atkins Dr, Celeste, TX 75423For SaleMLS ID #21365312, Amber Broadway. NTREIS
- $310,0003 bd2 ba1.9k sqft3830 McDougal St, Greenville, TX 75401For SaleMLS ID #21336361, Dominga Cruz. NTREIS
