You do not want to miss out on this gorgeous home. From the outside beautiful stone and fountain, to the inside custom cabinets, built in shelves, and wood flooring there is no shortage of beauty in this well maintained and loved home. This one story home boasts an expansive kitchen ready for holiday entertaining or everyday gatherings. Enjoy the outside under a covered patio with stone grilling space and seating. The home has an unfinished apartment above the garage ready for you to make it your own. This is a glorious opportunity to purchase a one of kind home with so many features and no HOA.
For sale
$389,000
2104 Wellington St, Greenville, TX 75401
3beds
2,068sqft
:
Get pre-qualified$2,807/mo
Single Family Residence
Built in 2019
9,016 Square Feet Lot
$381,300 Zestimate®
$188/sqft
$-- HOA
What's special
Wood flooringStone grilling spaceBuilt in shelvesBeautiful stoneCovered patioCustom cabinetsExpansive kitchen
- 107 days |
- 155 |
- 18 |
Zillow last checked:
Listing updated:
Listed by:
Nick Good 0549135 469-543-1614,
EXP REALTY 888-519-7431,
David Bentinck 0683832 214-384-1630,
eXp Realty LLC
Source: NTREIS,MLS#: 21241447
Facts & features
Interior
Bedrooms & bathrooms
- Bedrooms: 3
- Bathrooms: 3
- Full bathrooms: 2
- 1/2 bathrooms: 1
Primary bedroom
- Level: First
- Dimensions: 14 x 14
Bedroom
- Level: First
- Dimensions: 10 x 14
Bedroom
- Level: First
- Dimensions: 12 x 10
Dining room
- Level: First
- Dimensions: 8 x 8
Family room
- Level: First
- Dimensions: 15 x 18
Kitchen
- Level: First
- Dimensions: 8 x 19
Living room
- Level: First
- Dimensions: 14 x 21
Heating
- Central
Cooling
- Central Air
Appliances
- Included: Built-In Gas Range, Dishwasher, Gas Oven, Microwave
Features
- Built-in Features, Dry Bar, High Speed Internet, In-Law Floorplan, Open Floorplan, Pantry, Walk-In Closet(s)
- Has basement: No
- Number of fireplaces: 1
- Fireplace features: Stone
Interior area
- Total interior livable area: 2,068 sqft
Video & virtual tour
Property
Parking
- Total spaces: 2
- Parking features: Door-Multi, Driveway
- Attached garage spaces: 2
- Has uncovered spaces: Yes
Features
- Levels: One
- Stories: 1
- Pool features: None
Lot
- Size: 9,016 Square Feet
Details
- Parcel number: 41852
Construction
Type & style
- Home type: SingleFamily
- Architectural style: Detached
- Property subtype: Single Family Residence
Condition
- Year built: 2019
Utilities & green energy
- Sewer: Public Sewer
- Water: Public
- Utilities for property: Sewer Available, Water Available
Community & HOA
Community
- Subdivision: College Hill Add
HOA
- Has HOA: No
Location
- Region: Greenville
Financial & listing details
- Price per square foot: $188/sqft
- Tax assessed value: $415,440
- Annual tax amount: $8,622
- Date on market: 4/24/2026
- Cumulative days on market: 108 days
- Listing terms: Cash,Conventional,FHA,VA Loan
Estimated market value
$381,300
$362,000 - $400,000
$2,202/mo
Price history
| Date | Event | Price |
|---|---|---|
| 4/24/2026 | Listed for sale | $389,000-7.4%$188/sqft |
Source: NTREIS #21241447 Report a problem | ||
| 2/25/2026 | Listing removed | $420,000$203/sqft |
Source: NTREIS #20969897 Report a problem | ||
| 11/11/2025 | Price change | $420,000-2.3%$203/sqft |
Source: NTREIS #20969897 Report a problem | ||
| 9/21/2025 | Price change | $430,000-1.1%$208/sqft |
Source: NTREIS #20969897 Report a problem | ||
| 8/14/2025 | Price change | $435,000-3.3%$210/sqft |
Source: NTREIS #20969897 Report a problem | ||
| 6/14/2025 | Listed for sale | $450,000$218/sqft |
Source: NTREIS #20969897 Report a problem | ||
Public tax history
| Year | Property taxes | Tax assessment |
|---|---|---|
| 2025 | $7,032 +0.8% | $415,440 +4.3% |
| 2024 | $6,974 +3.8% | $398,470 +4% |
| 2023 | $6,717 -13.9% | $383,120 +10.1% |
| 2022 | $7,801 +23.5% | $347,920 +30.8% |
| 2021 | $6,315 +39.3% | $266,030 +46.4% |
| 2020 | $4,534 +2440.4% | $181,750 +2557.2% |
| 2019 | $178 +40.2% | $6,840 +15.2% |
| 2018 | $127 | $5,940 +88.6% |
| 2017 | -- | $3,150 |
| 2016 | -- | $3,150 +12.9% |
| 2015 | -- | $2,790 |
| 2014 | -- | $2,790 |
| 2013 | -- | $2,790 |
| 2012 | -- | $2,790 |
| 2011 | -- | $2,790 |
| 2010 | -- | $2,790 |
| 2009 | -- | $2,790 |
| 2008 | -- | $2,790 |
| 2007 | -- | $2,790 |
| 2006 | -- | $2,790 +99.3% |
| 2005 | -- | $1,400 |
| 2004 | -- | $1,400 |
| 2002 | -- | $1,400 |
| 2001 | -- | $1,400 |
| 2000 | -- | $1,400 |
Find assessor info on the county website
Monthly payment
Est. payment
Payment breakdown
Explore the cost of this home by adjusting the details. Changes won't be saved.Climate risks
Neighborhood: 75401
Nearby schools
GreatSchools rating
- 2/10Carver Elementary SchoolGrades: K-4Distance: 0.2 mi
- 2/10Greenville Middle SchoolGrades: 7-8Distance: 0.9 mi
- 3/10Greenville High SchoolGrades: 9-12Distance: 2.6 mi
Schools provided by the listing agent
- Elementary: Carver
- Middle: Greenville
- High: Greenville
- District: Greenville ISD
Source: NTREIS. This data may not be complete. We recommend contacting the local school district to confirm school assignments for this home.
- $173,000-- bd5 ba1.2k sqft2110 Wellington St, Greenville, TX 75401Off Market
- $159,800-- bd9 ba1.5k sqft2103 Langford St, Greenville, TX 75401Off Market
- $23,2206,011 sqft2109 Wellington St, Greenville, TX 75401Off Market
- $159,9003 bd2 ba1k sqft2105 Langford St, Greenville, TX 75401Pending
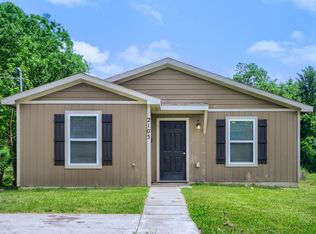
- $179,500-- bd5 ba1.2k sqft4100 Church St, Greenville, TX 75401Off Market
- $46,980-- bd-- ba1.3k sqft4106 Church St, Greenville, TX 75401Off Market
- $203,800-- bd10 ba1.6k sqft2120 Wellington St, Greenville, TX 75401Off Market
- $157,5003 bd1 ba836 sqft2107 Langford St, Greenville, TX 75401Off Market
A local agent can set up tours, give advice and negotiate with sellers.
Similar homes
- $265,0003 bd2 ba1.5k sqft4517 Church St, Greenville, TX 75401For Sale
 MLS ID #21342383, Shelly Gupta-Sharma. NTREIS
 - $300,0003 bd2 ba1.7k sqft1206 Speedway St, Greenville, TX 75401For Sale
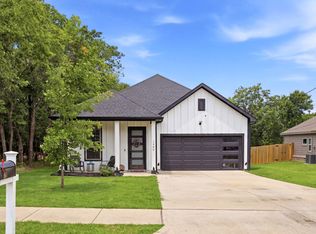 MLS ID #21315865, Spencer Carlson. NTREIS
 - $397,4003 bd3 ba2.4k sqft1010 Eva Dr, Greenville, TX 75402For Sale
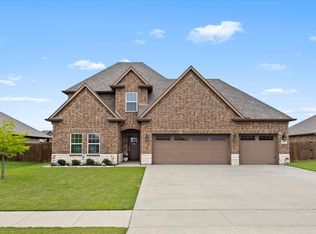 MLS ID #21276627, Dee Evans. NTREIS
 - $375,0003 bd2 ba2k sqft5504 Glenlivet Pl, Greenville, TX 75402For Sale
 MLS ID #21344307, Holly Gray. NTREIS
 - $319,9003 bd2 ba1.7k sqft2017 Hemphill St, Greenville, TX 75401For SaleMLS ID #21352408, Johnny Flores. NTREIS
- $279,9004 bd2 ba1.8k sqft3820 McDougal St, Greenville, TX 75401For SaleMLS ID #21154037, Karen Allison. NTREIS
- $379,9003 bd2 ba1.9k sqft900 River Oaks Dr, Greenville, TX 75402For SaleMLS ID #21297156, Randall Tarpley. NTREIS
- $269,9003 bd3 ba2.1k sqft3405 4th St, Greenville, TX 75401For SaleMLS ID #21245823, Tameka Alexander. NTREIS
- $435,9003 bd2 ba1.9k sqft204 County Road 1001, Greenville, TX 75401For SaleMLS ID #21317540, Victoria Burke. NTREIS
- $399,0003 bd2 ba1.6k sqft302 County Road 3320, Greenville, TX 75402For SaleMLS ID #21304279, Taylor Pendley. NTREIS
- $235,0003 bd2 ba1.5k sqft913 Sayle St, Greenville, TX 75401For SaleMLS ID #21309449, Nick Good. NTREIS
- $309,9004 bd2 ba2.2k sqft8822 Kiowa Dr, Greenville, TX 75402For SaleMLS ID #21317495, Dennisha Denney. NTREIS
- $450,0003 bd2 ba2.2k sqft2584 County Road 2134, Caddo Mills, TX 75135For SaleMLS ID #21269710, Elton Chau. NTREIS
- $394,0003 bd2 ba2k sqft2400 Sabine Cir, Royse City, TX 75189For SaleMLS ID #21343721, Janeth Leal. NTREIS
- $465,0005 bd2 ba2.3k sqft8110 Honeywell Ave, Greenville, TX 75402For SaleMLS ID #21296069, Andrea Olayo. NTREIS
- $475,0003 bd2 ba1.9k sqft4168 Fm 3211, Caddo Mills, TX 75135For SaleMLS ID #21316640, Lori Hawkins. NTREIS
- $355,0003 bd2 ba1.6k sqft429 Collin St, Nevada, TX 75173For SaleMLS ID #21337444, Morgan Cook. NTREIS
- $325,0004 bd2 ba1.7k sqft409 Mesa, Lone Oak, TX 75453For SaleMLS ID #21351236, Shannon Smith. NTREIS
- $282,9003 bd2 ba1.6k sqft1005 Tippit Ln, Greenville, TX 75402For SaleMLS ID #21223920, Tonya Blake Buchanan. NTREIS
- $485,0003 bd2 ba1.7k sqft2395 Fm 36 S, Caddo Mills, TX 75135For SaleMLS ID #21340920, Brigitte Barkley. NTREIS
