Located 30 minutes from McKinney and Sherman on a half acre corner lot…fenced backyard…in-ground swimming pool….THREE car garage with storage closet. This single-story home offers a wonderful combination of functional living spaces, classic charm, and outdoor enjoyment with room to expand. Inside, you'll find an open-concept living and dining area featuring abundant natural light, and a spacious layout perfect for everyday living or entertaining. The living room showcases a vaulted ceiling and a cozy fireplace that creates a warm focal point. The kitchen offers ample cabinet space, generous countertop areas, and an open connection to the dining and living spaces, making gathering with family and friends a breeze. Step outside and discover one of the property's standout features: a large backyard with an in-ground swimming pool, offering the perfect setting for summer fun, relaxing weekends, and entertaining guests. The spacious yard provides room to enjoy the outdoors. Whether you're looking for a place to settle in, entertain, or create a home that reflects your personal style, this property offers space, potential, and a backyard lifestyle worth enjoying. Come see all the possibilities this home has to offer!
For sale
$179,000
104 W Reed St, Trenton, TX 75490
3beds
1,322sqft
Single Family Residence
Built in 1993
0.49 Acres Lot
$-- Zestimate®
$135/sqft
$-- HOA
What's special
In-ground swimming poolCozy fireplaceHalf acre corner lotLarge backyardAbundant natural lightVaulted ceilingFenced backyard
- 5 days
- 480
- 94
Zillow last checked:
Listing updated:
Listed by:
Deann Hicks 0651204 903-587-3301,
Sudderth Real Estate, Inc. 903-587-3301
Source: NTREIS,MLS#: 21425106
Facts & features
Interior
Bedrooms & bathrooms
- Bedrooms: 3
- Bathrooms: 3
- Full bathrooms: 3
Primary bedroom
- Features: En Suite Bathroom, Walk-In Closet(s)
- Level: First
- Dimensions: 12 x 12
Bedroom
- Level: First
- Dimensions: 11 x 10
Bedroom
- Level: First
- Dimensions: 11 x 10
Dining room
- Level: First
- Dimensions: 13 x 10
Kitchen
- Features: Built-in Features, Ceiling Fan(s), Granite Counters, Pantry, Walk-In Pantry
- Level: First
- Dimensions: 13 x 13
Living room
- Features: Ceiling Fan(s), Fireplace
- Level: First
- Dimensions: 18 x 16
Sunroom
- Level: First
- Dimensions: 34 x 7
Heating
- Central, Fireplace(s), Propane
Cooling
- Central Air, Ceiling Fan(s)
Appliances
- Included: Dishwasher, Electric Range, Microwave
- Laundry: Washer Hookup, Dryer Hookup, ElectricDryer Hookup
Features
- Decorative/Designer Lighting Fixtures, Granite Counters, Pantry, Vaulted Ceiling(s), Walk-In Closet(s)
- Flooring: Carpet, Ceramic Tile, Laminate
- Has basement: No
- Number of fireplaces: 1
- Fireplace features: Gas, Gas Log, Insert
Interior area
- Total interior livable area: 1,322 sqft
Video & virtual tour
Property
Parking
- Total spaces: 3
- Parking features: Concrete, Covered, Door-Multi, Door-Single, Garage Faces Front, Garage, Garage Door Opener, Storage
- Garage spaces: 3
Features
- Levels: One
- Stories: 1
- Patio & porch: Front Porch, Side Porch, Covered
- Exterior features: Covered Courtyard, Rain Gutters
- Pool features: In Ground, Outdoor Pool, Pool
- Fencing: Back Yard,Chain Link,Cross Fenced,Wood
Lot
- Size: 0.49 Acres
- Features: Back Yard, Lawn, Few Trees
Details
- Parcel number: 000000094237
Construction
Type & style
- Home type: SingleFamily
- Architectural style: Ranch,Detached
- Property subtype: Single Family Residence
- Attached to another structure: Yes
Materials
- Wood Siding
- Foundation: Pillar/Post/Pier, Slab
- Roof: Composition
Condition
- Year built: 1993
Utilities & green energy
- Sewer: Public Sewer
- Water: Public
- Utilities for property: Propane, Sewer Available, Water Available
Community & HOA
Community
- Subdivision: Original Randolph Add
HOA
- Has HOA: No
Location
- Region: Trenton
Financial & listing details
- Price per square foot: $135/sqft
- Date on market: 10/31/2026
- Cumulative days on market: 7 days
- Listing terms: Cash,Conventional,FHA
- Exclusions: Security cameras
- Road surface type: Gravel
Estimated market value
Not available
Estimated sales range
Not available
Not available
Price history
| Date | Event | Price |
|---|---|---|
| 10/31/2026 | Listed for sale | $179,000$135/sqft |
Source: NTREIS #21425106 Report a problem | ||
Public tax history
Tax history is unavailable.
Monthly payment
Est. payment
Payment breakdown
Explore the cost of this home by adjusting the details. Changes won't be saved.Climate risks
Neighborhood: 75490
Nearby schools
Schools provided by the listing agent
- Elementary: Finleyoate
- Middle: Rather
- High: Bonham
- District: Bonham ISD
Source: NTREIS. This data may not be complete. We recommend contacting the local school district to confirm school assignments for this home.
Similar homes
- $209,9003 bd2 ba1k sqft6805 Lakeview Dr, Bonham, TX 75418For Sale
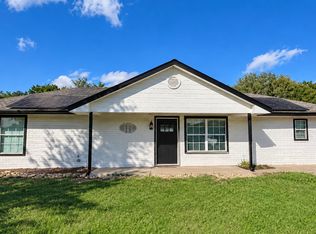 MLS ID #21425020, Michelle Evans. NTREIS
- $199,0003 bd2 ba1.9k sqft719 Lynn St, Bonham, TX 75418For Sale
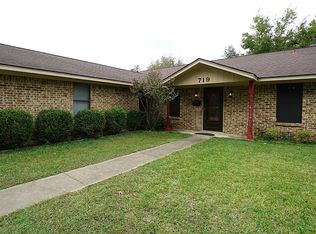 MLS ID #21425462, Christi Tynan. NTREIS
- $189,0003 bd2 ba1.2k sqft210 W Houston St, Leonard, TX 75452For Sale
 MLS ID #21321161, Paul Elliott. NTREIS
- $175,0003 bd1 ba960 sqft1309 S 6th St, Bonham, TX 75418For Sale
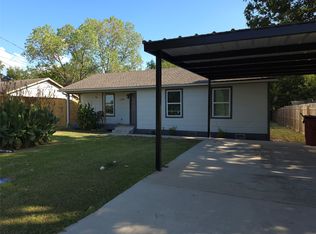 MLS ID #21383531, Nicole Brown. NTREIS
