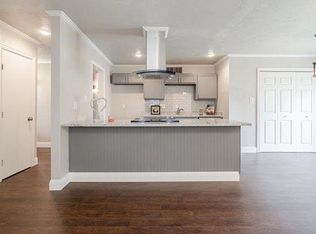
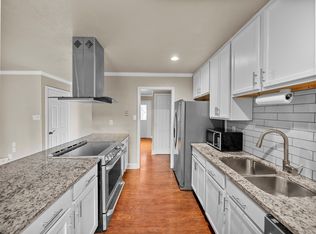
PRICE ADJUSTMENT — NOW $317,000! Move-in ready, beautifully remodeled, and priced to sell! This home offers an exceptional opportunity for buyers. Seller is relocating and ready to sell—all offers will be submitted for review. This updated 3-2-1 + extra home offers a wonderful combination of comfort, style, and flexible living space. The open floor plan is ideal for both everyday living and entertaining. The remodeled kitchen features new appliances, vent hood, cabinetry with added drawer storage, light granite countertops, & a stylish subway-tile backsplash. Both bathrooms have been beautifully updated with modern lighting and tiled walk-in showers. The spacious primary suite features a private bath, walk-in closet, and French doors opening to an additional sitting room or home office. Recent September 2026 improvements include additional recessed lighting, continued new flooring into the primary sitting, office area, w new baseboards, creating a bright and cohesive look. The inviting family room features a beautiful brick fireplace and attractive wood-look flooring. An additional living area provides flexible space for a game room, playroom, second dining area, or whatever best suits your lifestyle. Other improvements include a NEW HVAC system and added insulation. Outside, enjoy a fenced backyard with plenty of room for entertaining, pets, play, or quiet evenings outdoors. With no apartments directly behind the property, the backyard offers an added sense of privacy. The attached one-car garage includes additional workspace and room for storage or a motorcycle. Conveniently located near parks, shopping, dining, and major roadways, including US-75. Updated, move-in ready, and now offered at $317,000—come see the value this home has to offer!
For sale
Price cut: $5K (9/2)
$317,000
100 W Way Dr, Allen, TX 75002
3beds
1,471sqft
Single Family Residence
Built in 1979
8,712 Square Feet Lot
$312,600 Zestimate®
$215/sqft
$-- HOA
What's special
Modern lightingBeautiful brick fireplaceStylish subway-tile backsplashOpen floor planNew appliancesNew baseboardsInviting family room
- 160 days
- 970
- 81
Zillow last checked:
Listing updated:
Listed by:
Carol Crook 0583068 469-682-5334,
RE/MAX DFW Associates IV 972-539-3550
Source: NTREIS,MLS#: 21259594
Facts & features
Interior
Bedrooms & bathrooms
- Bedrooms: 3
- Bathrooms: 2
- Full bathrooms: 2
Primary bedroom
- Level: First
- Dimensions: 16 x 13
Bedroom
- Features: Ceiling Fan(s)
- Level: First
- Dimensions: 12 x 10
Bedroom
- Features: Ceiling Fan(s)
- Level: First
- Dimensions: 12 x 12
Bonus room
- Level: First
- Dimensions: 12 x 10
Breakfast room nook
- Level: First
- Dimensions: 8 x 8
Den
- Level: First
- Dimensions: 18 x 10
Kitchen
- Features: Built-in Features, Granite Counters, Stone Counters
- Level: First
- Dimensions: 11 x 11
Living room
- Features: Fireplace
- Level: First
- Dimensions: 19 x 17
Heating
- Central, Electric
Cooling
- Central Air, Electric
Appliances
- Included: Dishwasher, Electric Cooktop, Electric Oven, Disposal, Refrigerator
Features
- Decorative/Designer Lighting Fixtures, Granite Counters, Open Floorplan
- Flooring: Combination, Laminate, Simulated Wood, Tile
- Has basement: No
- Number of fireplaces: 1
- Fireplace features: Living Room, Wood Burning
Interior area
- Total interior livable area: 1,471 sqft
Video & virtual tour
Property
Parking
- Total spaces: 1
- Parking features: Door-Single, Driveway, Garage Faces Front
- Attached garage spaces: 1
Features
- Levels: One
- Stories: 1
- Pool features: None
Lot
- Size: 8,712 Square Feet
Details
- Parcel number: R113400502601
Construction
Type & style
- Home type: SingleFamily
- Architectural style: Traditional,Detached
- Property subtype: Single Family Residence
- Attached to another structure: Yes
Materials
- Foundation: Slab
Condition
- Resale
- Year built: 1979
Utilities & green energy
- Sewer: Public Sewer
- Water: Public
- Utilities for property: Sewer Available, Water Available
Community & HOA
Community
- Features: Curbs, Sidewalks
- Subdivision: Hillside Village 8
HOA
- Has HOA: No
Location
- Region: Allen
Financial & listing details
- Price per square foot: $215/sqft
- Tax assessed value: $301,803
- Annual tax amount: $5,244
- Date on market: 5/4/2026
- Cumulative days on market: 292 days
- Listing terms: Cash,Conventional,FHA,VA Loan
Estimated market value
$312,600
$297,000 - $328,000
$2,152/mo
Price history
| Date | Event | Price |
|---|---|---|
| 9/2/2026 | Price change | $317,000-1.6%$215/sqft |
Source: NTREIS #21259594 Report a problem | ||
| 6/15/2026 | Price change | $322,000-2.4%$219/sqft |
Source: NTREIS #21259594 Report a problem | ||
| 5/4/2026 | Listed for sale | $329,900-1.5%$224/sqft |
Source: NTREIS #21259594 Report a problem | ||
| 5/2/2026 | Listing removed | $334,900$228/sqft |
Source: NTREIS #21079701 Report a problem | ||
| 4/4/2026 | Listed for sale | $334,900$228/sqft |
Source: NTREIS #21079701 Report a problem | ||
| 4/3/2026 | Contingent | $334,900$228/sqft |
Source: NTREIS #21079701 Report a problem | ||
| 3/2/2026 | Price change | $334,900-4.3%$228/sqft |
Source: NTREIS #21079701 Report a problem | ||
| 2/26/2026 | Listed for sale | $350,000$238/sqft |
Source: NTREIS #21079701 Report a problem | ||
| 2/18/2026 | Pending sale | $350,000$238/sqft |
Source: NTREIS #21079701 Report a problem | ||
| 2/11/2026 | Contingent | $350,000$238/sqft |
Source: NTREIS #21079701 Report a problem | ||
| 11/9/2025 | Listed for sale | $350,000+64.4%$238/sqft |
Source: NTREIS #21079701 Report a problem | ||
| 5/8/2019 | Listing removed | $1,600$1/sqft |
Source: Allen Properties Online #14027060 Report a problem | ||
| 2/20/2019 | Listed for rent | $1,600$1/sqft |
Source: Allen Properties Online #14027060 Report a problem | ||
| 1/16/2019 | Listing removed | $212,900$145/sqft |
Source: Rhythm Realty LLC #13790965 Report a problem | ||
| 9/10/2018 | Listed for sale | $212,900-5.3%$145/sqft |
Source: Rhythm Realty LLC #13790965 Report a problem | ||
| 3/8/2018 | Listed for sale | $224,900$153/sqft |
Source: Rhythm Realty LLC #13790965 Report a problem | ||
| 11/20/2006 | Sold | -- |
Source: Agent Provided Report a problem | ||
Public tax history
| Year | Property taxes | Tax assessment |
|---|---|---|
| 2025 | $5,347 +2% | $301,803 +2.1% |
| 2024 | $5,244 +0.5% | $295,638 +1.5% |
| 2023 | $5,218 +2.7% | $291,126 +13.8% |
| 2022 | $5,078 +14.4% | $255,800 +22.5% |
| 2021 | $4,439 +2.8% | $208,770 +5% |
| 2020 | $4,318 -0.5% | $198,850 +1% |
| 2019 | $4,341 +10.8% | $196,948 +16.2% |
| 2018 | $3,917 +20.2% | $169,550 +7.5% |
| 2017 | $3,258 | $157,669 +16.1% |
| 2016 | $3,258 +21.4% | $135,766 +10.1% |
| 2015 | $2,683 | $123,305 +14.8% |
| 2014 | $2,683 | $107,435 +19.2% |
| 2013 | -- | $90,126 -1% |
| 2012 | -- | $91,014 -7.7% |
| 2011 | -- | $98,599 -4.7% |
| 2010 | -- | $103,501 -2.6% |
| 2009 | -- | $106,310 -0.8% |
| 2008 | -- | $107,114 -0.5% |
| 2007 | -- | $107,668 +4.7% |
| 2006 | -- | $102,881 +2.3% |
| 2005 | -- | $100,550 -4.3% |
| 2004 | -- | $105,052 -0.1% |
| 2003 | -- | $105,184 +5.3% |
| 2002 | -- | $99,888 +10% |
| 2001 | -- | $90,807 +9.9% |
| 2000 | -- | $82,633 |
Find assessor info on the county website
Monthly payment
Est. payment
Payment breakdown
Explore the cost of this home by adjusting the details. Changes won't be saved.Climate risks
Neighborhood: Hillside Village
Nearby schools
Schools provided by the listing agent
- Elementary: Rountree
- Middle: Ford,Lowery Freshman Center
- High: Allen
- District: Allen ISD
Source: NTREIS. This data may not be complete. We recommend contacting the local school district to confirm school assignments for this home.
Similar homes
- $309,9903 bd3 ba1.8k sqft341 Regency Dr, Allen, TX 75002For Sale
 MLS ID #21306514, Peace Essien. NTREIS
 - $425,0003 bd2 ba1.8k sqft924 Thoreau Ln, Allen, TX 75002For Sale
 MLS ID #21371156, Shay Eastland. NTREIS
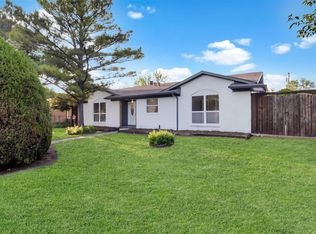
 - $319,9003 bd2 ba1.2k sqft1705 Japonica Ln, Plano, TX 75074For Sale
 MLS ID #21400641, Alex Moreno. NTREIS
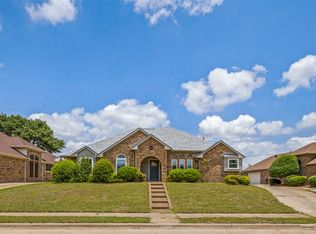
 - $425,0004 bd2 ba2k sqft1209 Sandy Creek Dr, Allen, TX 75002For Sale
 MLS ID #21307283, Anita Zheng. NTREIS
