Updated Gem in Birmingham Farms. New roof, new Luxury Vinyl Plank and carpeted flooring, new ceiling fans, new lighting in the entire home, inside and out. Freshly painted including cabinetry. New bathroom faucets and accessories, new door knobs, new backdoor, new garage remotes, new kitchen sink and faucet. Resurfaced countertops and a whole lot more. You'll love the open floor plan with eat-in kitchen, kitchen island and breakfast area. Spacious bedrooms, double vanity primary with stand-up shower and garden tub. Private backyard with wood fence, landscaped and located in the heart of Wylie, close to schools, skating park, walking trails, greenbelt, shopping, historic downtown, and minutes from major throughfares, check out Linden Avenue today.
For sale
$325,000
704 Linden Ave, Wylie, TX 75098
3beds
1,385sqft
Single Family Residence
Built in 2003
7,405 Square Feet Lot
$-- Zestimate®
$235/sqft
$25/mo HOA
What's special
New door knobsSpacious bedroomsResurfaced countertopsKitchen islandNew ceiling fansBreakfast areaFreshly painted including cabinetry
- 69 days |
- 262 |
- 11 |
Zillow last checked:
Listing updated:
Listed by:
Russell Page 0530652 972-442-7508,
Barnhart Realty Group 972-442-7508,
Vanessa Page 0714729 214-695-3902,
Barnhart Realty Group
Source: NTREIS,MLS#: 21298705
Facts & features
Interior
Bedrooms & bathrooms
- Bedrooms: 3
- Bathrooms: 2
- Full bathrooms: 2
Primary bedroom
- Features: Built-in Features, Ceiling Fan(s), Garden Tub/Roman Tub, Separate Shower, Walk-In Closet(s)
- Level: First
- Dimensions: 15 x 12
Bedroom
- Features: Ceiling Fan(s), Split Bedrooms
- Level: First
- Dimensions: 11 x 11
Bedroom
- Features: Ceiling Fan(s), Split Bedrooms
- Level: First
- Dimensions: 11 x 10
Breakfast room nook
- Level: First
- Dimensions: 10 x 9
Kitchen
- Features: Built-in Features, Eat-in Kitchen, Kitchen Island, Pantry, Solid Surface Counters
- Level: First
- Dimensions: 14 x 10
Living room
- Features: Ceiling Fan(s), Fireplace
- Level: First
- Dimensions: 16 x 13
Utility room
- Features: Utility Room
- Level: First
- Dimensions: 8 x 6
Heating
- Central
Cooling
- Central Air, Ceiling Fan(s)
Appliances
- Included: Dishwasher, Electric Range, Electric Water Heater, Disposal, Microwave
- Laundry: Washer Hookup, Dryer Hookup, ElectricDryer Hookup, Laundry in Utility Room
Features
- Built-in Features, Chandelier, Decorative/Designer Lighting Fixtures, Double Vanity, Eat-in Kitchen, High Speed Internet, Kitchen Island, Open Floorplan, Pantry, Cable TV, Walk-In Closet(s)
- Flooring: Carpet, Luxury Vinyl Plank
- Windows: Window Coverings
- Has basement: No
- Number of fireplaces: 1
- Fireplace features: Wood Burning
Interior area
- Total interior livable area: 1,385 sqft
Video & virtual tour
Property
Parking
- Total spaces: 2
- Parking features: Common, Concrete, Direct Access, Door-Single, Driveway, Garage Faces Front, Garage, Garage Door Opener, Inside Entrance, Lighted
- Attached garage spaces: 2
Features
- Levels: One
- Stories: 1
- Patio & porch: Covered
- Exterior features: Rain Gutters
- Pool features: None
- Fencing: Back Yard,Fenced
Lot
- Size: 7,405 Square Feet
- Features: Backs to Greenbelt/Park, Interior Lot, Landscaped, Subdivision, Sprinkler System
Details
- Parcel number: R513100F00701
Construction
Type & style
- Home type: SingleFamily
- Architectural style: Contemporary/Modern,Traditional,Detached
- Property subtype: Single Family Residence
Materials
- Brick
- Foundation: Slab
- Roof: Composition
Condition
- Year built: 2003
Utilities & green energy
- Sewer: Public Sewer
- Water: Public
- Utilities for property: Sewer Available, Separate Meters, Underground Utilities, Water Available, Cable Available
Community & HOA
Community
- Features: Other, Curbs, Sidewalks
- Security: Smoke Detector(s)
- Subdivision: Meadows Of Birmingham Ph 1
HOA
- Has HOA: Yes
- Services included: Association Management
- HOA fee: $300 annually
- HOA name: Meadows Of Birmingham
- HOA phone: 866-473-2573
Location
- Region: Wylie
Financial & listing details
- Price per square foot: $235/sqft
- Tax assessed value: $306,919
- Annual tax amount: $5,982
- Date on market: 6/11/2026
- Cumulative days on market: 68 days
- Listing terms: Cash,Conventional,FHA,VA Loan
Estimated market value
Not available
Estimated sales range
Not available
Not available
Price history
| Date | Event | Price |
|---|---|---|
| 6/11/2026 | Listed for sale | $325,000+166.4%$235/sqft |
Source: NTREIS #21298705 Report a problem | ||
| 5/29/2017 | Listing removed | $1,455$1/sqft |
Source: Barnhart Realty Group #13605565 Report a problem | ||
| 5/22/2017 | Listed for rent | $1,455+11.9%$1/sqft |
Source: Barnhart Realty Group Report a problem | ||
| 8/5/2014 | Listing removed | $1,300$1/sqft |
Source: Barnhart Enterprises Llc - Barnhart Realty Group #12190913 Report a problem | ||
| 8/3/2014 | Listed for rent | $1,300+0.4%$1/sqft |
Source: Barnhart Enterprises Llc - Barnhart Realty Group #12190913 Report a problem | ||
| 10/5/2013 | Listing removed | $122,000$88/sqft |
Source: CENTURY 21 Judge Fite Company #12012036 Report a problem | ||
| 8/23/2013 | Pending sale | $122,000$88/sqft |
Source: CENTURY 21 Judge Fite Company #12012036 Report a problem | ||
| 8/21/2013 | Listed for sale | $122,000-5.4%$88/sqft |
Source: CENTURY 21 Judge Fite Company #12012036 Report a problem | ||
| 7/16/2012 | Listing removed | $1,295$1/sqft |
Source: Bravo Realty Services #11783504 Report a problem | ||
| 6/8/2012 | Listed for rent | $1,295$1/sqft |
Source: Bravo Realty Services #11783504 Report a problem | ||
| 5/29/2010 | Listing removed | $129,000$93/sqft |
Source: Keller Williams Realty Plano #11392889 Report a problem | ||
| 5/1/2010 | Listed for sale | $129,000$93/sqft |
Source: Keller Williams Realty Plano #11392889 Report a problem | ||
| 8/8/2006 | Sold | -- |
Source: Public Record Report a problem | ||
Public tax history
| Year | Property taxes | Tax assessment |
|---|---|---|
| 2025 | $5,945 -0.5% | $306,919 +1.5% |
| 2024 | $5,972 +2.5% | $302,390 +2.9% |
| 2023 | $5,825 -4.1% | $293,888 +6.1% |
| 2022 | $6,077 +18.6% | $276,976 +27.2% |
| 2021 | $5,123 +3.3% | $217,716 +7.5% |
| 2020 | $4,957 -1.9% | $202,619 -0.4% |
| 2019 | $5,052 -1.3% | $203,475 +4.4% |
| 2018 | $5,120 +19.1% | $194,819 +9.5% |
| 2017 | $4,300 | $177,874 +14.9% |
| 2016 | $4,300 +22.9% | $154,770 +12.7% |
| 2015 | $3,498 | $137,356 +11.3% |
| 2014 | $3,498 | $123,366 +5.4% |
| 2013 | -- | $117,094 +8.2% |
| 2012 | -- | $108,178 -2.8% |
| 2011 | -- | $111,325 -1.4% |
| 2010 | -- | $112,933 -0.7% |
| 2009 | -- | $113,753 -2.8% |
| 2008 | -- | $117,009 -1.1% |
| 2007 | -- | $118,282 +0.7% |
| 2006 | -- | $117,482 -2.4% |
| 2005 | -- | $120,390 -0.7% |
| 2004 | -- | $121,247 +399% |
| 2003 | -- | $24,300 |
Find assessor info on the county website
Monthly payment
Est. payment
Payment breakdown
Explore the cost of this home by adjusting the details. Changes won't be saved.Climate risks
Neighborhood: Birmingham Farms
Nearby schools
GreatSchools rating
- 10/10T F Birmingham Elementary SchoolGrades: PK-4Distance: 0.2 mi
- 10/10Frank Mcmillan Junior High SchoolGrades: 7-8Distance: 0.7 mi
- 9/10Wylie High SchoolGrades: 9-12Distance: 1.5 mi
Schools provided by the listing agent
- Elementary: Birmingham
- Middle: Davis,Mcmillan
- High: Wylie East
- District: Wylie ISD
Source: NTREIS. This data may not be complete. We recommend contacting the local school district to confirm school assignments for this home.
- $360,3004 bd2 ba2k sqft702 Linden Ave, Wylie, TX 75098Off Market
- $359,2004 bd2 ba2k sqft706 Linden Ave, Wylie, TX 75098Off Market
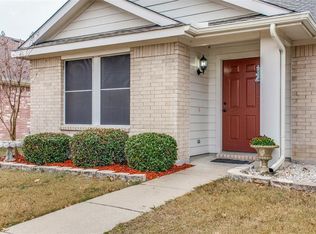
- $363,0004 bd3 ba1.9k sqft700 Linden Ave, Wylie, TX 75098Off Market

- $318,8003 bd2 ba1.5k sqft708 Linden Ave, Wylie, TX 75098Off Market

- $360,6004 bd2 ba2k sqft407 Lancaster Ct, Wylie, TX 75098Off Market
- $360,8004 bd2 ba2k sqft616 Linden Ave, Wylie, TX 75098Off Market
- $358,5004 bd2 ba2k sqft710 Linden Ave, Wylie, TX 75098Off Market
- $354,8004 bd2 ba1.9k sqft408 Lancaster Ct, Wylie, TX 75098Off Market
A local agent can set up tours, give advice and negotiate with sellers.
A local lender can help you make sure your offer is ready when you are.
Similar homes
- $307,2503 bd2 ba1.3k sqft710 Fleming St, Wylie, TX 75098For Sale
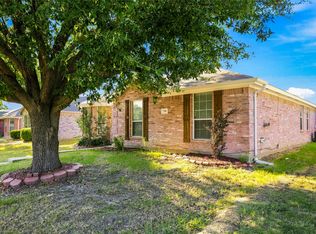 MLS ID #21349962, Kelly Boulton. NTREIS
 - $305,0003 bd2 ba1.5k sqft1402 Sheppard Ln, Wylie, TX 75098For Sale
 MLS ID #21358327, Russell Page. NTREIS
 - $325,0003 bd2 ba1.7k sqft2705 Kernville Dr, Wylie, TX 75098For Sale
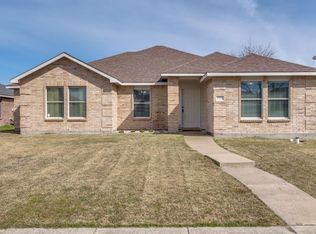 MLS ID #21210174, Dan Roemer. NTREIS
 - $270,0003 bd2 ba1.1k sqft325 Austin Ave, Wylie, TX 75098For Sale
 MLS ID #21279093, Ashton Hines. NTREIS
 - $282,5003 bd2 ba1.5k sqft612 E Oak St, Wylie, TX 75098For SaleMLS ID #21261054, Marquita Foxworth. NTREIS
- $359,9004 bd2 ba2k sqft1214 Cedar Branch Dr, Wylie, TX 75098For SaleMLS ID #21311508, Roxanne DeBerry. NTREIS
- $396,0004 bd2 ba2k sqft3003 Connor Ln, Wylie, TX 75098For SaleMLS ID #21313650, Chau Phung. NTREIS
- $369,9003 bd2 ba1.6k sqft6819 Wood Crest Ln, Sachse, TX 75048For SaleMLS ID #21348285, Steve Metarelis. NTREIS
- $339,9903 bd2 ba1.7k sqft10718 J A Forster Dr, Rowlett, TX 75089For SaleMLS ID #21322658, Tamirat Demissie. NTREIS
- $335,0004 bd2 ba1.1k sqft3312 Sharon Cir, Plano, TX 75074For SaleMLS ID #21346903, Elizabeth Deane. NTREIS
- $284,9003 bd2 ba1.2k sqft4904 Brookhollow Dr, Sachse, TX 75048For SaleMLS ID #21295512, Susan Redding. NTREIS
- $294,0003 bd2 ba1.5k sqft924 Bowie Dr, Lavon, TX 75166For SaleMLS ID #21264034, Amber Boyd. NTREIS
- $359,9003 bd2 ba1.7k sqft3405 Ashwood Ln, Sachse, TX 75048For SaleMLS ID #21313240, Diana Pham. NTREIS
- $319,9003 bd2 ba1.8k sqft157 Pleasant Hill Ln, Fate, TX 75189For SaleMLS ID #21357040, Chris Vogelsang. NTREIS
- $360,0004 bd2 ba2k sqft1630 Ashbourne Dr, Rockwall, TX 75087For SaleMLS ID #21205898, Daniel Cline. NTREIS
- $310,0003 bd2 ba1.4k sqft128 Kingsbridge Dr, Garland, TX 75040For SaleMLS ID #21326356, Josh Mills. NTREIS
- $324,5753 bd2 ba1.5k sqft311 Bridlegate Dr, McKinney, TX 75069For SaleMLS ID #21347944, JC Young. NTREIS
- $319,9004 bd3 ba1.9k sqft4018 Smartt St, Rowlett, TX 75088For SaleMLS ID #21355419, John Prell. NTREIS
- $299,9003 bd2 ba1.5k sqft4017 Knights Bridge Dr, Rowlett, TX 75088For SaleMLS ID #21349272, Marquita Foxworth. NTREIS
- $295,0003 bd2 ba2k sqft413 Tallowtree Dr, Fate, TX 75087For SaleMLS ID #21360163, Patty Turner. NTREIS
