Just steps from Fate City Park, this brick home sits inside a master planned community with neighborhood pools, a kids' splash pool with shallow entry, clubhouse, walking trails, ponds, parks, a dog park, tennis court & an elementary school right in the neighborhood. A mature oak & a bold blue front door welcome you home. Inside, three living areas give everyone room to spread out. Formal living & dining sit just off the entry, with a buffet niche ready for holiday dinners. The family room flows into the kitchen & breakfast room, so whoever is cooking stays part of the conversation around the island. The split floor plan keeps the primary suite private, with backyard views, a large walk in shower with room for seating & a dressing vanity. A flex room between the secondary bedrooms works as a home office, playroom, homeschool room or game room. Out back, a wide patio & wood privacy fence create a private yard for grilling, play & quiet evenings. Thoughtful extras include high ceilings, surround sound, ceiling fans in every bedroom, gutters tied to French drains & an epoxy garage floor with room for a freezer. Zoned to Royse City ISD, with Vernon Elementary, Bobby Summers Middle & Royse City High.
For sale
$295,000
413 Tallowtree Dr, Fate, TX 75087
3beds
2,077sqft
Single Family Residence
Built in 2003
5,575 Square Feet Lot
$-- Zestimate®
$142/sqft
$60/mo HOA
What's special
Wood privacy fenceBrick homeHigh ceilingsFormal living and diningWide patioSurround soundMature oak
- 67 days
- 166
- 13
Zillow last checked:
Listing updated:
Listed by:
Patty Turner 0426347 972-772-7000,
Keller Williams Rockwall 972-772-7000,
Jennifer Pyatt 0656008 972-898-8897,
Keller Williams Rockwall
Source: NTREIS,MLS#: 21360163
Facts & features
Interior
Bedrooms & bathrooms
- Bedrooms: 3
- Bathrooms: 2
- Full bathrooms: 2
Primary bedroom
- Features: Ceiling Fan(s), Walk-In Closet(s)
- Level: First
- Dimensions: 17 x 12
Bedroom
- Features: Ceiling Fan(s), Split Bedrooms
- Level: First
- Dimensions: 11 x 10
Bedroom
- Features: Ceiling Fan(s), Split Bedrooms
- Level: First
- Dimensions: 11 x 10
Primary bathroom
- Features: Sitting Area in Primary, Solid Surface Counters
- Level: First
- Dimensions: 10 x 8
Bonus room
- Features: Ceiling Fan(s)
- Level: First
- Dimensions: 13 x 10
Breakfast room nook
- Level: First
- Dimensions: 15 x 9
Dining room
- Level: First
- Dimensions: 13 x 12
Other
- Features: Solid Surface Counters
- Level: First
- Dimensions: 5 x 9
Kitchen
- Features: Breakfast Bar, Built-in Features, Kitchen Island
- Level: First
- Dimensions: 12 x 13
Living room
- Features: Ceiling Fan(s)
- Level: First
- Dimensions: 14 x 22
Living room
- Features: Ceiling Fan(s)
- Level: First
- Dimensions: 12 x 12
Utility room
- Level: First
- Dimensions: 6 x 7
Heating
- Central, Natural Gas
Cooling
- Central Air, Ceiling Fan(s), Electric
Appliances
- Included: Dishwasher, Electric Range, Disposal, Gas Water Heater
- Laundry: Washer Hookup, Dryer Hookup, ElectricDryer Hookup, Laundry in Utility Room
Features
- Chandelier, Decorative/Designer Lighting Fixtures, Kitchen Island, Open Floorplan
- Flooring: Carpet, Ceramic Tile, Linoleum, Vinyl
- Has basement: No
- Has fireplace: No
Interior area
- Total interior livable area: 2,077 sqft
Video & virtual tour
Property
Parking
- Total spaces: 2
- Parking features: Door-Multi, Driveway, Garage Faces Front
- Attached garage spaces: 2
Features
- Levels: One
- Stories: 1
- Patio & porch: Patio
- Exterior features: Rain Gutters
- Pool features: None, Community
- Fencing: Back Yard,Privacy,Wood
Lot
- Size: 5,575 Square Feet
- Features: Interior Lot
- Residential vegetation: Grassed
Details
- Parcel number: 000000060073
Construction
Type & style
- Home type: SingleFamily
- Architectural style: Traditional,Detached
- Property subtype: Single Family Residence
Materials
- Brick
- Foundation: Slab
- Roof: Composition
Condition
- Resale
- Year built: 2003
Utilities & green energy
- Utilities for property: Electricity Connected, Natural Gas Available, Municipal Utilities, Sewer Available, Separate Meters, Underground Utilities, Water Available
Community & HOA
Community
- Features: Clubhouse, Fenced Yard, Playground, Park, Pool, Trails/Paths, Curbs, Sidewalks
- Security: Smoke Detector(s)
- Subdivision: Woodcreek Ph 2a
HOA
- Has HOA: Yes
- Services included: All Facilities, Association Management
- HOA fee: $360 semi-annually
- HOA name: Woodcreek Fate Hoa
- HOA phone: 972-722-6484
Location
- Region: Fate
Financial & listing details
- Price per square foot: $142/sqft
- Tax assessed value: $304,399
- Annual tax amount: $5,942
- Date on market: 8/14/2026
- Cumulative days on market: 67 days
- Listing terms: Cash,Conventional,FHA,VA Loan
Estimated market value
Not available
Estimated sales range
Not available
Not available
Price history
| Date | Event | Price |
|---|---|---|
| 10/17/2026 | Listed for sale | $295,000$142/sqft |
Source: NTREIS #21360163 Report a problem | ||
| 10/11/2026 | Contingent | $295,000$142/sqft |
Source: NTREIS #21360163 Report a problem | ||
| 8/14/2026 | Listed for sale | $295,000+103.6%$142/sqft |
Source: NTREIS #21360163 Report a problem | ||
| 9/1/2012 | Listing removed | $144,900$70/sqft |
Source: Ayala Dream Homes #11780169 Report a problem | ||
| 7/10/2012 | Price change | $144,900-3.3%$70/sqft |
Source: Ayala Dream Homes #11780169 Report a problem | ||
| 6/1/2012 | Listed for sale | $149,900$72/sqft |
Source: Ayala Dream Homes #11780169 Report a problem | ||
Public tax history
| Year | Property taxes | Tax assessment |
|---|---|---|
| 2025 | $1,532 -2.8% | $304,399 0% |
| 2024 | $1,576 -0.6% | $304,413 +10% |
| 2023 | $1,586 -43.6% | $276,739 +10% |
| 2022 | $2,815 -7.7% | $251,581 +10% |
| 2021 | $3,048 +2.7% | $228,710 +1.1% |
| 2020 | $2,967 | $226,170 +4.7% |
| 2019 | -- | $216,090 +2% |
| 2018 | $3,173 +0.1% | $211,930 +4.1% |
| 2017 | $3,171 -6.6% | $203,600 +14.4% |
| 2016 | $3,395 | $177,930 +8.1% |
| 2015 | $3,395 | $164,570 +5.1% |
| 2014 | $3,395 | $156,570 +4.6% |
| 2013 | -- | $149,640 -0.9% |
| 2012 | -- | $150,940 -0.8% |
| 2011 | -- | $152,230 |
| 2010 | -- | $152,230 -2.5% |
| 2009 | -- | $156,070 -0.8% |
| 2008 | -- | $157,400 -0.8% |
| 2007 | -- | $158,720 +3.9% |
| 2006 | -- | $152,720 +3.2% |
| 2005 | -- | $147,920 |
Find assessor info on the county website
Monthly payment
Est. payment
Payment breakdown
Explore the cost of this home by adjusting the details. Changes won't be saved.Climate risks
Neighborhood: 75087
Nearby schools
Schools provided by the listing agent
- Elementary: Vernon
- Middle: Bobby Summers
- High: Royse City
- District: Royse City ISD
Source: NTREIS. This data may not be complete. We recommend contacting the local school district to confirm school assignments for this home.
Similar homes
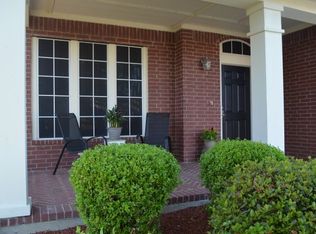
- $354,9004 bd3 ba2.4k sqft809 Cauble Dr, Fate, TX 75087For Sale
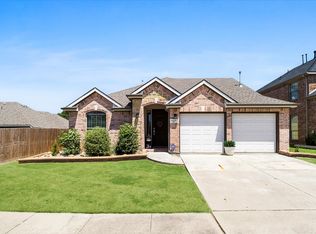 MLS ID #21358008, Stephanie Adams. NTREIS
 - $270,0003 bd2 ba2.1k sqft313 Citrus Dr, Fate, TX 75189For Sale
 MLS ID #21405969, Lori Kite. NTREIS
 - $374,7883 bd2 ba2.1k sqft924 McGehee Ct, Fate, TX 75087For Sale
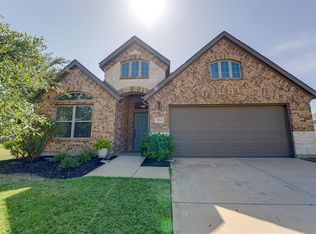 MLS ID #21354649, Edna Cortez. NTREIS
 - $334,9003 bd2 ba1.7k sqft206 Highedge Dr, Fate, TX 75087For Sale
 MLS ID #21265488, Jerla Murdock. NTREIS
