This brick and stone single-story home in Fate’s Woodcreek community makes a strong first impression with mature landscaping and an arched stone entry. Inside, a light-filled open-concept layout unfolds beneath vaulted ceilings, with graceful arched doorways and tile flowing through the main living areas. The kitchen pairs granite counters and stainless appliances with rich wood cabinetry and a breakfast bar that opens to the dining area, keeping everyone connected while you entertain. The primary suite is a calm retreat with an ensuite walk-in shower and built-in shelving. Woodcreek amenities include community pools, a splash park, fitness centers and trails. Royse City ISD, easy access to I-30, minutes from Rockwall and Lake Ray Hubbard, and less than 1 hour from DFW Airport. Schedule your private showing today.
Under contract
Price cut: $10K (10/15)
$269,900
1084 Decker Dr, Fate, TX 75189
4beds
1,931sqft
Single Family Residence
Built in 2017
5,575 Square Feet Lot
$268,100 Zestimate®
$140/sqft
$60/mo HOA
What's special
Arched stone entryBuilt-in shelvingStainless appliancesVaulted ceilingsMature landscapingGraceful arched doorwaysRich wood cabinetry
- 18 days
- 330
- 48
Likely to sell faster than
Zillow last checked:
Listing updated:
Listed by:
Justin Lewis 0762212 214-617-3070,
Milestone Realty Texas LLC 214-617-3070,
Grace Kotter 0843732 469-823-5072,
Milestone Realty Texas LLC
Source: NTREIS,MLS#: 21406894
Facts & features
Interior
Bedrooms & bathrooms
- Bedrooms: 4
- Bathrooms: 2
- Full bathrooms: 2
Primary bedroom
- Features: Ceiling Fan(s), En Suite Bathroom, Walk-In Closet(s)
- Level: First
- Dimensions: 16 x 15
Bedroom
- Level: First
- Dimensions: 16 x 12
Bedroom
- Level: First
- Dimensions: 12 x 12
Bedroom
- Level: First
- Dimensions: 12 x 12
Primary bathroom
- Features: Built-in Features, Walk-In Shower
- Level: First
- Dimensions: 13 x 9
Dining room
- Features: Ceiling Fan(s)
- Level: First
- Dimensions: 17 x 9
Kitchen
- Features: Breakfast Bar, Built-in Features, Eat-in Kitchen, Kitchen Island, Pantry, Stone Counters
- Level: First
- Dimensions: 17 x 12
Living room
- Features: Ceiling Fan(s)
- Level: First
- Dimensions: 18 x 17
Cooling
- Central Air, Ceiling Fan(s)
Appliances
- Included: Dishwasher, Electric Cooktop, Electric Oven, Disposal, Microwave, Refrigerator
Features
- Built-in Features, Decorative/Designer Lighting Fixtures, Eat-in Kitchen, Granite Counters, Open Floorplan, Pantry, Cable TV, Walk-In Closet(s)
- Windows: Shutters
- Has basement: No
- Has fireplace: No
Interior area
- Total interior livable area: 1,931 sqft
Video & virtual tour
Property
Parking
- Total spaces: 2
- Parking features: Covered, Driveway, Garage Faces Front, Garage
- Attached garage spaces: 2
Features
- Levels: One
- Stories: 1
- Patio & porch: Covered
- Pool features: None, Community
- Fencing: Back Yard,Fenced,Wood
Lot
- Size: 5,575 Square Feet
Details
- Parcel number: 000000091779
Construction
Type & style
- Home type: SingleFamily
- Architectural style: Detached
- Property subtype: Single Family Residence
Materials
- Brick
- Foundation: Slab
Condition
- Year built: 2017
Utilities & green energy
- Water: Public
- Utilities for property: Electricity Available, Natural Gas Available, Separate Meters, Water Available, Cable Available
Community & HOA
Community
- Features: Pool
- Security: Fire Alarm
- Subdivision: Woodcreek Ph 6c
HOA
- Has HOA: Yes
- Services included: All Facilities
- HOA fee: $360 semi-annually
- HOA name: Woodcreek
- HOA phone: 972-722-6484
Location
- Region: Fate
Financial & listing details
- Price per square foot: $140/sqft
- Tax assessed value: $314,866
- Annual tax amount: $7,226
- Date on market: 10/8/2026
- Cumulative days on market: 19 days
- Exclusions: All TVs and mounted equipment
Estimated market value
$268,100
$255,000 - $282,000
$2,618/mo
Price history
| Date | Event | Price |
|---|---|---|
| 10/22/2026 | Contingent | $269,900$140/sqft |
Source: NTREIS #21406894 Report a problem | ||
| 10/15/2026 | Price change | $269,900-3.6%$140/sqft |
Source: NTREIS #21406894 Report a problem | ||
| 10/8/2026 | Listed for sale | $279,900+17.1%$145/sqft |
Source: NTREIS #21406894 Report a problem | ||
| 1/12/2021 | Listing removed | -- |
Source:  NTREIS Report a problem | ||
| 1/7/2021 | Listed for rent | $1,800$1/sqft |
Source: NTREIS #14495856 Report a problem | ||
| 10/19/2020 | Sold | -- |
Source: Ebby Halliday solds #14437486_75189 Report a problem | ||
| 9/27/2020 | Pending sale | $239,000$124/sqft |
Source: Jeanette Anderson Real Estate #14437486 Report a problem | ||
| 9/19/2020 | Listed for sale | $239,000$124/sqft |
Source: Jeanette Anderson Real Estate #14437486 Report a problem | ||
Public tax history
| Year | Property taxes | Tax assessment |
|---|---|---|
| 2025 | $7,784 -3.7% | $314,866 -3.8% |
| 2024 | $8,082 -7.7% | $327,322 -6.6% |
| 2023 | $8,757 -0.8% | $350,585 +9.2% |
| 2022 | $8,830 +46% | $321,190 +52.1% |
| 2021 | $6,048 +2.2% | $211,213 |
| 2020 | $5,917 | $211,213 -1.8% |
| 2019 | -- | $214,980 +14.5% |
| 2018 | $5,709 +446.5% | $187,830 +450.3% |
| 2017 | $1,045 | $34,130 |
Find assessor info on the county website
Monthly payment
Est. payment
Payment breakdown
Explore the cost of this home by adjusting the details. Changes won't be saved.Climate risks
Neighborhood: 75189
Nearby schools
Schools provided by the listing agent
- Elementary: Vernon
- Middle: Royse City
- High: Royse City
- District: Royse City ISD
Source: NTREIS. This data may not be complete. We recommend contacting the local school district to confirm school assignments for this home.

Similar homes
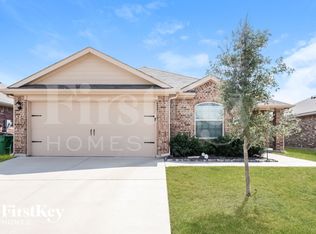
- $289,9993 bd2 ba1.4k sqft125 Abelia Dr, Fate, TX 75189For Sale
 MLS ID #21401194, Jill Lee. NTREIS
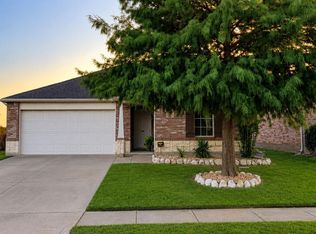
- $290,0004 bd2 ba2k sqft1053 N Churchill Dr, Fate, TX 75189For Sale
 MLS ID #21331652, Dawn Lawrence. NTREIS
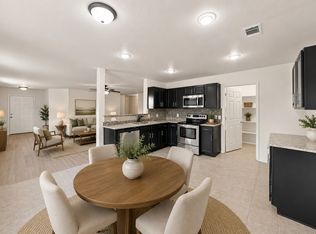
- $272,9003 bd2 ba1.4k sqft40 Daisy Dr, Fate, TX 75087For Sale
 MLS ID #21414878, Bonnie Lloyd. NTREIS
- $309,5003 bd2 ba1.7k sqft492 Declaration Way, Fate, TX 75189For Sale
 MLS ID #21413340, Autumn Von Schwarz. NTREIS
