Beautifully updated 3-bedroom, 2-bath home in the heart of Lavon offering the perfect blend of modern style and everyday comfort. This move-in-ready home features brand new windows, freshly painted exterior, brand-new flooring throughout and sleek quartz countertops in the kitchen and all bathrooms, creating a clean, contemporary feel.
The open-concept living area is filled with natural light from oversized windows overlooking the spacious backyard, making it ideal for both relaxing and entertaining. The kitchen stands out with crisp white cabinetry, stainless steel appliances, and a bold black backsplash that adds style and contrast while remaining highly functional.
The primary suite serves as a private retreat with a double vanity, soaking tub, and separate shower. Two additional bedrooms and an additional full bath provide flexibility for guests, family, or a home office.
Step outside to enjoy a large fenced backyard with mature trees and a covered patio—perfect for pets, kids, or weekend gatherings. Located in a quiet neighborhood with easy access to Lake Lavon, nearby schools, and major commuting routes, this home offers comfort, convenience, and style all in one.
For sale
Price cut: $7.1K (5/11)
$297,900
924 Bowie Dr, Lavon, TX 75166
3beds
1,518sqft
:
Get pre-qualified$2,227/mo
Single Family Residence
Built in 2008
5,445 Square Feet Lot
$293,100 Zestimate®
$196/sqft
$115/mo HOA
What's special
Spacious backyardFreshly painted exteriorBrand-new flooring throughoutStainless steel appliancesBrand new windowsSoaking tubDouble vanity
- 79 days |
- 177 |
- 22 |
Zillow last checked:
Listing updated:
Listed by:
Amber Boyd 0609538 214-726-6389,
Core One Real Estate, L.L.C 214-726-6389
Source: NTREIS,MLS#: 21264034
Facts & features
Interior
Bedrooms & bathrooms
- Bedrooms: 3
- Bathrooms: 2
- Full bathrooms: 2
Primary bedroom
- Features: Built-in Features, Closet Cabinetry, Ceiling Fan(s), Dual Sinks, En Suite Bathroom, Garden Tub/Roman Tub, Separate Shower, Walk-In Closet(s)
- Level: First
- Dimensions: 14 x 13
Bedroom
- Features: Ceiling Fan(s)
- Level: First
- Dimensions: 10 x 10
Bedroom
- Dimensions: 9 x 14
Primary bathroom
- Level: First
- Dimensions: 11 x 9
Dining room
- Level: First
- Dimensions: 10 x 9
Other
- Features: Built-in Features, Dual Sinks, Granite Counters
- Level: First
- Dimensions: 1 x 1
Half bath
- Level: First
- Dimensions: 1 x 1
Kitchen
- Features: Built-in Features, Eat-in Kitchen, Granite Counters, Pantry, Walk-In Pantry
- Level: First
- Dimensions: 17 x 9
Living room
- Features: Ceiling Fan(s), Fireplace
- Level: First
- Dimensions: 20 x 18
Utility room
- Features: Built-in Features, Utility Room
- Level: First
- Dimensions: 5 x 6
Heating
- Central, Fireplace(s)
Cooling
- Central Air, Ceiling Fan(s), Electric
Appliances
- Included: Dishwasher, Electric Oven, Disposal, Microwave
- Laundry: Washer Hookup, Dryer Hookup
Features
- Kitchen Island, Pantry, Cable TV
- Has basement: No
- Number of fireplaces: 1
- Fireplace features: Living Room
Interior area
- Total interior livable area: 1,518 sqft
Video & virtual tour
Property
Parking
- Total spaces: 2
- Parking features: Garage
- Attached garage spaces: 2
Features
- Levels: One
- Stories: 1
- Pool features: None
Lot
- Size: 5,445 Square Feet
Details
- Parcel number: R903200B00501
Construction
Type & style
- Home type: SingleFamily
- Architectural style: Detached
- Property subtype: Single Family Residence
Materials
- Foundation: Slab
Condition
- Year built: 2008
Utilities & green energy
- Utilities for property: Cable Available
Community & HOA
Community
- Features: Curbs
- Subdivision: Grand Heritage Club
HOA
- Has HOA: Yes
- Services included: All Facilities
- HOA fee: $115 monthly
- HOA name: Lavon Grand Heritage Hoa
- HOA phone: 972-843-4222
Location
- Region: Lavon
Financial & listing details
- Price per square foot: $196/sqft
- Tax assessed value: $282,498
- Annual tax amount: $5,250
- Date on market: 5/8/2026
- Cumulative days on market: 194 days
- Listing terms: Cash,Conventional,FHA,USDA Loan,VA Loan
Estimated market value
$293,100
$278,000 - $308,000
$2,123/mo
Price history
| Date | Event | Price |
|---|---|---|
| 5/11/2026 | Price change | $297,900-2.3%$196/sqft |
Source: NTREIS #21264034 Report a problem | ||
| 5/8/2026 | Listed for sale | $305,000-1.6%$201/sqft |
Source: NTREIS #21264034 Report a problem | ||
| 4/30/2026 | Listing removed | $309,900$204/sqft |
Source: NTREIS #21144714 Report a problem | ||
| 3/30/2026 | Price change | $309,900-3.1%$204/sqft |
Source: NTREIS #21144714 Report a problem | ||
| 2/11/2026 | Price change | $319,900-1.8%$211/sqft |
Source: NTREIS #21144714 Report a problem | ||
| 1/5/2026 | Listed for sale | $325,900-1.2%$215/sqft |
Source: NTREIS #21144714 Report a problem | ||
| 10/21/2025 | Listing removed | $329,900$217/sqft |
Source: NTREIS #20921103 Report a problem | ||
| 8/19/2025 | Price change | $329,900-3.5%$217/sqft |
Source: NTREIS #20921103 Report a problem | ||
| 7/17/2025 | Price change | $341,900-2.3%$225/sqft |
Source: NTREIS #20921103 Report a problem | ||
| 4/30/2025 | Listed for sale | $349,900$231/sqft |
Source: NTREIS #20921103 Report a problem | ||
Public tax history
| Year | Property taxes | Tax assessment |
|---|---|---|
| 2025 | $5,841 -4.7% | $282,498 -2.6% |
| 2024 | $6,130 -2% | $290,000 -2.2% |
| 2023 | $6,256 -0.5% | $296,425 +10% |
| 2022 | $6,289 +21.6% | $269,573 +28.9% |
| 2021 | $5,170 -0.1% | $209,096 +3.3% |
| 2020 | $5,175 +11.4% | $202,349 +0.3% |
| 2019 | $4,645 +3% | $201,657 +6.7% |
| 2018 | $4,511 +14.7% | $188,922 +3.9% |
| 2017 | $3,933 | $181,767 +9.5% |
| 2016 | $3,933 +22.3% | $165,944 +7.3% |
| 2015 | $3,217 | $154,701 +14.8% |
| 2014 | $3,217 | $134,751 +4.7% |
| 2013 | -- | $128,735 +3.3% |
| 2012 | -- | $124,609 -7.9% |
| 2011 | -- | $135,363 -0.3% |
| 2010 | -- | $135,790 +2.3% |
| 2009 | -- | $132,673 +398.8% |
| 2008 | -- | $26,600 -11.3% |
| 2007 | -- | $30,000 |
Find assessor info on the county website
Monthly payment
Est. payment
Payment breakdown
Explore the cost of this home by adjusting the details. Changes won't be saved.Climate risks
Neighborhood: 75166
Nearby schools
GreatSchools rating
- 5/10Nesmith Elementary SchoolGrades: PK-5Distance: 1 mi
- NABraves AcademyGrades: 3-11Distance: 5.8 mi
- 5/10Community High SchoolGrades: 9-12Distance: 5.7 mi
Schools provided by the listing agent
- Elementary: Nesmith
- Middle: Community Trails
- High: Community
- District: Community ISD
Source: NTREIS. This data may not be complete. We recommend contacting the local school district to confirm school assignments for this home.
- $279,3003 bd2 ba1.5k sqft932 Bowie Dr, Lavon, TX 75166Off Market
- $303,9004 bd2 ba1.7k sqft910 Bowie Dr, Lavon, TX 75166Off Market
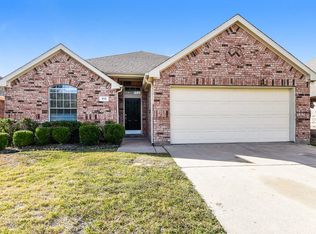
- $--4 bd3 ba2.4k sqft946 Bowie Dr, Lavon, TX 75166Sold

- $315,6004 bd2 ba2.1k sqft902 Bowie Dr, Lavon, TX 75166Off Market
- $277,6003 bd2 ba1.5k sqft913 Austin Ln, Lavon, TX 75166Off Market
- $376,9004 bd2 ba3k sqft923 Austin Ln, Lavon, TX 75166Off Market
- $315,7004 bd2 ba2.1k sqft903 Austin Ln, Lavon, TX 75166Off Market
- $390,4004 bd3 ba3k sqft933 Austin Ln, Lavon, TX 75166Off Market
A local agent can set up tours, give advice and negotiate with sellers.
Similar homes
- $300,0003 bd2 ba2k sqft218 Brookview Dr, Lavon, TX 75166For Sale
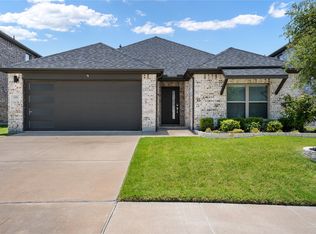 MLS ID #21338791, Jonny Bertrand. NTREIS
 - $324,9003 bd2 ba1.8k sqft1070 Shepard Ln, Lavon, TX 75166For Sale
 MLS ID #21220894, Karen Wydra. NTREIS
 - $319,9505 bd3 ba2k sqft331 Oak Creek Dr, Lavon, TX 75166For Sale
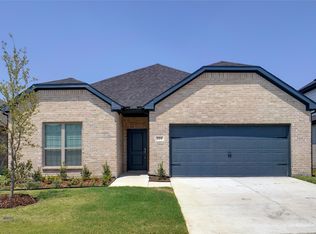 MLS ID #21324794, Joanne Kim. NTREIS
 - $325,0003 bd2 ba1.3k sqft704 Linden Ave, Wylie, TX 75098For Sale
 MLS ID #21298705, Russell Page. NTREIS
 - $289,9003 bd2 ba1.7k sqft3014 Deer Ridge Dr, Rockwall, TX 75032For SaleMLS ID #21319279, Robert Salmons. NTREIS
- $369,9004 bd2 ba2k sqft1214 Cedar Branch Dr, Wylie, TX 75098For SaleMLS ID #21311508, Roxanne DeBerry. NTREIS
- $379,9995 bd3 ba2k sqft490 Oak Creek Dr, Lavon, TX 75166For SaleMLS ID #21258385, Mumtaz Afzal. NTREIS
- $305,0003 bd2 ba1.4k sqft3070 Winecup Ln, Rockwall, TX 75032For SaleMLS ID #21270077, Joe Cloud. NTREIS
- $280,0003 bd2 ba1.6k sqft515 Laurel Ln, Fate, TX 75087For SaleMLS ID #21290618, Aline Gomez. NTREIS
- $--3 bd2 ba1.7k sqft2136 Erika Ln, Forney, TX 75126AuctionAuction.com 2
- $294,9804 bd2 ba1.9k sqft2901 Peppergrass St, Royse City, TX 75189For SaleMLS ID #21324108, Kim Reasor. NTREIS
- $346,0003 bd2 ba2k sqft525 Hidden Oak Ln, Rockwall, TX 75087For SaleMLS ID #21267857, Amber Broadway. NTREIS
- $280,0003 bd2 ba1.9k sqft4401 Ivy Dr, Mesquite, TX 75150For SaleMLS ID #21341033, Robert Vernon. NTREIS
- $279,0004 bd2 ba1.9k sqft716 Biscay Way, Princeton, TX 75407For SaleMLS ID #21235439, Teresa Cain. NTREIS
- $280,0004 bd2 ba2k sqft3327 Hawkins Dr, Royse City, TX 75189For SaleMLS ID #21246558, Daniel Cline. NTREIS
- $309,5003 bd2 ba1.5k sqft7701 Cornell Dr, Rowlett, TX 75088For SaleMLS ID #21312849, Reji Paul. NTREIS
- $329,9003 bd2 ba1.8k sqft2953 Firewheel Dr, Rockwall, TX 75032For SaleMLS ID #21149231, Juanita Couch. NTREIS
- $319,9004 bd3 ba2.1k sqft1221 Trevino Rd, Forney, TX 75126For SaleMLS ID #21338560, Jackson Thankachen. NTREIS
- $308,5003 bd2 ba2.2k sqft105 Freedom Trl, Forney, TX 75126For SaleMLS ID #21324466, Mariqus Alexander. NTREIS
- $268,0004 bd2 ba1.5k sqft702 Saddle Oak Ln, Royse City, TX 75189For SaleMLS ID #21255494, Donald Howle. NTREIS
