PRICE REDUCED AGAIN TO SELL QUICKLY. MOTIVATED SELLER OFFERS $9,000 CONCESSION is for offers received by June 22, 2026, for MORTGAGE BUY-DOWN OR CLOSING COSTS. SECOND OPENING, this stunning home went under contract on the 8th day on the market, but due to BUYER’S LOAN FALLING THROUGH, the status changed from CONTINGENCY to BACK ON MARKET at NO FAULT OF THE PROPERTY. Hard to find a value at price of just $308,900, only $120.02 per sqf for 2,407 sqf featuring 4 bedrooms and 2.5 bathrooms. This bright and move-in-ready home provides significantly MORE SPACE for a family than similarly priced homes in Lavon area and you won’t find again. Built in 2010 within iconic Grand Heritage community, the property features fresh interior paint and newly stained engineered wood floors throughout the entry, dining-den, and open living area. The main-floor primary suite boasts newly installed vinyl plank flooring, dual vanities, a relaxing garden tub, and a separate walk-in shower. Brand-new carpet installed on stairs, and all bedrooms and closets upstairs. The open kitchen boasts sleek granite countertops and a BRAND-NEW ELECTRIC RANGE, overlooking a spacious living area centered around a beautiful cast stone fireplace. Outside, you can enjoy a large backyard with an extended patio, plus full access to the premier community center and its resort-style amenities. This incredible complex features a massive swimming facility with water slides and splash pads, fully equipped gym room, internet workroom-business center, clubhouse, parks, playgrounds, basketball courts, and miles of jogging and bike trails. It’s located minutes away from great schools, various dining and shopping destinations, Lake Lavon, and Collin Park Marina for boating, fishing, or picnicking. Schedule a visit today and send your best offer by June 22, 2026, to apply for $9,000 SELLER CONCESSION.
Sold
Price Unknown
946 Bowie Dr, Lavon, TX 75166
4beds
2,407sqft
Single Family Residence
Built in 2010
5,662 Square Feet Lot
$284,800 Zestimate®
$--/sqft
$2,464 Estimated rent
Home value
$284,800
$271,000 - $299,000
$2,464/mo
Zestimate® history
Owner options
List your home for rent
$2,464/mo
Rent Zestimate®
Find your next renter with Zillow Rental Manager. Plus, with online applications, you can quickly screen prospective tenants – for free.
$2,464/mo
Rent Zestimate®
Refinance and save
$345/mo
Est. payment
Refinancing to a lower rate could help reduce your monthly payments and save thousands over the life of the loan.
$345/mo
Est. payment
Explore your selling options
Work with a Zillow partner agent
Leverage their expertise and Zillow's premium Showcase listings to get your home seen by more buyers.
Get startedList with your own agent
Get your home in front of millions of buyers by listing it on Zillow.
Learn how to do itSell it yourself
Take full control of how buyers see your home on Zillow by listing For Sale by Owner (FSBO).
List your homeWhat's special
Zillow last checked:
Listing updated:
Listed by:
Ceci Henson 0773751 972-664-0500,
Sunet Group 972-664-0500
Bought with:
Richie Rowland, 0648419
OnDemand Realty
Source: NTREIS,MLS#: 21231871
Facts & features
Interior
Bedrooms & bathrooms
- Bedrooms: 4
- Bathrooms: 3
- Full bathrooms: 2
- 1/2 bathrooms: 1
Primary bedroom
- Level: First
- Dimensions: 15 x 14
Living room
- Level: First
- Dimensions: 18 x 16
Heating
- Central
Cooling
- Central Air
Appliances
- Included: Dishwasher, Electric Range, Disposal
Features
- High Speed Internet, Kitchen Island, Open Floorplan, Pantry
- Windows: Shutters
- Has basement: No
- Number of fireplaces: 1
- Fireplace features: Masonry
Interior area
- Total interior livable area: 2,407 sqft
Property
Parking
- Total spaces: 2
- Parking features: Garage
- Attached garage spaces: 2
Features
- Levels: Two
- Stories: 2
- Patio & porch: Rear Porch
- Pool features: None, Community
Lot
- Size: 5,662 Square Feet
Details
- Parcel number: R903200B00301
Construction
Type & style
- Home type: SingleFamily
- Architectural style: Traditional,Detached
- Property subtype: Single Family Residence
- Attached to another structure: Yes
Materials
- Foundation: Block, Slab
- Roof: Shingle
Condition
- Year built: 2010
Community & HOA
Community
- Features: Clubhouse, Fitness Center, Pool
- Security: Fire Alarm
- Subdivision: Grand Heritage Club
HOA
- Has HOA: Yes
- Services included: All Facilities
- HOA fee: $345 quarterly
- HOA name: Neighborhood Management, Inc.
- HOA phone: 972-359-1548
Location
- Region: Lavon
Financial & listing details
- Tax assessed value: $307,473
- Annual tax amount: $5,714
- Date on market: 4/25/2026
- Cumulative days on market: 41 days
- Listing terms: Cash,Conventional,FHA,VA Loan
- Exclusions: Existing Refrigerator in Stainless Steel is negotiable.
- Road surface type: Asphalt
Price history
| Date | Event | Price |
|---|---|---|
| 7/10/2026 | Sold | -- |
Source: NTREIS #21231871 Report a problem | ||
| 6/17/2026 | Pending sale | $288,900$120/sqft |
Source: NTREIS #21231871 Report a problem | ||
| 6/5/2026 | Contingent | $288,900$120/sqft |
Source: NTREIS #21231871 Report a problem | ||
| 6/2/2026 | Price change | $288,900-3.3%$120/sqft |
Source: NTREIS #21231871 Report a problem | ||
| 5/30/2026 | Price change | $298,900-3.2%$124/sqft |
Source: NTREIS #21231871 Report a problem | ||
| 5/27/2026 | Price change | $308,900-3.1%$128/sqft |
Source: NTREIS #21231871 Report a problem | ||
| 5/22/2026 | Listed for sale | $318,900$132/sqft |
Source: NTREIS #21231871 Report a problem | ||
| 5/9/2026 | Contingent | $318,900$132/sqft |
Source: NTREIS #21231871 Report a problem | ||
| 5/9/2026 | Listed for sale | $318,900$132/sqft |
Source: NTREIS #21231871 Report a problem | ||
| 5/3/2026 | Contingent | $318,900$132/sqft |
Source: NTREIS #21231871 Report a problem | ||
| 4/25/2026 | Listed for sale | $318,900+99.4%$132/sqft |
Source: NTREIS #21231871 Report a problem | ||
| 3/24/2021 | Listing removed | -- |
Source: Owner Report a problem | ||
| 5/8/2019 | Listing removed | $1,795$1/sqft |
Source: Owner Report a problem | ||
| 4/13/2019 | Listed for rent | $1,795-0.3%$1/sqft |
Source: Owner Report a problem | ||
| 2/21/2019 | Listing removed | $1,800$1/sqft |
Source: Owner Report a problem | ||
| 1/1/2019 | Listed for rent | $1,800$1/sqft |
Source: Owner Report a problem | ||
| 4/15/2013 | Sold | -- |
Source: Agent Provided Report a problem | ||
| 2/28/2013 | Listed for sale | $159,900-5.9%$66/sqft |
Source: RE/MAX PREMIER #11908393 Report a problem | ||
| 12/18/2011 | Listing removed | $169,990$71/sqft |
Source: Wendell Miller Realty #11691641 Report a problem | ||
| 9/24/2011 | Price change | $169,990-9.4%$71/sqft |
Source: Wendell Miller Realty #11691641 Report a problem | ||
| 3/18/2011 | Price change | $187,540-2.5%$78/sqft |
Source: Wendell Miller Realty #11691641 Report a problem | ||
| 3/11/2011 | Price change | $192,440-0.1%$80/sqft |
Source: Wendell Miller Realty #11691641 Report a problem | ||
| 12/11/2010 | Listed for sale | $192,540$80/sqft |
Source: Wendell Miller Realty #11691641 Report a problem | ||
Public tax history
| Year | Property taxes | Tax assessment |
|---|---|---|
| 2025 | $6,305 -8.9% | $307,473 -7.3% |
| 2024 | $6,922 -3.8% | $331,558 -4.1% |
| 2023 | $7,195 -1% | $345,658 +9.4% |
| 2022 | $7,268 +15.8% | $316,015 +21.7% |
| 2021 | $6,279 +2.2% | $259,738 +5.5% |
| 2020 | $6,146 +8.7% | $246,113 +0.3% |
| 2019 | $5,654 +1.8% | $245,457 +5.6% |
| 2018 | $5,551 +8.2% | $232,497 +8.1% |
| 2017 | $5,132 | $215,000 +14.4% |
| 2016 | $5,132 +42.5% | $188,000 +7% |
| 2015 | $3,601 | $175,661 +7.3% |
| 2014 | $3,601 | $163,658 +5.8% |
| 2013 | -- | $154,652 +3.5% |
| 2012 | -- | $149,374 +36.9% |
| 2011 | -- | $109,095 +419.5% |
| 2010 | -- | $21,000 |
| 2009 | -- | $21,000 -21.1% |
| 2008 | -- | $26,600 -11.3% |
| 2007 | -- | $30,000 |
Find assessor info on the county website
Neighborhood: 75166
Nearby homes
- $295,9003 bd2 ba1.5k sqft954 Bowie Dr, Lavon, TX 75166Off Market
- $279,6003 bd2 ba1.5k sqft932 Bowie Dr, Lavon, TX 75166Off Market
- $297,9003 bd2 ba1.5k sqft924 Bowie Dr, Lavon, TX 75166For Sale
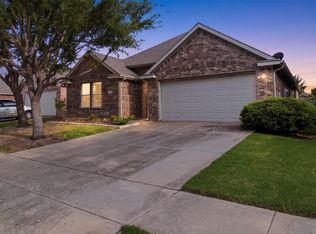
- $295,3004 bd2 ba1.7k sqft960 Bowie Dr, Lavon, TX 75166Off Market

- $391,7004 bd3 ba3k sqft933 Austin Ln, Lavon, TX 75166Off Market
- $142,975-- bd-- ba3k sqft933 Austin Ln, Lavon, TX 75166Off Market
- $268,9003 bd2 ba1.5k sqft943 Austin Ln, Lavon, TX 75166Off Market
- $376,9004 bd2 ba3k sqft923 Austin Ln, Lavon, TX 75166Off Market
Nearby schools
GreatSchools rating
- 5/10Nesmith Elementary SchoolGrades: PK-5Distance: 1 mi
- NABraves AcademyGrades: 3-11Distance: 5.8 mi
- 5/10Community High SchoolGrades: 9-12Distance: 5.7 mi
Schools provided by the listing agent
- Elementary: Nesmith
- Middle: Leland Edge
- High: Community
- District: Community ISD
Source: NTREIS. This data may not be complete. We recommend contacting the local school district to confirm school assignments for this home.
Get a cash offer in 3 minutes
Find out how much your home could sell for in as little as 3 minutes with a no-obligation cash offer.
Estimated market value
$284,800
Get a cash offer in 3 minutes
Find out how much your home could sell for in as little as 3 minutes with a no-obligation cash offer.
Estimated market value
$284,800
- Texas
- Collin County
- Lavon
- 75166
- 946 Bowie Dr
Nearby cities
Nearby zip codes
Other Lavon Topics
