Nice 4 Bedroom, 2 Bath. Looks new on inside, fresh paint. Covered back porch, open floor plan.
For sale
Price cut: $4K (10/9)
$259,000
2478 Conklin Dr, Fate, TX 75189
4beds
1,669sqft
Single Family Residence
Built in 2020
5,488 Square Feet Lot
$-- Zestimate®
$155/sqft
$60/mo HOA
What's special
Open floor planFresh paintCovered back porch
- 171 days
- 491
- 56
Zillow last checked:
Listing updated:
Listed by:
John Prell 0493630 214-696-4663,
Creekview Realty 214-696-4663
Source: NTREIS,MLS#: 21251912
Facts & features
Interior
Bedrooms & bathrooms
- Bedrooms: 4
- Bathrooms: 2
- Full bathrooms: 2
Primary bedroom
- Features: Walk-In Closet(s)
- Level: First
- Dimensions: 14 x 12
Bedroom
- Level: First
- Dimensions: 16 x 10
Bedroom
- Features: Walk-In Closet(s)
- Level: First
- Dimensions: 12 x 11
Bedroom
- Features: Walk-In Closet(s)
- Level: First
- Dimensions: 10 x 12
Other
- Features: Built-in Features, Granite Counters
- Level: First
- Dimensions: 9 x 9
Other
- Features: Built-in Features, Granite Counters
- Level: First
- Dimensions: 10 x 5
Kitchen
- Level: First
- Dimensions: 11 x 16
Living room
- Level: First
- Dimensions: 16 x 21
Utility room
- Level: First
- Dimensions: 6 x 7
Heating
- Central, Electric
Cooling
- Central Air, Electric
Appliances
- Included: Dishwasher, Electric Oven, Microwave
- Laundry: Washer Hookup, Electric Dryer Hookup, Laundry in Utility Room
Features
- Granite Counters, High Speed Internet, Kitchen Island, Open Floorplan, Pantry, Cable TV, Walk-In Closet(s)
- Flooring: Carpet, Laminate, Tile
- Windows: Window Coverings
- Has basement: No
- Has fireplace: No
Interior area
- Total interior livable area: 1,669 sqft
Video & virtual tour
Property
Parking
- Total spaces: 2
- Parking features: Additional Parking, Concrete, Door-Multi, Driveway, Garage Faces Front, Garage, Garage Door Opener
- Attached garage spaces: 2
Features
- Levels: One
- Stories: 1
- Patio & porch: Rear Porch, Covered, Front Porch
- Exterior features: Private Yard
- Pool features: None, Community
- Fencing: Wood
Lot
- Size: 5,488 Square Feet
- Features: Hardwood Trees, Landscaped, Subdivision, Sprinkler System, Few Trees
Details
- Parcel number: 000000102169
Construction
Type & style
- Home type: SingleFamily
- Architectural style: Ranch,Detached
- Property subtype: Single Family Residence
Materials
- Brick
- Foundation: Slab
- Roof: Composition
Condition
- Resale
- Year built: 2020
Utilities & green energy
- Sewer: Public Sewer
- Water: Public
- Utilities for property: Electricity Available, Electricity Connected, Phone Available, Sewer Available, Water Available, Cable Available
Community & HOA
Community
- Features: Clubhouse, Fitness Center, Playground, Pool, Curbs
- Security: Security System, Smoke Detector(s)
- Subdivision: Woodcreek Ph 6g
HOA
- Has HOA: Yes
- Services included: Association Management
- HOA fee: $60 monthly
- HOA name: Woodcreek Hoa
- HOA phone: 972-722-6484
Location
- Region: Fate
Financial & listing details
- Price per square foot: $155/sqft
- Tax assessed value: $300,146
- Annual tax amount: $7,420
- Date on market: 4/27/2026
- Cumulative days on market: 172 days
- Listing terms: Cash,Conventional,FHA,VA Loan
Estimated market value
Not available
Estimated sales range
Not available
Not available
Price history
| Date | Event | Price |
|---|---|---|
| 10/9/2026 | Price change | $259,000-1.5%$155/sqft |
Source: NTREIS #21251912 Report a problem | ||
| 9/25/2026 | Price change | $263,000-0.8%$158/sqft |
Source: NTREIS #21251912 Report a problem | ||
| 9/2/2026 | Price change | $265,000-1.5%$159/sqft |
Source: NTREIS #21251912 Report a problem | ||
| 8/3/2026 | Price change | $269,000-0.7%$161/sqft |
Source: NTREIS #21251912 Report a problem | ||
| 7/20/2026 | Price change | $271,000-1.1%$162/sqft |
Source: NTREIS #21251912 Report a problem | ||
| 6/22/2026 | Price change | $274,000-1.8%$164/sqft |
Source: NTREIS #21251912 Report a problem | ||
| 6/12/2026 | Price change | $279,000-1.1%$167/sqft |
Source: NTREIS #21251912 Report a problem | ||
| 5/20/2026 | Price change | $282,000-2.4%$169/sqft |
Source: NTREIS #21251912 Report a problem | ||
| 4/27/2026 | Listed for sale | $289,000$173/sqft |
Source: NTREIS #21251912 Report a problem | ||
| 4/7/2026 | Sold | -- |
Source: Public Record Report a problem | ||
Public tax history
| Year | Property taxes | Tax assessment |
|---|---|---|
| 2025 | $5,663 -6.4% | $300,146 +1.5% |
| 2024 | $6,049 +10.8% | $295,829 +10% |
| 2023 | $5,460 -11.1% | $268,935 +10% |
| 2022 | $6,144 +2.4% | $244,486 +10% |
| 2021 | $5,999 +874.8% | $222,260 +640.9% |
| 2020 | $615 | $30,000 |
Find assessor info on the county website
Monthly payment
Est. payment
Payment breakdown
Explore the cost of this home by adjusting the details. Changes won't be saved.Climate risks
Neighborhood: 75189
Nearby schools
Schools provided by the listing agent
- Elementary: Vernon
- Middle: Bobby Summers
- High: Royse City
- District: Royse City ISD
Source: NTREIS. This data may not be complete. We recommend contacting the local school district to confirm school assignments for this home.
Similar homes
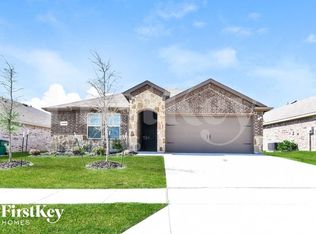
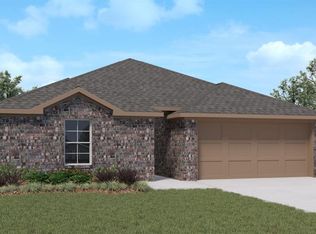
- $264,0003 bd2 ba1.7k sqft315 Citrus Dr, Fate, TX 75189For Sale
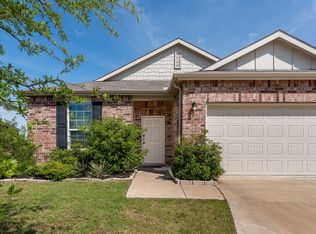 MLS ID #21260924, Shari Quan-Rios. NTREIS
 - $239,0003 bd2 ba1.4k sqft1506 Buckaroo Ln, Royse City, TX 75189For Sale
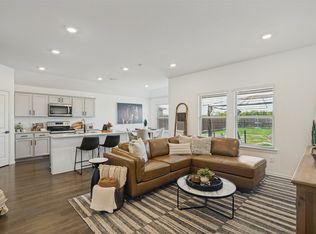 MLS ID #21410365, Janet Richburg. NTREIS
 - $260,0004 bd2 ba1.5k sqft702 Saddle Oak Ln, Royse City, TX 75189For Sale
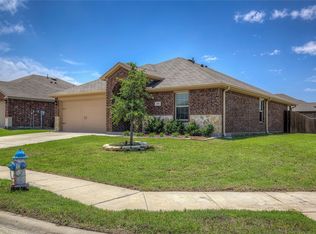 MLS ID #21255494, Donald Howle. NTREIS
 - $289,0003 bd3 ba2k sqft620 England St, Fate, TX 75189For Sale
 MLS ID #21294139, Christina Lafferty. NTREIS
