Seller Says Sell! Bring your offers and snag this beauty!
Welcome to 315 Citrus in Fate—an inviting 3-bedroom, 2-bath home designed with comfort and flexibility in mind. The open-concept layout creates a natural flow between the living, dining, and kitchen areas, making it easy to entertain or enjoy everyday living.
The split floorplan offers added privacy, with the primary suite tucked away from the secondary bedrooms. A spacious bonus room provides the perfect setup for a game room, home office, or second living area—whatever fits your lifestyle.
Step outside to a large backyard with plenty of room to relax, play, or create your own outdoor retreat. Conveniently located near shopping, dining, and local amenities, this home combines space, function, and a great location.
Also listed for lease: MLS 21384404
For sale
Price cut: $10K (10/1)
$264,000
315 Citrus Dr, Fate, TX 75189
3beds
1,771sqft
Single Family Residence
Built in 2019
7,971 Square Feet Lot
$262,500 Zestimate®
$149/sqft
$39/mo HOA
What's special
Spacious bonus roomOpen-concept layout
- 166 days
- 283
- 31
Zillow last checked:
Listing updated:
Listed by:
Shari Quan-Rios 0622496 214-558-0551,
Esquire Realty LLC 469-267-3120
Source: NTREIS,MLS#: 21260924
Facts & features
Interior
Bedrooms & bathrooms
- Bedrooms: 3
- Bathrooms: 2
- Full bathrooms: 2
Primary bedroom
- Features: En Suite Bathroom, Walk-In Closet(s)
- Level: First
- Dimensions: 14 x 15
Bedroom
- Level: First
- Dimensions: 10 x 11
Bedroom
- Level: First
- Dimensions: 10 x 10
Dining room
- Level: First
- Dimensions: 16 x 10
Game room
- Level: First
- Dimensions: 11 x 18
Living room
- Level: First
- Dimensions: 16 x 14
Appliances
- Included: Dishwasher, Electric Range
- Laundry: Laundry in Utility Room
Features
- Cable TV
- Flooring: Carpet, Tile
- Has basement: No
- Has fireplace: No
Interior area
- Total interior livable area: 1,771 sqft
Video & virtual tour
Property
Parking
- Total spaces: 2
- Parking features: Garage Faces Front, Garage
- Attached garage spaces: 2
Features
- Levels: One
- Stories: 1
- Pool features: None
Lot
- Size: 7,971 Square Feet
Details
- Parcel number: 000000097088
Construction
Type & style
- Home type: SingleFamily
- Architectural style: Traditional,Detached
- Property subtype: Single Family Residence
Materials
- Brick
- Foundation: Slab
- Roof: Composition
Condition
- Resale
- Year built: 2019
Utilities & green energy
- Sewer: Public Sewer
- Water: Public
- Utilities for property: Sewer Available, Water Available, Cable Available
Community & HOA
Community
- Subdivision: Woodcreek
HOA
- Has HOA: Yes
- Services included: Association Management
- HOA fee: $117 quarterly
- HOA name: Fate Spring Meadow Home Owners Association
- HOA phone: 210-494-0659
Location
- Region: Fate
Financial & listing details
- Price per square foot: $149/sqft
- Tax assessed value: $336,843
- Annual tax amount: $8,316
- Date on market: 5/5/2026
- Cumulative days on market: 167 days
- Listing terms: Cash,Conventional,FHA,VA Loan
- Exclusions: Simplisafe Alarm System
Estimated market value
$262,500
$249,000 - $276,000
$1,998/mo
Price history
| Date | Event | Price |
|---|---|---|
| 10/1/2026 | Price change | $264,000-3.6%$149/sqft |
Source: NTREIS #21260924 Report a problem | ||
| 9/2/2026 | Price change | $274,000-1.8%$155/sqft |
Source: NTREIS #21260924 Report a problem | ||
| 8/7/2026 | Price change | $279,000-1.8%$158/sqft |
Source: NTREIS #21260924 Report a problem | ||
| 7/3/2026 | Price change | $284,000-1.7%$160/sqft |
Source: NTREIS #21260924 Report a problem | ||
| 5/5/2026 | Listed for sale | $289,000$163/sqft |
Source: NTREIS #21260924 Report a problem | ||
Public tax history
| Year | Property taxes | Tax assessment |
|---|---|---|
| 2025 | $6,559 +4.2% | $336,406 +10% |
| 2024 | $6,296 +10.7% | $305,824 +10% |
| 2023 | $5,687 -10.7% | $278,022 +10% |
| 2022 | $6,371 +2.5% | $252,747 +10% |
| 2021 | $6,214 +2.9% | $229,770 +0.5% |
| 2020 | $6,036 | $228,560 +437.9% |
| 2019 | -- | $42,490 |
Find assessor info on the county website
Monthly payment
Est. payment
Payment breakdown
Explore the cost of this home by adjusting the details. Changes won't be saved.Climate risks
Neighborhood: 75189
Nearby schools
Schools provided by the listing agent
- Elementary: Vernon
- Middle: Bobby Summers
- High: Royse City
- District: Royse City ISD
Source: NTREIS. This data may not be complete. We recommend contacting the local school district to confirm school assignments for this home.

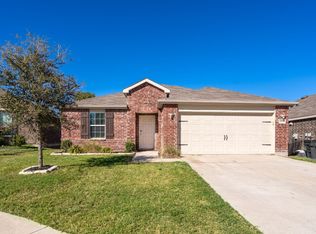

Similar homes
- $--4 bd2 ba1.5k sqft949 Newby Ln, Fate, TX 75189Auction
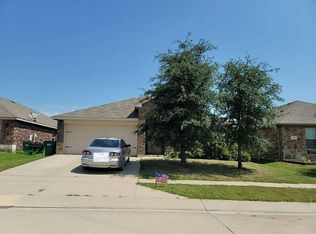 Auction.com 2
 - $289,9993 bd2 ba1.4k sqft125 Abelia Dr, Fate, TX 75189For Sale
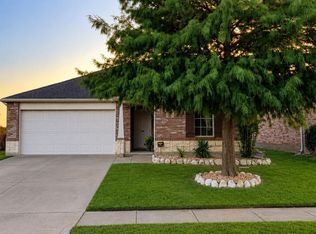 MLS ID #21401194, Jill Lee. NTREIS
 - $259,0004 bd2 ba1.6k sqft2478 Conklin Dr, Fate, TX 75189For Sale
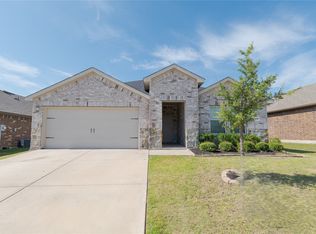 MLS ID #21251912, John Prell. NTREIS
 - $285,0004 bd2 ba1.6k sqft2492 Saldana Dr, Fate, TX 75189For Sale
 MLS ID #21255149, Dixie Miller. NTREIS
