PRICED TO SELL!! Don't miss this rare opportunity to own 2.59 acres and a beautifully updated home offering space, privacy, and endless opportunities with one of the best values for acreage in the area. Paradise awaits you with a fully stocked pond with catfish and bluegill and beautiful seasonal flowers providing color throughout the property. No HOA, PID or MUD. This charming single story full brick home has 3 BR, 2.5 BA, 2 dining, and 2 living. The large secondary living room could be used for a bedroom, game room or MIL suite with its' own entrance, a kitchenette with built ins, and a bathroom just around the corner. This room is split from the other bedrooms. Many recent updates have been completed including new LVP flooring and baseboards throughout, new paint throughout, bathrooms have been remodeled, kitchen cabinets painted with added backsplash, and new lighting. Roof replaced in 2022. Kitchen is equipped with a breakfast bar, walk in pantry and is open to the living area. Large master bedroom has an ensuite with dual sinks, oversized walk in shower, and 3 walk in closets. Nice sized secondary bedrooms with large Jack and Jill bathroom. This property gives you plenty of space inside and outside under your covered back patio enjoying the spectacular expansive views. This is a Country oasis but all within close proximity to amenities of the city. New storage shed is very spacious. Riding lawnmower and bucket trailer are negotiable.
For sale
Price cut: $9.1K (7/14)
$459,900
2982 Fm 2194, Farmersville, TX 75442
3beds
2,371sqft
:
Get pre-qualified$3,200/mo
Single Family Residence
Built in 1983
2.59 Acres Lot
$-- Zestimate®
$194/sqft
$-- HOA
What's special
- 111 days |
- 1,253 |
- 118 |
Zillow last checked:
Listing updated:
Listed by:
Maribeth MacDougall 0689186 972-396-9100,
RE/MAX Four Corners 972-396-9100
Source: NTREIS,MLS#: 21246903
Facts & features
Interior
Bedrooms & bathrooms
- Bedrooms: 3
- Bathrooms: 3
- Full bathrooms: 2
- 1/2 bathrooms: 1
Primary bedroom
- Features: Dual Sinks, En Suite Bathroom, Walk-In Closet(s)
- Level: First
- Dimensions: 12 x 16
Bedroom
- Features: Walk-In Closet(s)
- Level: First
- Dimensions: 10 x 11
Bedroom
- Features: Walk-In Closet(s)
- Level: First
- Dimensions: 11 x 13
Great room
- Features: Built-in Features, Ceiling Fan(s)
- Level: First
- Dimensions: 21 x 21
Living room
- Features: Ceiling Fan(s), Fireplace
- Level: First
- Dimensions: 15 x 14
Heating
- Central, Natural Gas
Cooling
- Central Air, Ceiling Fan(s), Electric
Appliances
- Included: Dishwasher, Electric Range, Disposal, Microwave
Features
- Wet Bar, Decorative/Designer Lighting Fixtures, Eat-in Kitchen, Pantry, Cable TV, Walk-In Closet(s)
- Flooring: Luxury Vinyl Plank
- Has basement: No
- Number of fireplaces: 1
- Fireplace features: Living Room, Masonry, Wood Burning
Interior area
- Total interior livable area: 2,371 sqft
Video & virtual tour
Property
Parking
- Total spaces: 6
- Parking features: Carport, Boat, RV Access/Parking
- Carport spaces: 6
Accessibility
- Accessibility features: Accessible Full Bath
Features
- Levels: One
- Stories: 1
- Patio & porch: Covered
- Exterior features: Garden, Rain Gutters, RV Hookup, Storage
- Pool features: None
- Fencing: Barbed Wire,Chain Link,Wood
- Has view: Yes
- View description: Water
- Has water view: Yes
Lot
- Size: 2.59 Acres
- Features: Landscaped, Level, Pond on Lot, Many Trees
Details
- Parcel number: R701000000801
Construction
Type & style
- Home type: SingleFamily
- Architectural style: Traditional,Detached
- Property subtype: Single Family Residence
Materials
- Brick
- Foundation: Slab
- Roof: Composition
Condition
- Year built: 1983
Utilities & green energy
- Sewer: Aerobic Septic
- Water: Public
- Utilities for property: Septic Available, Water Available, Cable Available
Community & HOA
Community
- Security: Carbon Monoxide Detector(s), Smoke Detector(s)
- Subdivision: William Weeks
HOA
- Has HOA: No
Location
- Region: Farmersville
Financial & listing details
- Price per square foot: $194/sqft
- Tax assessed value: $225,672
- Annual tax amount: $6,826
- Date on market: 4/23/2026
- Cumulative days on market: 112 days
- Listing terms: Cash,Conventional,FHA,VA Loan
- Exclusions: Living room TV and mount, all curtains and rods.
Estimated market value
Not available
Estimated sales range
Not available
Not available
Price history
| Date | Event | Price |
|---|---|---|
| 7/14/2026 | Price change | $459,900-1.9%$194/sqft |
Source: NTREIS #21246903 Report a problem | ||
| 6/17/2026 | Price change | $469,000-1.3%$198/sqft |
Source: NTREIS #21246903 Report a problem | ||
| 5/20/2026 | Price change | $475,000-2.9%$200/sqft |
Source: NTREIS #21246903 Report a problem | ||
| 4/23/2026 | Listed for sale | $489,000$206/sqft |
Source: NTREIS #21246903 Report a problem | ||
| 2/5/2026 | Listing removed | $489,000$206/sqft |
Source: NTREIS #21022351 Report a problem | ||
| 9/26/2025 | Price change | $489,000-2%$206/sqft |
Source: NTREIS #21022351 Report a problem | ||
| 8/7/2025 | Listed for sale | $499,000+19.1%$210/sqft |
Source: NTREIS #21022351 Report a problem | ||
| 3/4/2022 | Sold | -- |
Source: NTREIS #14651062 Report a problem | ||
| 2/17/2022 | Pending sale | $419,000$177/sqft |
Source:  RE/MAX International #14651062 Report a problem RE/MAX International #14651062 Report a problem | ||
| 2/17/2022 | Contingent | $419,000$177/sqft |
Source: NTREIS #14651062 Report a problem | ||
| 2/17/2022 | Listed for sale | $419,000$177/sqft |
Source: NTREIS #14651062 Report a problem | ||
| 1/22/2022 | Pending sale | $419,000$177/sqft |
Source: RE/MAX International #14651062 Report a problem | ||
| 1/22/2022 | Contingent | $419,000$177/sqft |
Source: NTREIS #14651062 Report a problem | ||
| 1/3/2022 | Price change | $419,000-2.1%$177/sqft |
Source: NTREIS #14651062 Report a problem | ||
| 12/1/2021 | Price change | $428,000-1.4%$181/sqft |
Source: NTREIS #14651062 Report a problem | ||
| 11/13/2021 | Price change | $434,000-0.2%$183/sqft |
Source: NTREIS #14651062 Report a problem | ||
| 10/22/2021 | Price change | $435,000-1.1%$183/sqft |
Source: NTREIS #14651062 Report a problem | ||
| 10/4/2021 | Price change | $440,000-3.3%$186/sqft |
Source: NTREIS #14651062 Report a problem | ||
| 9/17/2021 | Price change | $455,000-1.1%$192/sqft |
Source: NTREIS #14651062 Report a problem | ||
| 9/11/2021 | Price change | $460,000-3.2%$194/sqft |
Source: NTREIS #14651062 Report a problem | ||
| 8/27/2021 | Price change | $475,000-2.9%$200/sqft |
Source: NTREIS #14651062 Report a problem | ||
| 8/20/2021 | Listed for sale | $489,000+6.3%$206/sqft |
Source: NTREIS #14651062 Report a problem | ||
| 5/20/2016 | Listing removed | $460,000$194/sqft |
Source: Keller Williams - McKinney North Collin County #13359075 Report a problem | ||
| 4/14/2016 | Listed for sale | $460,000$194/sqft |
Source: Keller Williams N. Collin Co. #13359075 Report a problem | ||
Public tax history
| Year | Property taxes | Tax assessment |
|---|---|---|
| 2017 | $1,233 | $225,672 +48.4% |
| 2016 | $1,233 -7.9% | $152,112 +19.5% |
| 2015 | $1,339 | $127,274 +19.3% |
| 2014 | $1,339 | $106,669 +13.7% |
| 2013 | -- | $93,857 -4.6% |
| 2012 | -- | $98,356 -3.7% |
| 2011 | -- | $102,098 -4.6% |
| 2010 | -- | $106,971 -9.3% |
| 2006 | -- | $117,978 +0.5% |
| 2005 | -- | $117,443 +12.8% |
| 2003 | -- | $104,140 +1.3% |
| 2002 | -- | $102,852 -5.8% |
| 2001 | -- | $109,154 +34.9% |
| 2000 | -- | $80,908 |
Find assessor info on the county website
Monthly payment
Est. payment
Payment breakdown
Explore the cost of this home by adjusting the details. Changes won't be saved.Climate risks
Neighborhood: 75442
Nearby schools
GreatSchools rating
- 6/10Farmersville Intermediate SchoolGrades: 3-6Distance: 2.4 mi
- 7/10Farmersville Junior High SchoolGrades: 7-8Distance: 2.9 mi
- 6/10Farmersville High SchoolGrades: 9-12Distance: 3 mi
Schools provided by the listing agent
- Elementary: Tatum
- Middle: Farmersville
- High: Farmersville
- District: Farmersville ISD
Source: NTREIS. This data may not be complete. We recommend contacting the local school district to confirm school assignments for this home.
- $514,900-- bd-- ba2.3k sqft2982 Fm 2194, Farmersville, TX 75442Off Market
- $205,000-- bd-- ba1.3k sqft2950 Fm 2194, Farmersville, TX 75442Off Market
- $670,4004 bd2 ba2.6k sqft3164 Fm 2194, Farmersville, TX 75442Off Market
- $169,1002 bd1 ba924 sqft2924 Fm 2194, Farmersville, TX 75442Off Market
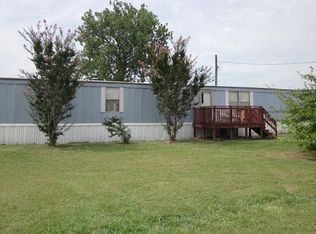
- $285,900-- bd-- ba924 sqft2924 Fm 2194, Farmersville, TX 75442Off Market
- $317,200-- bd-- ba-- sqft0000 Fm 2194, Farmersville, TX 75442Off Market
- $80,000-- bd-- ba840 sqft2896 Fm 2194, Farmersville, TX 75442Off Market
- $266,500-- bd-- ba840 sqft2896 Fm 2194, Farmersville, TX 75442Off Market
A local agent can set up tours, give advice and negotiate with sellers.
Similar homes
- $412,5003 bd3 ba1.6k sqft2781 Fm 36 N, Farmersville, TX 75442For Sale
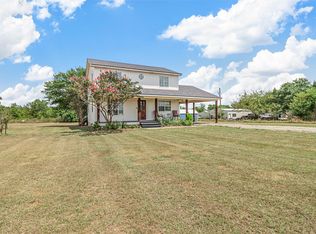 MLS ID #21193588, Melody Hudson. NTREIS
 - $449,5004 bd4 ba3.1k sqft516 N Main St, Farmersville, TX 75442For Sale
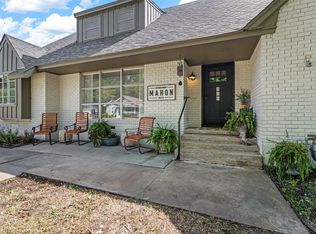 MLS ID #21188574, Melody Hudson. NTREIS
 - $575,0003 bd2 ba1.4k sqft2747 Fm 547, Farmersville, TX 75442For Sale
 MLS ID #21328559, Travis Hunt. NTREIS
 - $439,0003 bd3 ba2k sqft3511 County Road 1108, Celeste, TX 75423For Sale
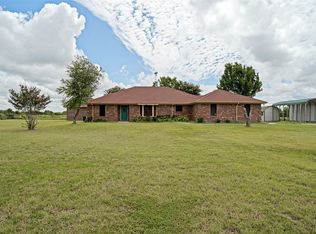 MLS ID #21332237, Cindy Coats. NTREIS
 - $475,0003 bd3 ba1.9k sqft305 Cedar Hill Cir, Princeton, TX 75407For SaleMLS ID #21333441, Deborah Diviney. NTREIS
- $385,0003 bd2 ba1.2k sqft1413 Pecan Creek Dr, Farmersville, TX 75442For SaleMLS ID #21272091, Leslie Griffith. NTREIS
- $474,9005 bd3 ba2.2k sqft511 S Sulphur St, Leonard, TX 75452For SaleMLS ID #21349317, Stephen Ash. NTREIS
- $459,9004 bd3 ba2.8k sqft226 Cornelius Rd, Rockwall, TX 75087For SaleMLS ID #21246224, Kim Bentley. NTREIS
- $499,9903 bd3 ba1.9k sqft105 Cedar Rdg, McKinney, TX 75069For SaleMLS ID #21215744, Marian Porter. NTREIS
- $525,0004 bd2 ba2.6k sqft845 County Road 490, Farmersville, TX 75407For SaleMLS ID #21264386, Colin Conn. NTREIS
- $549,9004 bd3 ba2.8k sqft4012 Chelsea Way, Caddo Mills, TX 75135For SaleMLS ID #21351974, Thomas Banks. NTREIS
- $310,0004 bd2 ba1.6k sqft14679 County Road 550, Farmersville, TX 75442For SaleMLS ID #21249404, Katrina Heifner. NTREIS
- $399,0003 bd2 ba1.4k sqft1341 Carlo Dr, Princeton, TX 75407For SaleMLS ID #21309418, Leah Martinez. NTREIS
- $460,0004 bd2 ba2.9k sqft917 Wood St, Royse City, TX 75189For SaleMLS ID #21198291, Kari Hollifield. NTREIS
- $650,0003 bd4 ba2.5k sqft2614 County Road 596, Nevada, TX 75173For SaleMLS ID #21344134, Stacy Massar. NTREIS
- $579,9004 bd3 ba2.5k sqft4142 County Road 1001, McKinney, TX 75071For SaleMLS ID #21263845, Cheryl Gonzales. NTREIS
- $559,0003 bd3 ba2.6k sqft930 Lakeridge Dr, Lavon, TX 75166For SaleMLS ID #21287998, Bonita Menard. NTREIS
- $432,9004 bd3 ba2.9k sqft1613 Woodlawn Ave, Royse City, TX 75189For SaleMLS ID #21255163, Kelly Hammond. NTREIS
- $415,0004 bd2 ba2k sqft1709 Yahweh, Leonard, TX 75452For SaleMLS ID #21203135, Jack Duvall. NTREIS
- $399,9003 bd2 ba1.4k sqft204 N West A Allen Blvd, Wylie, TX 75098For SaleMLS ID #21351825, Lindsay Contreras. NTREIS
