PRICE IMPROVEMENT JUST IN TIME TO SNAG THIS ONE AND ENJOY THE POOL FOR SUMMER! Unique and stately home in Historic District of downtown Royse City on over .50 acre lot. This well maintained and tastefully updated early century home features wood floors, oversized rooms, eat in kitchen plus large dining, 2 living areas, large guest bath, large pantry tastefully tucked away under the stairs with additional storage for large appliances; tons of originals including but not limited to light fixtures, hardware, etc. Primary bedroom features private home office space. Adorable balcony off of small sitting area upstairs. Peaceful mornings and restful sunsets can be taken in on the large wrap around porch. Large backyard features generous size in ground pool and large storage or tool shed. Sprinkler system in front with bubblers for plants. Don't miss the easy access attic space spanning nearly the entire width of the home with endless expansion opportunities. Roof, upstairs HVAC, Windows, siding, stove, dishwasher and pool equipment all recently replaced. Walking distance to City Lake Park, vibrant downtown with shopping, restaurants and businesses. So much to see schedule your private showing today to take it all in!
For sale
Price cut: $5K (6/25)
$465,000
917 Wood St, Royse City, TX 75189
4beds
2,916sqft
:
Get pre-qualified$3,201/mo
Single Family Residence
Built in 1905
0.64 Acres Lot
$456,400 Zestimate®
$159/sqft
$-- HOA
What's special
Large wrap around porchWood floorsOversized roomsLarge diningLarge guest bathEat in kitchen
- 150 days |
- 714 |
- 54 |
Zillow last checked:
Listing updated:
Listed by:
Kari Hollifield 0472316 214-564-2899,
Coldwell Banker Apex, REALTORS 972-772-9300
Source: NTREIS,MLS#: 21198291
Facts & features
Interior
Bedrooms & bathrooms
- Bedrooms: 4
- Bathrooms: 2
- Full bathrooms: 2
Primary bedroom
- Features: Dual Sinks, Fireplace, Separate Shower, Walk-In Closet(s)
- Level: Second
- Dimensions: 10 x 12
Bedroom
- Features: Walk-In Closet(s)
- Level: Second
- Dimensions: 16 x 16
Bedroom
- Features: Walk-In Closet(s)
- Level: Second
- Dimensions: 16 x 12
Bedroom
- Level: Second
- Dimensions: 16 x 12
Dining room
- Level: First
- Dimensions: 16 x 14
Kitchen
- Features: Eat-in Kitchen
- Level: First
- Dimensions: 15 x 14
Living room
- Features: Fireplace
- Level: First
- Dimensions: 21 x 17
Living room
- Level: First
- Dimensions: 18 x 14
Mud room
- Level: First
- Dimensions: 14 x 7
Office
- Level: Second
- Dimensions: 11 x 8
Heating
- Central, Natural Gas
Cooling
- Central Air, Electric
Appliances
- Included: Dishwasher, Electric Range, Disposal
Features
- Eat-in Kitchen, High Speed Internet, Pantry, Cable TV, Natural Woodwork, Walk-In Closet(s)
- Flooring: Wood
- Has basement: No
- Number of fireplaces: 3
- Fireplace features: See Remarks
Interior area
- Total interior livable area: 2,916 sqft
Video & virtual tour
Property
Parking
- Total spaces: 2
- Parking features: Carport
- Carport spaces: 2
Features
- Levels: Two
- Stories: 2
- Patio & porch: Balcony, Covered
- Exterior features: Balcony, Rain Gutters, Storage
- Pool features: Gunite, In Ground, Pool
- Fencing: Back Yard,Wrought Iron
Lot
- Size: 0.64 Acres
- Dimensions: 133 x 203
- Features: Back Yard, Lawn
Details
- Additional structures: Shed(s), Storage
- Parcel number: 000000073627
Construction
Type & style
- Home type: SingleFamily
- Architectural style: Detached,Historic/Antique
- Property subtype: Single Family Residence
Materials
- Foundation: Pillar/Post/Pier
- Roof: Composition
Condition
- Year built: 1905
Utilities & green energy
- Sewer: Public Sewer
- Water: Public
- Utilities for property: Sewer Available, Water Available, Cable Available
Community & HOA
Community
- Features: Sidewalks
- Subdivision: Verhagen Add
HOA
- Has HOA: No
Location
- Region: Royse City
Financial & listing details
- Price per square foot: $159/sqft
- Tax assessed value: $347,907
- Annual tax amount: $7,138
- Date on market: 3/5/2026
- Cumulative days on market: 150 days
- Exclusions: All personal effects.
Estimated market value
$456,400
$434,000 - $479,000
$2,860/mo
Price history
| Date | Event | Price |
|---|---|---|
| 6/25/2026 | Price change | $465,000-1.1%$159/sqft |
Source: NTREIS #21198291 Report a problem | ||
| 6/8/2026 | Price change | $470,000-1.1%$161/sqft |
Source: NTREIS #21198291 Report a problem | ||
| 4/28/2026 | Price change | $475,000-2.1%$163/sqft |
Source: NTREIS #21198291 Report a problem | ||
| 4/7/2026 | Price change | $485,000-3%$166/sqft |
Source: NTREIS #21198291 Report a problem | ||
| 3/5/2026 | Price change | $499,900-14.5%$171/sqft |
Source: NTREIS #21198291 Report a problem | ||
| 8/20/2025 | Price change | $584,995-0.8%$201/sqft |
Source:  Coldwell Banker Apex, Realtors #20845384 Report a problem Coldwell Banker Apex, Realtors #20845384 Report a problem | ||
| 6/6/2025 | Price change | $589,995-0.8%$202/sqft |
Source: NTREIS #20845384 Report a problem | ||
| 5/23/2025 | Price change | $594,995-0.8%$204/sqft |
Source: NTREIS #20845384 Report a problem | ||
| 3/14/2025 | Price change | $599,995-4%$206/sqft |
Source: NTREIS #20845384 Report a problem | ||
| 2/14/2025 | Listed for sale | $625,000+217.3%$214/sqft |
Source: NTREIS #20845384 Report a problem | ||
| 6/30/2010 | Sold | -- |
Source: Agent Provided Report a problem | ||
| 5/5/2010 | Listed for sale | $197,000$68/sqft |
Source: Active Website #11342545 Report a problem | ||
| 3/25/2010 | Listing removed | $197,000$68/sqft |
Source: Ebby Halliday Realtors #11342545 Report a problem | ||
| 2/7/2010 | Listed for sale | $197,000-1%$68/sqft |
Source: Ebby Halliday Realtors #11342545 Report a problem | ||
| 4/10/2008 | Listing removed | $199,000$68/sqft |
Source: Homes & Land Report a problem | ||
| 2/2/2008 | Listed for sale | $199,000$68/sqft |
Source: Homes & Land Report a problem | ||
Public tax history
| Year | Property taxes | Tax assessment |
|---|---|---|
| 2025 | $5,494 -6.6% | $347,907 +1.8% |
| 2024 | $5,883 +8.7% | $341,863 +8.6% |
| 2023 | $5,409 -11.6% | $314,842 +10% |
| 2022 | $6,122 +4.3% | $286,220 +10% |
| 2021 | $5,866 +3% | $260,200 +9.6% |
| 2020 | $5,698 | $237,490 +6.6% |
| 2019 | -- | $222,770 +4.4% |
| 2018 | $5,593 -3.4% | $213,480 -2.6% |
| 2017 | $5,788 +15.4% | $219,130 +14.1% |
| 2016 | $5,014 | $192,000 +7.3% |
| 2015 | $5,014 | $178,930 -2.1% |
| 2014 | $5,014 | $182,800 +0.5% |
| 2013 | -- | $181,900 -1% |
| 2012 | -- | $183,790 -1% |
| 2011 | -- | $185,680 -5.3% |
| 2010 | -- | $196,110 -1% |
| 2009 | -- | $198,100 |
Find assessor info on the county website
Monthly payment
Est. payment
Payment breakdown
Explore the cost of this home by adjusting the details. Changes won't be saved.Climate risks
Neighborhood: Old Town
Nearby schools
GreatSchools rating
- 4/10Davis Elementary SchoolGrades: PK-5Distance: 0.7 mi
- 4/10Royse City Middle SchoolGrades: 6-8Distance: 0.9 mi
- 5/10Royse City High SchoolGrades: 9-12Distance: 2.4 mi
Schools provided by the listing agent
- Elementary: Davis
- Middle: Royse City,Ruth Cherry
- High: Royse City
- District: Royse City ISD
Source: NTREIS. This data may not be complete. We recommend contacting the local school district to confirm school assignments for this home.
- $342,1003 bd3 ba2.1k sqft921 Wood St, Royse City, TX 75189Off Market
- $188,400-- bd-- ba970 sqft905 Wood St, Royse City, TX 75189Off Market
- $219,5002 bd1 ba1.2k sqft113 E County Line Rd, Royse City, TX 75189Off Market
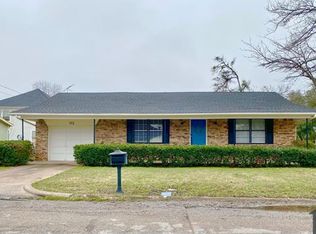
- $--4 bd3 ba2.2k sqft1305 Turnwood Run, Josephine, TX 75135Sold
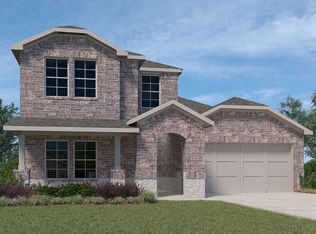
- $222,9002 bd1 ba1k sqft912 Center St, Royse City, TX 75189Off Market
- $174,400-- bd-- ba1k sqft906 Center St, Royse City, TX 75189Off Market
- $--3 bd3 ba2.3k sqft901 Wood St, Royse City, TX 75189Sold
- $288,7003 bd3 ba2.2k sqft918 Center St, Royse City, TX 75189Off Market
A local agent can set up tours, give advice and negotiate with sellers.
Similar homes
- $455,0003 bd3 ba2.5k sqft3020 Glenoaks Dr, Royse City, TX 75189For Sale
 MLS ID #21138522, Nikki Brooks. NTREIS
 - $650,0003 bd3 ba2.2k sqft5175 Horseshoe Ln, Royse City, TX 75189For Sale
 MLS ID #21336973, Chuntami Garcia. NTREIS
 - $479,9004 bd3 ba2.8k sqft226 Cornelius Rd, Rockwall, TX 75087For Sale
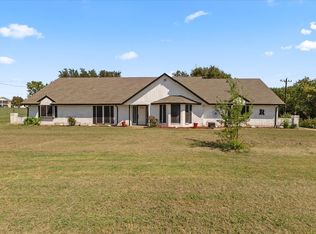 MLS ID #21246224, Kim Bentley. NTREIS
 - $479,9003 bd3 ba2k sqft1769 County Road 596, Nevada, TX 75173For Sale
 MLS ID #21300343, Cne' Hemby. NTREIS
 - $475,8954 bd3 ba2.5k sqft949 Stephen Ct, Farmersville, TX 75442For SaleMLS ID #21238555, Lisa Pickrell. NTREIS
- $445,0004 bd2 ba2.5k sqft1641 Ben Davis Rd, Garland, TX 75040For SaleMLS ID #21236718, Jenn Rock. NTREIS
- $419,0004 bd4 ba2.7k sqft309 Deaton Dr, Fate, TX 75087For SaleMLS ID #21295025, Pete Brandt. NTREIS
- $459,9003 bd3 ba2.3k sqft2982 Fm 2194, Farmersville, TX 75442For SaleMLS ID #21246903, Maribeth MacDougall. NTREIS
- $475,0003 bd2 ba1.9k sqft4168 Fm 3211, Caddo Mills, TX 75135For SaleMLS ID #21316640, Lori Hawkins. NTREIS
- $498,0004 bd3 ba2.7k sqft611 N Fm Road 740, Forney, TX 75126For SaleMLS ID #21312230, Cory Wiggins. NTREIS
- $449,9003 bd2 ba2.2k sqft1911 Fairlake Dr, Wylie, TX 75098For SaleMLS ID #21339300, Robin Hunt. NTREIS
- $439,0003 bd2 ba2.3k sqft6908 Bradford Estates Dr, Sachse, TX 75048For SaleMLS ID #21338371, Steven Haley. NTREIS
- $499,0004 bd3 ba2.5k sqft1181 Skylar Dr, Rockwall, TX 75032For SaleMLS ID #21242578, Jamie Timpa. NTREIS
- $505,0003 bd2 ba2.2k sqft17273 Fm 548, Forney, TX 75126For SaleMLS ID #21325807, Rio Hernandez. NTREIS
- $493,0004 bd3 ba2.8k sqft8410 Lexington Ct, Rowlett, TX 75089For SaleMLS ID #21284838, Kelley Adams. NTREIS
- $355,0003 bd2 ba1.6k sqft429 Collin St, Nevada, TX 75173For SaleMLS ID #21337444, Morgan Cook. NTREIS
- $533,0004 bd4 ba3.2k sqft10690 County Road 2450, Terrell, TX 75160For SaleMLS ID #21252210, Heather Duke. NTREIS
- $499,9003 bd2 ba2.2k sqft4069 Tracy Ln, Greenville, TX 75402For SaleMLS ID #21314798, Patty Turner. NTREIS
- $495,0005 bd3 ba2.7k sqft1590 N Hills Dr, Rockwall, TX 75087For SaleMLS ID #21309683, Patty Turner. NTREIS
- $430,0004 bd3 ba2.1k sqft701 Johnson St, Terrell, TX 75160For SaleMLS ID #21247098, Kathy Johnson. NTREIS
