Welcome to this beautifully updated home situated on an almost half-acre lot just a short walk from Royse City’s charming Heritage District! Offering the perfect blend of modern updates, small-town charm, and NO HOA, this 3-bedroom, 2.5-bath home provides exceptional flexibility and space both inside & out. A long driveway and side-entry 2-car garage offer ample parking, while the inviting front porch creates a warm first impression. Step inside to discover luxury vinyl plank flooring throughout the main living areas, a spacious family room anchored by a classic brick wood-burning fireplace, & a stunning remodeled island kitchen featuring granite countertops, stylish neutral tile backsplash, abundant cabinetry, & a breakfast area perfect for everyday living & entertaining. The home also offers a dedicated utility room with full-size washer & dryer connections plus additional storage space. The thoughtfully designed floor plan places all bedrooms downstairs, including a spacious primary suite featuring a beautifully updated spa-inspired bathroom with dual sinks, freestanding soaking tub, separate shower, & walk-in closet. The secondary full bath has also been tastefully renovated with today’s finishes & style. Upstairs, you’ll find a versatile oversized game room that could easily serve as a fourth bedroom, media room, or flex space, along with a convenient office nook & a half bath “surprise”. Step out onto the private balcony & enjoy peaceful views overlooking the expansive backyard. Outside, the possibilities are endless. The large fenced yard offers plenty of room for entertaining, play, gardening, future pool plans, or simply enjoying the outdoors. A storage building provides additional space for tools, hobbies, or workshop. Rarely do homes offer this combo of updates, lot size, location, and freedom from HOA restrictions—all within walking distance of the restaurants, shopping, events, & charm of historic downtown RC. Don’t miss this exceptional opportunity!
Sold
Price Unknown
901 Wood St, Royse City, TX 75189
3beds
2,366sqft
Single Family Residence
Built in 1997
0.45 Acres Lot
$369,600 Zestimate®
$--/sqft
$2,285 Estimated rent
Home value
$369,600
$351,000 - $392,000
$2,285/mo
Zestimate® history
Owner options
List your home for rent
$2,285/mo
Rent Zestimate®
Find your next renter with Zillow Rental Manager. Plus, with online applications, you can quickly screen prospective tenants – for free.
$2,285/mo
Rent Zestimate®
Refinance and save
Refinancing to a lower rate could help reduce your monthly payments and save thousands over the life of the loan.
Explore your selling options
Work with a Zillow partner agent
Leverage their expertise and Zillow's premium Showcase listings to get your home seen by more buyers.
Get startedList with your own agent
Get your home in front of millions of buyers by listing it on Zillow.
Learn how to do itSell it yourself
Take full control of how buyers see your home on Zillow by listing For Sale by Owner (FSBO).
List your homeWhat's special
Classic brick wood-burning fireplaceSpacious family roomGranite countertopsAlmost half-acre lotVersatile oversized game roomStunning remodeled island kitchenLong driveway
Zillow last checked:
Listing updated:
Listed by:
Jennifer Rumbo Drake 0504122 214-929-8426,
Coldwell Banker Apex, REALTORS 972-772-9300
Bought with:
Kimberly Garland, 0484202
Coldwell Banker Realty
Source: NTREIS,MLS#: 21284800
Facts & features
Interior
Bedrooms & bathrooms
- Bedrooms: 3
- Bathrooms: 3
- Full bathrooms: 2
- 1/2 bathrooms: 1
Primary bedroom
- Features: Dual Sinks, Double Vanity, En Suite Bathroom, Hollywood Bath, Separate Shower, Walk-In Closet(s)
- Level: First
- Dimensions: 15 x 14
Bedroom
- Level: First
- Dimensions: 13 x 12
Bedroom
- Level: First
- Dimensions: 13 x 11
Breakfast room nook
- Features: Eat-in Kitchen
- Level: First
- Dimensions: 15 x 8
Game room
- Level: Second
- Dimensions: 20 x 19
Kitchen
- Features: Built-in Features, Eat-in Kitchen, Granite Counters, Kitchen Island, Pantry
- Level: First
- Dimensions: 14 x 12
Living room
- Features: Ceiling Fan(s), Fireplace
- Level: First
- Dimensions: 16 x 15
Office
- Level: Second
- Dimensions: 10 x 5
Heating
- Central
Cooling
- Central Air, Ceiling Fan(s)
Appliances
- Included: Built-In Gas Range, Dishwasher, Microwave
- Laundry: Laundry in Utility Room
Features
- Built-in Features, Decorative/Designer Lighting Fixtures, Double Vanity, Eat-in Kitchen, Granite Counters, High Speed Internet, Kitchen Island, Cable TV, Vaulted Ceiling(s), Walk-In Closet(s), Wired for Sound
- Flooring: Carpet, Luxury Vinyl Plank
- Windows: Window Coverings
- Has basement: No
- Number of fireplaces: 1
- Fireplace features: Masonry, Wood Burning
Interior area
- Total interior livable area: 2,366 sqft
Property
Parking
- Total spaces: 2
- Parking features: Concrete, Driveway, Garage, Garage Door Opener, Boat, RV Access/Parking
- Attached garage spaces: 2
Features
- Levels: Two
- Stories: 2
- Patio & porch: Patio
- Pool features: None
- Fencing: Back Yard
Lot
- Size: 0.45 Acres
- Features: Back Yard, Interior Lot, Lawn
Details
- Parcel number: 000000020001
Construction
Type & style
- Home type: SingleFamily
- Architectural style: Traditional,Detached
- Property subtype: Single Family Residence
Materials
- Brick
- Foundation: Slab
- Roof: Composition
Condition
- Year built: 1997
Utilities & green energy
- Sewer: Public Sewer
- Water: Public
- Utilities for property: Sewer Available, Water Available, Cable Available
Community & HOA
Community
- Subdivision: Mccasland
HOA
- Has HOA: No
Location
- Region: Royse City
Financial & listing details
- Tax assessed value: $373,547
- Annual tax amount: $7,456
- Date on market: 5/29/2026
- Cumulative days on market: 3 days
- Listing terms: Cash,Conventional,FHA,VA Loan
Price history
| Date | Event | Price |
|---|---|---|
| 7/2/2026 | Sold | -- |
Source: NTREIS #21284800 Report a problem | ||
| 6/11/2026 | Pending sale | $365,000$154/sqft |
Source: NTREIS #21284800 Report a problem | ||
| 6/1/2026 | Contingent | $365,000$154/sqft |
Source: NTREIS #21284800 Report a problem | ||
| 5/29/2026 | Listed for sale | $365,000+84.3%$154/sqft |
Source: NTREIS #21284800 Report a problem | ||
| 11/22/2016 | Listing removed | $198,000$84/sqft |
Source: Keller Williams Rockwall #13474981 Report a problem | ||
| 10/29/2016 | Pending sale | $198,000$84/sqft |
Source: Keller Williams Rockwall #13474981 Report a problem | ||
| 6/22/2016 | Listed for sale | $198,000$84/sqft |
Source: Keller Williams - Rockwall #13474981 Report a problem | ||
| 6/10/2016 | Pending sale | $198,000$84/sqft |
Source: Keller Williams - Rockwall #13474981 Report a problem | ||
| 4/7/2016 | Listed for sale | $198,000+16.5%$84/sqft |
Source: Keller Williams Rockwall #13353366 Report a problem | ||
| 7/3/2013 | Listing removed | $170,000$72/sqft |
Source: Big Rock Partners dba Keller Williams Rockwall #11952046 Report a problem | ||
| 5/14/2013 | Listed for sale | $170,000$72/sqft |
Source: Big Rock Partners dba Keller Williams Rockwall #11952046 Report a problem | ||
Public tax history
| Year | Property taxes | Tax assessment |
|---|---|---|
| 2025 | $5,699 +3% | $357,752 +10% |
| 2024 | $5,535 +10.6% | $325,229 +10% |
| 2023 | $5,003 -12.4% | $295,663 +10% |
| 2022 | $5,713 +4.1% | $268,785 +10% |
| 2021 | $5,487 -6.4% | $244,350 0% |
| 2020 | $5,864 | $244,410 +28% |
| 2019 | -- | $190,970 +9% |
| 2018 | $4,590 +3.1% | $175,180 +3.9% |
| 2017 | $4,452 +14% | $168,550 +7.2% |
| 2016 | $3,905 | $157,270 +10.2% |
| 2015 | $3,905 | $142,730 -5.8% |
| 2014 | $3,905 | $151,500 +0.9% |
| 2013 | -- | $150,160 -0.8% |
| 2012 | -- | $151,430 -1.8% |
| 2011 | -- | $154,280 -1.5% |
| 2010 | -- | $156,620 -1% |
| 2009 | -- | $158,160 -1% |
| 2008 | -- | $159,710 -1% |
| 2007 | -- | $161,270 -18.7% |
| 2006 | -- | $198,260 +9.1% |
| 2005 | -- | $181,640 +2.5% |
| 2004 | -- | $177,280 +21.9% |
| 2003 | -- | $145,450 +5.5% |
| 2002 | -- | $137,930 +2.6% |
| 2001 | -- | $134,400 |
Find assessor info on the county website
Neighborhood: Old Town
Nearby homes
- $187,700-- bd-- ba970 sqft905 Wood St, Royse City, TX 75189Off Market
- $212,3002 bd1 ba1.1k sqft807 Wood St, Royse City, TX 75189Off Market

- $240,500-- bd-- ba1.7k sqft814 Center St, Royse City, TX 75189Off Market
- $460,0004 bd2 ba2.9k sqft917 Wood St, Royse City, TX 75189For Sale
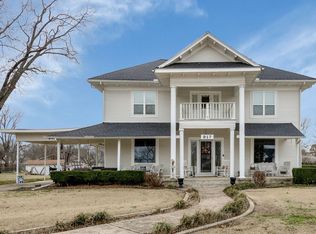
- $174,400-- bd-- ba1k sqft906 Center St, Royse City, TX 75189Off Market
- $248,700-- bd-- ba1.7k sqft808 Center St, Royse City, TX 75189Off Market
- $190,700-- bd-- ba1k sqft803 Wood St, Royse City, TX 75189Off Market
- $164,6002 bd1 ba1.6k sqft814 Wood St, Royse City, TX 75189Off Market
Nearby schools
GreatSchools rating
- 4/10Davis Elementary SchoolGrades: PK-5Distance: 0.8 mi
- 4/10Royse City Middle SchoolGrades: 6-8Distance: 0.9 mi
- 5/10Royse City High SchoolGrades: 9-12Distance: 2.4 mi
Schools provided by the listing agent
- Elementary: Davis
- Middle: Ouida Baley
- High: Royse City
- District: Royse City ISD
Source: NTREIS. This data may not be complete. We recommend contacting the local school district to confirm school assignments for this home.
Get a cash offer in 3 minutes
Find out how much your home could sell for in as little as 3 minutes with a no-obligation cash offer.
Estimated market value
$369,600
Get a cash offer in 3 minutes
Find out how much your home could sell for in as little as 3 minutes with a no-obligation cash offer.
Estimated market value
$369,600
- Texas
- Rockwall County
- Royse City
- 75189
- Old Town
- 901 Wood St
Nearby cities
Nearby neighborhoods
Nearby zip codes
Other Royse City Topics
