Welcome to this spacious and inviting 4-bedroom, 2.5-bath single-story home situated on a beautiful 1-acre lot with NO HOA. Offering the perfect balance of comfort, functionality, and room to grow, this property is ideal for families looking for space both inside and out while staying close to schools, shopping, and everyday conveniences. The home features generous living spaces, a functional floor plan, and a warm, welcoming atmosphere throughout. The oversized living room is anchored by a cozy brick fireplace, creating the perfect gathering place for family movie nights, holidays, or simply relaxing after a long day. The kitchen and bathrooms have been thoughtfully updated over the years, and in 2025 the primary suite and secondary bath received additional upgrades including new countertops, sinks, and a beautifully updated master shower, giving the space a fresh modern feel.The large utility room offers incredible versatility and can easily function as a home office, hobby space, mudroom, or provide the extra storage every busy family needs.Step outside and enjoy the peaceful setting this property offers. The expansive backyard is perfect for entertaining, outdoor play, family gatherings, or simply unwinding under the covered patio. Several mature fruit trees line the property, adding charm and creating your own private outdoor retreat. With no HOA, there is plenty of freedom to truly make the space your own.This home also offers an impressive list of major system upgrades, giving buyers peace of mind for years to come, including a Class 3 impact-resistant roof, upgraded 6-inch gutters, two solar-powered roof vents for added efficiency, and a fully replaced HVAC system in 2021 with both interior and exterior units replaced, plus added UV lights in the interior unit for improved air quality. Additional features include two water heaters with a 80-gallon and 50-gallon capacity, providing exceptional convenience for larger households.
For sale
$529,777
611 N Fm Road 740, Forney, TX 75126
4beds
2,749sqft
Single Family Residence
Built in 1994
1.09 Acres Lot
$519,200 Zestimate®
$193/sqft
$-- HOA
What's special
Cozy brick fireplacePrivate outdoor retreatGenerous living spacesFunctional floor planWarm welcoming atmosphere throughoutCovered patioBeautifully updated master shower
- 17 days |
- 490 |
- 13 |
Likely to sell faster than
Zillow last checked:
Listing updated:
Listed by:
Cory Wiggins 0742189 214-728-0482,
Coldwell Banker Apex, REALTORS 972-772-9300,
Kimberley Wiggins 0522036 214-763-6855,
Coldwell Banker Apex, REALTORS
Source: NTREIS,MLS#: 21312230
Loading...
Facts & features
Interior
Bedrooms & bathrooms
- Bedrooms: 4
- Bathrooms: 3
- Full bathrooms: 2
- 1/2 bathrooms: 1
Primary bedroom
- Features: Ceiling Fan(s), En Suite Bathroom, Garden Tub/Roman Tub, Sitting Area in Primary, Separate Shower, Walk-In Closet(s)
- Level: First
- Dimensions: 18 x 16
Bedroom
- Features: Ceiling Fan(s)
- Level: First
- Dimensions: 13 x 13
Bedroom
- Features: Ceiling Fan(s)
- Level: First
- Dimensions: 15 x 13
Bedroom
- Features: Ceiling Fan(s)
- Level: First
- Dimensions: 12 x 11
Breakfast room nook
- Features: Eat-in Kitchen, Granite Counters
- Level: First
- Dimensions: 12 x 8
Dining room
- Level: First
- Dimensions: 18 x 14
Kitchen
- Features: Built-in Features, Eat-in Kitchen, Granite Counters, Pantry
- Level: First
- Dimensions: 12 x 14
Living room
- Features: Ceiling Fan(s), Fireplace
- Level: First
- Dimensions: 24 x 17
Utility room
- Features: Utility Room
- Level: First
- Dimensions: 10 x 8
Other
- Features: Built-in Features
- Level: First
- Dimensions: 6 x 5
Heating
- Central, Electric, Fireplace(s)
Cooling
- Central Air, Ceiling Fan(s), Electric
Appliances
- Included: Dishwasher, Electric Range, Electric Water Heater, Disposal, Microwave, Vented Exhaust Fan
- Laundry: Washer Hookup, Dryer Hookup, ElectricDryer Hookup, Laundry in Utility Room
Features
- Wet Bar, Decorative/Designer Lighting Fixtures, Eat-in Kitchen, Granite Counters, High Speed Internet, Open Floorplan, Pantry, Paneling/Wainscoting, Cable TV, Walk-In Closet(s), Wired for Sound
- Flooring: Ceramic Tile, Wood
- Windows: Window Coverings
- Has basement: No
- Number of fireplaces: 1
- Fireplace features: Living Room, Masonry, Wood Burning
Interior area
- Total interior livable area: 2,749 sqft
Video & virtual tour
Property
Parking
- Total spaces: 2
- Parking features: Additional Parking, Concrete, Door-Single, Garage, Garage Door Opener, Garage Faces Side, Boat, RV Access/Parking
- Attached garage spaces: 2
Features
- Levels: One
- Stories: 1
- Patio & porch: Patio, Covered
- Exterior features: Rain Gutters, Storage
- Pool features: None
- Fencing: Partial
Lot
- Size: 1.09 Acres
- Features: Acreage, Back Yard, Lawn, Landscaped, Few Trees
Details
- Additional structures: Storage
- Parcel number: 19126
Construction
Type & style
- Home type: SingleFamily
- Architectural style: Traditional,Detached
- Property subtype: Single Family Residence
Materials
- Brick
- Foundation: Slab
- Roof: Composition
Condition
- Year built: 1994
Utilities & green energy
- Sewer: Public Sewer
- Water: Public
- Utilities for property: Electricity Connected, Sewer Available, Water Available, Cable Available
Green energy
- Energy efficient items: Roof
Community & HOA
Community
- Subdivision: Bluff View Estates
HOA
- Has HOA: No
Location
- Region: Forney
Financial & listing details
- Price per square foot: $193/sqft
- Annual tax amount: $8,996
- Date on market: 6/25/2026
- Cumulative days on market: 18 days
- Listing terms: Cash,Conventional,FHA,Texas Vet,USDA Loan,VA Loan
Estimated market value
$519,200
$493,000 - $545,000
$3,365/mo
Price history
| Date | Event | Price |
|---|---|---|
| 6/25/2026 | Listed for sale | $529,777$193/sqft |
Source: NTREIS #21312230 Report a problem | ||
Public tax history
Tax history is unavailable.
Monthly payment
Est. payment$--/mo
Payment breakdown
Explore the cost of this home by adjusting the details. Changes won't be saved.All calculations are estimates and provided by Zillow, Inc. for informational purposes only. Actual amounts may vary.
HOA fees may include property taxes on listings classified as Co-Ops. Contact the listing agent and/or owner for fee details.
Mortgage interest rates are dependent on a number of factors, including credit score, down payment, and repayment length. Interest rate data provided by Zillow Group Marketplace, Inc. as of 1/1/1970 from various mortgage lenders with which we have lead or other similar arrangements; the Estimated Payment is an average of those rates.
See how much you could borrow to make a competitive offer.
Climate risks
Neighborhood: 75126
Nearby schools
GreatSchools rating
- 4/10Kathryn Wolfe Criswell Elementary SchoolGrades: PK-4Distance: 0.7 mi
- 8/10Warren Middle SchoolGrades: 7-8Distance: 2.6 mi
- 5/10Forney High SchoolGrades: 9-12Distance: 3.4 mi
Schools provided by the listing agent
- Elementary: Criswell,Forney
- Middle: Warren,Nell Hill Rhea
- High: Forney
- District: Forney ISD
Source: NTREIS. This data may not be complete. We recommend contacting the local school district to confirm school assignments for this home.
- $352,0003 bd2 ba2.3k sqft107 Brandon Ln, Forney, TX 75126Off Market
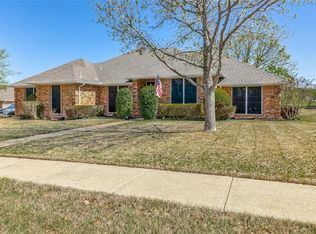
- $355,5003 bd3 ba2.2k sqft109 Brandon Ln, Forney, TX 75126Off Market
- $315,600-- bd-- ba1.8k sqft105 Brandon Ln, Forney, TX 75126Off Market
- $390,7003 bd2 ba2.2k sqft111 Brandon Ln, Forney, TX 75126Off Market
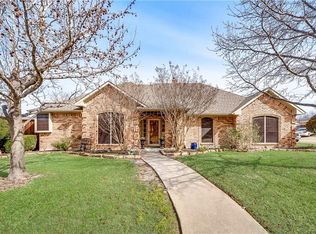
- $321,600-- bd-- ba1.9k sqft103 Brandon Ln, Forney, TX 75126Off Market
- $359,300-- bd-- ba2.3k sqft113 Brandon Ln, Forney, TX 75126Off Market
- $--3 bd3 ba2.5k sqft101 Brandon Ln, Forney, TX 75126Sold
- $308,6003 bd2 ba1.8k sqft115 Brandon Ln, Forney, TX 75126Off Market
A local agent can set up tours, give advice and negotiate with sellers.
Similar homes
- $579,5004 bd2 ba2.3k sqft10099 Cimarron Trl, Forney, TX 75126For Sale
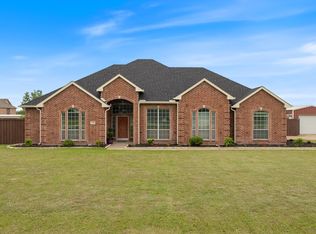 MLS ID #21257194, Monica Cobbin. NTREIS
 - $459,9004 bd2 ba2.1k sqft11211 S Emerald Ranch Ln, Forney, TX 75126For Sale
 MLS ID #21309411, Jennifer Kilpatrick. NTREIS
 - $599,9004 bd4 ba3.1k sqft15144 Delaney Ln, Forney, TX 75126For Sale
 MLS ID #21286825, Lizbeida Cazares. NTREIS
 - $447,0005 bd3 ba2.8k sqft800 Wren Ct, Forney, TX 75126For Sale
 MLS ID #21277779, Tammy Barger. NTREIS
 - $679,5003 bd3 ba2.5k sqft10612 Live Oak Dr, Forney, TX 75126For SaleMLS ID #21265276, Paul Tibbets. NTREIS
- $470,0003 bd2 ba1.6k sqft10000 Fireside Ln, Forney, TX 75126For SaleMLS ID #21170383, Sarah Rossini. NTREIS
- $295,0003 bd2 ba1.9k sqft200 Independence Trl, Forney, TX 75126For SaleMLS ID #21312749, Edna Hernandez. NTREIS
- $749,0006 bd6 ba1.7k sqft16810 Valley Vw, Forney, TX 75126For SaleMLS ID #21300827, David Raglin. NTREIS
- $295,0003 bd2 ba2k sqft101 Wandering Dr, Forney, TX 75126For SaleMLS ID #21312268, Cory Wiggins. NTREIS
- $540,0004 bd3 ba2.5k sqft1181 Skylar Dr, Rockwall, TX 75032For SaleMLS ID #21242578, Jamie Timpa. NTREIS
- $490,0004 bd3 ba3k sqft1271 Lone Star Blvd, Terrell, TX 75160For SaleMLS ID #21252857, Christine De Vivo. NTREIS
- $535,0004 bd3 ba2.4k sqft8201 Evening Star Dr, Rowlett, TX 75089For SaleMLS ID #21299683, Harold Pyles. NTREIS
- $314,0004 bd2 ba2.4k sqft1213 Hampton Dr, Forney, TX 75126For SaleMLS ID #21296547, Baldemar De Leon. NTREIS
- $549,0004 bd3 ba2.9k sqft506 Eagle Pass, Royse City, TX 75189For SaleMLS ID #21240472, Bill Moomaw. NTREIS
- $640,0004 bd3 ba3k sqft840 Lake Vista Ln, Lavon, TX 75166For SaleMLS ID #21322684, Alisha Rosse. NTREIS
- $434,9905 bd3 ba3.4k sqft2306 Bent Brook Dr, Mesquite, TX 75181For SaleMLS ID #21305116, Monu Isaac. NTREIS
- $489,9994 bd3 ba2.8k sqft226 Cornelius Rd, Rockwall, TX 75087For SaleMLS ID #21246224, Kim Bentley. NTREIS
- $547,0004 bd4 ba3.7k sqft7101 New Bury Ct, Rowlett, TX 75089For SaleMLS ID #21328483, Austin Lee Anderman. NTREIS
- $519,9994 bd2 ba2.5k sqft2000 Pin Oak Dr, Kaufman, TX 75142For SaleMLS ID #21212893, Kelsey Davis. NTREIS
- $472,0004 bd3 ba2.1k sqft8014 Garner Rd, Rowlett, TX 75088For SaleMLS ID #21312148, Patti Burns. NTREIS
- Texas
- Kaufman County
- Forney
- 75126
- 611 N Fm Road 740
Nearby cities
Nearby neighborhoods
Nearby zip codes
Other Forney Topics
