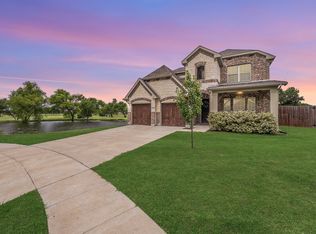
Why choose between space and convenience when you can have both? Situated on a full acre in a desirable custom-home community, this beautifully designed 4 bed, 2.5 baths home delivers the lifestyle you are searching for: room to spread out, modern finishes, energy efficiency, and quick access to everything DFW has to offer. Built in 2020, this 2,473sqft home welcomes you with soaring vaulted ceilings, an open-concept floor plan, abundant natural light, and a warm, inviting atmosphere perfect for everyday living and entertaining. The spacious living area centers around a wood-burning fireplace, creating a comfortable gathering space for family and friends. The kitchen is designed to impress, featuring granite countertops, custom cabinetry, double ovens, modern appliances, a walk-in pantry, and a large island that naturally becomes the heart of the home. Whether you're hosting holidays, helping with homework, or enjoying a quiet morning coffee, this space was built for real life.
The private primary suite offers a relaxing retreat with dual vanities, a walk-in shower, generous closet space, and convenient access to the laundry room. Flexible secondary bedrooms provide room for guests, a home office, fitness space, or growing families.
Outside, you'll enjoy the freedom of a full acre with room for outdoor living, recreation, pets, gardening, or future additions. The oversized side-entry garage easily accommodates larger vehicles, trucks, and extra storage. Energy-efficient foam insulation and a tankless water heater help keep utility costs in check while providing year-round comfort. Located near I-30 with convenient access to Royse City, Rockwall, Greenville, shopping, dining, and highly regarded schools, this home offers the perfect balance of country-style space and city convenience. If you've been searching for a move-in-ready home on acreage, with modern finishes, no compromise on location, and room to grow, this is the opportunity you've been waiting for.
Under contract
Price cut: $2 (6/22)
$569,368
5899 W Sky Hawk Trl, Royse City, TX 75189
4beds
2,473sqft
:
Get pre-qualified$3,920/mo
Single Family Residence
Built in 2020
1 Acres Lot
$560,000 Zestimate®
$230/sqft
$-- HOA
What's special
Wood-burning fireplaceModern finishesModern appliancesOpen-concept floor planAbundant natural lightOversized side-entry garageGranite countertops
- 129 days |
- 375 |
- 25 |
Zillow last checked:
Listing updated:
Listed by:
Natalia Bennett 0693833 469-261-0208,
The Ascend Real Estate Co. 469-261-0208,
Natalia Bennett 0693833 469-261-0208,
The Ascend Real Estate Co.
Source: NTREIS,MLS#: 21219420
Facts & features
Interior
Bedrooms & bathrooms
- Bedrooms: 4
- Bathrooms: 3
- Full bathrooms: 2
- 1/2 bathrooms: 1
Primary bedroom
- Features: En Suite Bathroom
- Level: First
- Dimensions: 15 x 19
Bedroom
- Features: Walk-In Closet(s)
- Level: First
- Dimensions: 16 x 12
Bedroom
- Level: First
- Dimensions: 12 x 14
Bedroom
- Features: Walk-In Closet(s)
- Level: First
- Dimensions: 13 x 13
Primary bathroom
- Features: Built-in Features, Dual Sinks, Double Vanity, Granite Counters, Garden Tub/Roman Tub, Linen Closet, Separate Shower
- Level: First
- Dimensions: 19 x 9
Dining room
- Level: First
- Dimensions: 12 x 12
Other
- Level: First
- Dimensions: 11 x 7
Half bath
- Features: Granite Counters
- Level: First
- Dimensions: 6 x 6
Kitchen
- Level: First
- Dimensions: 12 x 14
Laundry
- Features: Granite Counters
- Level: First
- Dimensions: 7 x 13
Living room
- Features: Built-in Features, Ceiling Fan(s), Fireplace
- Level: First
- Dimensions: 21 x 18
Heating
- Central, Electric, ENERGY STAR Qualified Equipment
Cooling
- Central Air, Electric
Appliances
- Included: Double Oven, Dishwasher, Electric Cooktop, Electric Oven, Disposal, Tankless Water Heater, Vented Exhaust Fan
Features
- Built-in Features, Decorative/Designer Lighting Fixtures, Double Vanity, Eat-in Kitchen, Granite Counters, High Speed Internet, Kitchen Island, Open Floorplan, Pantry, Cable TV, Vaulted Ceiling(s), Wired for Data, Walk-In Closet(s), Wired for Sound
- Flooring: Carpet, Ceramic Tile
- Has basement: No
- Number of fireplaces: 1
- Fireplace features: Decorative, Family Room, Wood Burning
Interior area
- Total interior livable area: 2,473 sqft
Video & virtual tour
Property
Parking
- Total spaces: 2
- Parking features: Door-Single, Garage Faces Side
- Attached garage spaces: 2
Features
- Levels: One
- Stories: 1
- Patio & porch: Covered
- Pool features: None
Lot
- Size: 1 Acres
- Features: Acreage
Details
- Parcel number: 228049
Construction
Type & style
- Home type: SingleFamily
- Architectural style: Detached
- Property subtype: Single Family Residence
- Attached to another structure: Yes
Materials
- Foundation: Slab
- Roof: Composition
Condition
- Year built: 2020
Utilities & green energy
- Sewer: Aerobic Septic
- Utilities for property: Septic Available, Cable Available
Community & HOA
Community
- Subdivision: Tucumcari Ranch Estates Ph 2
HOA
- Has HOA: No
Location
- Region: Royse City
Financial & listing details
- Price per square foot: $230/sqft
- Tax assessed value: $533,410
- Annual tax amount: $9,578
- Date on market: 3/26/2026
- Cumulative days on market: 130 days
- Listing terms: Cash,Conventional,1031 Exchange,FHA,USDA Loan,VA Loan
- Exclusions: TVs in the living room and porch
Estimated market value
$560,000
$532,000 - $588,000
$2,761/mo
Price history
| Date | Event | Price |
|---|---|---|
| 7/31/2026 | Contingent | $569,368$230/sqft |
Source: NTREIS #21219420 Report a problem | ||
| 6/22/2026 | Price change | $569,3680%$230/sqft |
Source: NTREIS #21219420 Report a problem | ||
| 6/18/2026 | Listed for sale | $569,370$230/sqft |
Source: NTREIS #21219420 Report a problem | ||
| 3/28/2026 | Contingent | $569,370$230/sqft |
Source: NTREIS #21219420 Report a problem | ||
| 3/26/2026 | Listed for sale | $569,370$230/sqft |
Source: NTREIS #21219420 Report a problem | ||
Public tax history
| Year | Property taxes | Tax assessment |
|---|---|---|
| 2025 | $2,883 +9.6% | $533,410 +6.2% |
| 2024 | $2,630 +7.9% | $502,253 +10% |
| 2023 | $2,437 +3% | $456,594 +10% |
| 2022 | $2,367 -5.6% | $415,085 +10% |
| 2021 | $2,506 +6.9% | $377,350 +14.5% |
| 2020 | $2,344 +1156.8% | $329,690 +1205.7% |
| 2019 | $186 | $25,250 |
Find assessor info on the county website
Monthly payment
Est. payment
Payment breakdown
Explore the cost of this home by adjusting the details. Changes won't be saved.Climate risks
Neighborhood: 75189
Nearby schools
GreatSchools rating
- 6/10W R (Bill) Fort Elementary SchoolGrades: PK-5Distance: 5 mi
- 4/10Royse City Middle SchoolGrades: 6-8Distance: 6.4 mi
- 5/10Royse City High SchoolGrades: 9-12Distance: 4.6 mi
Schools provided by the listing agent
- Elementary: Davis
- Middle: Royse City
- High: Royse City
- District: Royse City ISD
Source: NTREIS. This data may not be complete. We recommend contacting the local school district to confirm school assignments for this home.
- $525,400-- bd-- ba2.1k sqft5877 W Sky Hawk Trl, Royse City, TX 75189Off Market
- $495,4003 bd2 ba2k sqft5915 W Sky Hawk Trl, Royse City, TX 75189Off Market
- $555,8004 bd2 ba2.4k sqft5865 W Sky Hawk Trl, Royse City, TX 75189Off Market
- $547,400-- bd-- ba2.1k sqft5931 W Sky Hawk Trl, Royse City, TX 75189Off Market
- $153,0001 Acres5990 E Sky Hawk Trl, Royse City, TX 75189Lot/Land
- $524,400-- bd-- ba1.9k sqft5898 W Sky Hawk Trl, Royse City, TX 75189Off Market
- $515,300-- bd-- ba2.2k sqft5914 W Sky Hawk Trl, Royse City, TX 75189Off Market
- $503,290-- bd-- ba56k sqft5876 W Sky Hawk Trl, Royse City, TX 75189Off Market
A local agent can set up tours, give advice and negotiate with sellers.
Similar homes
- $600,0003 bd4 ba2.6k sqft6192 Graham Point Trl, Royse City, TX 75189For Sale
 MLS ID #21308514, Patty Turner. NTREIS
 - $585,0004 bd3 ba2.7k sqft6276 Pyrenean Oak Ct, Royse City, TX 75189For Sale
 MLS ID #21321186, Ryan Phillips. NTREIS
 - $445,0004 bd3 ba2.8k sqft2304 Llano Dr, Royse City, TX 75189For Sale
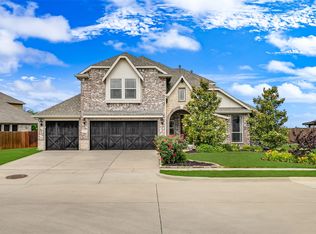
 MLS ID #21347366, Jessica Manuel. NTREIS
 - $586,2004 bd3 ba3.2k sqft2329 Llano Dr, Royse City, TX 75189For Sale
 MLS ID #21264091, Logan White. NTREIS
 - $499,0004 bd3 ba3k sqft2643 Perdenales Dr, Royse City, TX 75189For SaleMLS ID #21293424, Baldemar De Leon. NTREIS
- $549,9004 bd3 ba2.3k sqft1844 County Road 2320, Terrell, TX 75160For SaleMLS ID #21246378, Dave Mcilrath. NTREIS
- $549,0004 bd2 ba2.2k sqft2866 Fm 1903, Caddo Mills, TX 75135For SaleMLS ID #21107968, Lori Hawkins. NTREIS
- $679,0004 bd3 ba3.1k sqft2201 Henson Ln, Nevada, TX 75173For SaleMLS ID #21281170, Sylvia Zurita. NTREIS
- $549,9004 bd3 ba2.5k sqft1089 Emilia Dr, Farmersville, TX 75442For SaleMLS ID #21297028, Carolyn Lafferty. NTREIS
- $549,9004 bd3 ba2.3k sqft1838 County Road 2320, Terrell, TX 75160For SaleMLS ID #21093333, Ashley Hammons. NTREIS
- $565,0004 bd3 ba2.7k sqft790 Colina Pkwy, Farmersville, TX 75442For SaleMLS ID #21241112, Robin Hunt. NTREIS
- $544,9005 bd3 ba2.7k sqft2021 Sunny Cir, Rockwall, TX 75032For SaleMLS ID #21330369, Janet Bowyer. NTREIS
- $578,0003 bd3 ba2.5k sqft1745 Meadowbrook Ln, Nevada, TX 75173For SaleMLS ID #21287924, Tom Cline. NTREIS
- $530,0004 bd3 ba3.2k sqft2009 Meadowbrook Ln, Nevada, TX 75173For SaleMLS ID #21319408, Melissa Lavalley. NTREIS
- $619,0004 bd3 ba2.5k sqft1351 Canales Trl, Farmersville, TX 75442For SaleMLS ID #21288399, Bradd Conyne. NTREIS
- $589,0004 bd4 ba3k sqft327 Lovers Ln, Terrell, TX 75160For SaleMLS ID #21201467, Rosie Carrasco Cox. NTREIS
- $599,0004 bd4 ba2.8k sqft1204 Jungle Dr, Forney, TX 75126For SaleMLS ID #21231019, Marquez Branson. NTREIS
- $675,0005 bd3 ba2.9k sqft4175 Fm 547, Farmersville, TX 75442For SaleMLS ID #21342788, Melissa Williamson. NTREIS
- $425,0004 bd3 ba2.7k sqft5660 Huffines Blvd, Royse City, TX 75189For SaleMLS ID #21331981, Lisa Harris. NTREIS
- $599,0005 bd2 ba2.4k sqft3315 Pecos Ln, Rockwall, TX 75032For SaleMLS ID #21311984, Eden Casey. NTREIS
