Experience the perfect blend of timeless character and modern comfort in this beautifully restored century-old farmhouse nestled on 3.5 picturesque acres in the heart of Farmersville. Thoughtfully restored to honor its rich history, this remarkable home celebrates timeless craftsmanship while offering the comfort, style, and functionality of modern living. Spanning nearly 3,000sf, the home features 5 spacious bedrooms and 2.5 baths, with every room reflecting the warmth and authenticity of its original design. Beautifully repurposed wood, preserved architectural details, and carefully selected finishes make this home a one-of-a-kind. Outside, the expansive acreage provides endless opportunities to enjoy peaceful country living. Whether you envision gardening, entertaining, raising animals, or simply relaxing beneath the Texas sky, this property offers the space and freedom to make it your own. Adding to the property's appeal is a versatile 1,200-square-foot shop, offering endless possibilities as a workshop, hobby space, equipment storage, or future customization. Offering the charm of a historic farmhouse and the privacy of acreage living, this exceptional property is a rare opportunity to own a true Texas treasure. If you've been searching for a home with character, craftsmanship, and room to breathe, this is one you won't want to miss.
Under contract
$675,000
4175 Fm 547, Farmersville, TX 75442
5beds
2,972sqft
:
Get pre-qualified$4,697/mo
Single Family Residence
Built in 1958
3.5 Acres Lot
$673,600 Zestimate®
$227/sqft
$-- HOA
What's special
Beautifully restored century-old farmhousePreserved architectural detailsPrivacy of acreage livingBeautifully repurposed woodCarefully selected finishes
- 9 days |
- 1,070 |
- 115 |
Likely to sell faster than
Zillow last checked:
Listing updated:
Listed by:
Melissa Williamson 0703244,
Keller Williams Realty Allen 972-747-5100
Source: NTREIS,MLS#: 21342788
Facts & features
Interior
Bedrooms & bathrooms
- Bedrooms: 5
- Bathrooms: 3
- Full bathrooms: 2
- 1/2 bathrooms: 1
Primary bedroom
- Features: Ceiling Fan(s), En Suite Bathroom, Sitting Area in Primary, Walk-In Closet(s)
- Level: First
- Dimensions: 18 x 16
Bedroom
- Features: Ceiling Fan(s), Walk-In Closet(s)
- Level: Second
- Dimensions: 13 x 11
Bedroom
- Features: Walk-In Closet(s)
- Level: Second
- Dimensions: 13 x 12
Bedroom
- Features: Walk-In Closet(s)
- Level: Second
- Dimensions: 11 x 12
Bedroom
- Features: Ceiling Fan(s), Walk-In Closet(s)
- Level: Second
- Dimensions: 9 x 15
Primary bathroom
- Features: En Suite Bathroom, Linen Closet, Sink
- Level: First
- Dimensions: 13 x 9
Dining room
- Level: First
- Dimensions: 13 x 13
Family room
- Level: First
- Dimensions: 13 x 20
Other
- Level: Second
- Dimensions: 0 x 0
Half bath
- Level: First
- Dimensions: 0 x 0
Kitchen
- Features: Built-in Features, Eat-in Kitchen, Kitchen Island
- Level: First
- Dimensions: 18 x 15
Laundry
- Level: First
- Dimensions: 7 x 9
Living room
- Features: Built-in Features, Ceiling Fan(s), Fireplace
- Level: First
- Dimensions: 12 x 15
Heating
- Propane
Cooling
- Ceiling Fan(s), Electric
Appliances
- Included: Double Oven, Dishwasher, Gas Cooktop, Disposal, Gas Oven, Microwave, Tankless Water Heater
- Laundry: Washer Hookup, Electric Dryer Hookup, Laundry in Utility Room, In Hall
Features
- Built-in Features, Decorative/Designer Lighting Fixtures, Eat-in Kitchen, Kitchen Island, Paneling/Wainscoting, Natural Woodwork, Walk-In Closet(s)
- Flooring: Wood
- Has basement: No
- Has fireplace: No
- Fireplace features: Other, See Remarks
Interior area
- Total interior livable area: 2,972 sqft
Video & virtual tour
Property
Parking
- Total spaces: 3
- Parking features: Driveway, Garage, Gated
- Garage spaces: 3
Features
- Levels: Two
- Stories: 2
- Patio & porch: Rear Porch, Front Porch, Side Porch, Covered, Deck
- Exterior features: Deck, Storage
- Pool features: None
Lot
- Size: 3.5 Acres
- Features: Acreage, Back Yard, Lawn, Landscaped, Many Trees
Details
- Parcel number: R651600405701
Construction
Type & style
- Home type: SingleFamily
- Architectural style: Craftsman,Other,Detached
- Property subtype: Single Family Residence
Materials
- Brick, Wood Siding
- Foundation: Combination, Pillar/Post/Pier
- Roof: Composition
Condition
- Year built: 1958
Utilities & green energy
- Sewer: Aerobic Septic
- Water: Public
- Utilities for property: Cable Available, Electricity Connected, Propane, Septic Available, Water Available
Community & HOA
Community
- Subdivision: Abner Lee Surv A-516
HOA
- Has HOA: No
Location
- Region: Farmersville
Financial & listing details
- Price per square foot: $227/sqft
- Tax assessed value: $575,036
- Annual tax amount: $8,271
- Date on market: 7/31/2026
- Cumulative days on market: 10 days
- Listing terms: Cash,Conventional,FHA,VA Loan
Estimated market value
$673,600
$640,000 - $707,000
$2,748/mo
Price history
| Date | Event | Price |
|---|---|---|
| 8/6/2026 | Contingent | $675,000$227/sqft |
Source: NTREIS #21342788 Report a problem | ||
| 7/31/2026 | Listed for sale | $675,000+12.7%$227/sqft |
Source: NTREIS #21342788 Report a problem | ||
| 12/4/2024 | Sold | -- |
Source: NTREIS #20773924 Report a problem | ||
| 11/22/2024 | Pending sale | $599,000$202/sqft |
Source: NTREIS #20773924 Report a problem | ||
| 11/18/2024 | Contingent | $599,000$202/sqft |
Source: NTREIS #20773924 Report a problem | ||
| 11/13/2024 | Listed for sale | $599,000+201%$202/sqft |
Source: NTREIS #20773924 Report a problem | ||
| 7/27/2017 | Listing removed | $199,000$67/sqft |
Source: Coldwell Banker Jane Henry, Realtors #13593082 Report a problem | ||
| 5/24/2017 | Pending sale | $199,000$67/sqft |
Source: Coldwell Banker Jane Henry, Realtors #13593082 Report a problem | ||
| 5/10/2017 | Listed for sale | $199,000+53.1%$67/sqft |
Source: Coldwell Banker Jane Henry, Realtors #13593082 Report a problem | ||
| 12/12/2015 | Listing removed | $130,000$44/sqft |
Source: Keller Williams N. Collin Co. #13223940 Report a problem | ||
| 10/10/2015 | Pending sale | $130,000$44/sqft |
Source: Keller Williams N. Collin Co. #13223940 Report a problem | ||
| 9/11/2015 | Price change | $130,000-13.3%$44/sqft |
Source: Keller Williams - McKinney North Collin County #13223940 Report a problem | ||
| 8/25/2015 | Listed for sale | $150,000$50/sqft |
Source: Keller Williams N. Collin Co. #13223940 Report a problem | ||
Public tax history
| Year | Property taxes | Tax assessment |
|---|---|---|
| 2025 | $8,271 +53.1% | $575,036 +26.3% |
| 2024 | $5,403 -2.5% | $455,423 -1.7% |
| 2023 | $5,542 -11% | $463,218 +13.7% |
| 2022 | $6,226 +5.9% | $407,471 +11% |
| 2021 | $5,881 +7.7% | $367,019 +9% |
| 2020 | $5,459 -3.7% | $336,608 +0.9% |
| 2019 | $5,668 +65% | $333,562 +87.7% |
| 2018 | $3,434 +66.1% | $177,753 +51.2% |
| 2017 | $2,068 | $117,558 +8.9% |
| 2016 | $2,068 +36.2% | $107,988 +5.3% |
| 2015 | $1,518 | $102,552 -1.1% |
| 2014 | $1,518 | $103,735 -40% |
| 2013 | -- | $172,827 -1% |
| 2012 | -- | $174,628 -2.4% |
| 2011 | -- | $178,978 -2.4% |
| 2010 | -- | $183,403 +9.9% |
| 2004 | -- | $166,932 |
Find assessor info on the county website
Monthly payment
Est. payment
Payment breakdown
Explore the cost of this home by adjusting the details. Changes won't be saved.Climate risks
Neighborhood: 75442
Nearby schools
GreatSchools rating
- NABraves AcademyGrades: 3-11Distance: 2.9 mi
- 4/10Leland E Edge Middle SchoolGrades: 6-8Distance: 2.8 mi
- 5/10Community High SchoolGrades: 9-12Distance: 3.1 mi
Schools provided by the listing agent
- Elementary: Mildred B. Ellis
- Middle: Leland Edge
- High: Community
- District: Community ISD
Source: NTREIS. This data may not be complete. We recommend contacting the local school district to confirm school assignments for this home.
- $638,5004 bd2 ba2.7k sqft1328 Cunningham St, Nevada, TX 75173Off Market
- $625,0004 bd2 ba2.8k sqft2200 Bankston Dr, Nevada, TX 75173Off Market
- $545,8004 bd3 ba2.7k sqft1619 Summerlin, Nevada, TX 75173Off Market
- $572,9004 bd3 ba2.6k sqft1320 Cunningham St, Nevada, TX 75173Off Market
- $543,2004 bd3 ba2.4k sqft2210 Bankston Dr, Nevada, TX 75173Off Market
- $483,4004 bd2 ba2.2k sqft2218 Bankston Dr, Nevada, TX 75173Off Market
- $495,9004 bd2 ba2.2k sqft1314 Cunningham St, Nevada, TX 75173Off Market
- $493,8004 bd2 ba2.2k sqft2211 Bankston Dr, Nevada, TX 75173Off Market
A local agent can set up tours, give advice and negotiate with sellers.
Similar homes
- $525,0005 bd2 ba2.4k sqft6025 Fm 547, Farmersville, TX 75442For Sale
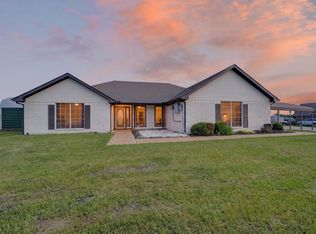 MLS ID #21257744, Emily Gregg. NTREIS
 - $619,0004 bd3 ba2.5k sqft1351 Canales Trl, Farmersville, TX 75442For Sale
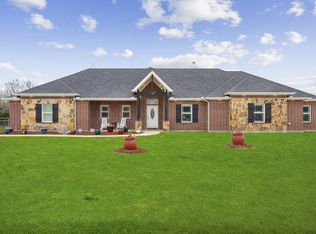 MLS ID #21288399, Bradd Conyne. NTREIS
 - $545,0004 bd3 ba2.5k sqft16346 Fm 1778, Farmersville, TX 75442For Sale
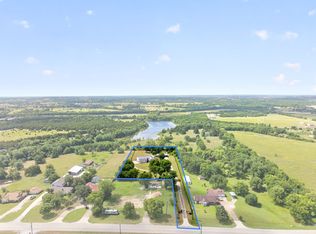 MLS ID #21308980, Marjorie Bradford. NTREIS
 - $724,9004 bd2 ba2.9k sqft18584 County Road 543, Nevada, TX 75173For Sale
 MLS ID #21260834, Dan Roemer. NTREIS
 - $649,0005 bd4 ba2.8k sqft18116 County Road 949, Rockwall, TX 75087For SaleMLS ID #21330530, Vicky Chesna. NTREIS
- $750,0004 bd3 ba2.6k sqft5 Orchard Rd, Lucas, TX 75002For SaleMLS ID #21279497, Amber Wilson. NTREIS
- $615,0004 bd3 ba3.1k sqft2937 County Road 2606, Caddo Mills, TX 75135For SaleMLS ID #21239183, Brittney Stevens. NTREIS
- $700,0003 bd2 ba2k sqft4689 County Road 2720, Caddo Mills, TX 75135For SaleMLS ID #21306878, Ana Mendez. NTREIS
- $875,0004 bd3 ba2.2k sqft5464 County Road 1120, Farmersville, TX 75442For SaleMLS ID #21307575, Eva Orchard. NTREIS
- $625,0004 bd3 ba3.2k sqft600 Lake Shadow Dr, Lavon, TX 75166For SaleMLS ID #21282842, Laura Robertson. NTREIS
- $590,0003 bd2 ba2.2k sqft5692 County Road 1093, Celeste, TX 75423For SaleMLS ID #21351812, Dacia Reyes. NTREIS
- $684,9004 bd3 ba2.2k sqft10391 Private Road 5394, Princeton, TX 75407For SaleMLS ID #21300963, Fernando Puentes Llamas. NTREIS
- $745,0003 bd3 ba1.9k sqft1980 Winningkoff Rd, Lucas, TX 75002For SaleMLS ID #21323081, Tom Grisak. NTREIS
- $699,0004 bd3 ba3.4k sqft107 Meadow View Dr, McKinney, TX 75071For SaleMLS ID #21284510, Ryan Cave. NTREIS
- $695,0003 bd2 ba3.3k sqft5632 Private Road 2299, Quinlan, TX 75474For SaleMLS ID #21194671, Casey Hudson. NTREIS
- $479,9003 bd3 ba2k sqft1769 County Road 596, Nevada, TX 75173For SaleMLS ID #21300343, Cne' Hemby. NTREIS
- $624,9003 bd2 ba1.7k sqft3938 County Road 324, McKinney, TX 75069For SaleMLS ID #21317600, Joshua Dedmon. NTREIS
- $649,5004 bd3 ba2.5k sqft4383 County Road 463, Princeton, TX 75407For SaleMLS ID #21109917, Stephan Cooper. NTREIS
- $599,0004 bd3 ba2.7k sqft2075 Airport Rd, Rockwall, TX 75087For SaleMLS ID #21201634, Mariah Morales-Deal. NTREIS
- $749,9004 bd3 ba3.1k sqft3442 Old Mill Rd, Greenville, TX 75402For SaleMLS ID #21185780, Rene Hanner. NTREIS
