Indulge in luxury with ample room for everyone plus space to entertain and large diving pool in Timber Creek Estates! Beautifully upgraded 5 bedrooms, 3 baths, 3 living, 2 dining, 2 cars garage home with a backyard sanctuary! Here is your chance to have it all with vaulted ceiling greeting you at the entry, wood staircase, solid wood floors throughout and formal living with dining area. Amazing kitchen featuring stainless appliances, quartz countertops, an abundance of cabinetry, breakfast area and is open to the large family room with fireplace. Huge master bedroom with windows overlooking the retreating views of the swimming pool and backyard, and stunning master bath with dual sinks, garden tub, and separate shower. All other 4 bedrooms are spacious with large or walk-in-closets. New roof installed in 2026! Tons of windows allow of ample of natural light. Step outside for the perfect backyard to relax with amazing pool, huge backyard and fire pit. You will adore everything this move-in ready home has to offer!
For sale
Price cut: $24.9K (10/21)
$500,000
3869 Pinebluff Ln, Rockwall, TX 75032
5beds
3,304sqft
Single Family Residence
Built in 2002
0.32 Acres Lot
$492,200 Zestimate®
$151/sqft
$41/mo HOA
What's special
Amazing poolHuge backyardLarge diving poolBackyard sanctuarySolid wood floors throughoutPerfect backyard to relaxStainless appliances
- 134 days
- 310
- 22
Zillow last checked:
Listing updated:
Listed by:
Ana Mahdi 0650103 469-233-2288,
Uruk Realty 469-233-2288
Source: NTREIS,MLS#: 21298736
Facts & features
Interior
Bedrooms & bathrooms
- Bedrooms: 5
- Bathrooms: 3
- Full bathrooms: 3
Primary bedroom
- Features: En Suite Bathroom, Walk-In Closet(s)
- Level: Second
- Dimensions: 23 x 14
Bedroom
- Features: Walk-In Closet(s)
- Level: First
- Dimensions: 14 x 11
Bedroom
- Features: Walk-In Closet(s)
- Level: Second
- Dimensions: 15 x 12
Bedroom
- Features: Walk-In Closet(s)
- Level: Second
- Dimensions: 20 x 12
Bedroom
- Features: Walk-In Closet(s)
- Level: Second
- Dimensions: 14 x 12
Primary bathroom
- Features: Dual Sinks, En Suite Bathroom, Granite Counters, Garden Tub/Roman Tub, Separate Shower
- Level: Second
- Dimensions: 13 x 10
Dining room
- Level: First
- Dimensions: 15 x 12
Family room
- Features: Ceiling Fan(s), Fireplace
- Level: First
- Dimensions: 19 x 15
Other
- Level: First
- Dimensions: 8 x 5
Other
- Level: Second
- Dimensions: 8 x 7
Game room
- Level: Second
- Dimensions: 19 x 12
Kitchen
- Features: Built-in Features, Eat-in Kitchen, Granite Counters, Pantry, Walk-In Pantry
- Level: First
- Dimensions: 19 x 15
Laundry
- Level: Second
- Dimensions: 12 x 6
Living room
- Level: First
- Dimensions: 15 x 12
Utility room
- Level: First
- Dimensions: 9 x 3
Heating
- Central
Cooling
- Central Air, Ceiling Fan(s), Electric
Appliances
- Included: Dishwasher, Electric Range, Disposal, Microwave
- Laundry: Washer Hookup, Dryer Hookup
Features
- Decorative/Designer Lighting Fixtures, Pantry, Walk-In Closet(s)
- Flooring: Ceramic Tile, Hardwood
- Has basement: No
- Number of fireplaces: 1
- Fireplace features: Family Room
Interior area
- Total interior livable area: 3,304 sqft
Video & virtual tour
Property
Parking
- Total spaces: 2
- Parking features: Door-Single, Garage, Garage Door Opener, Garage Faces Side
- Attached garage spaces: 2
Features
- Levels: Two
- Stories: 2
- Exterior features: Fire Pit, Rain Gutters
- Pool features: Pool
Lot
- Size: 0.32 Acres
Details
- Parcel number: 000000055416
Construction
Type & style
- Home type: SingleFamily
- Architectural style: Traditional,Detached
- Property subtype: Single Family Residence
Materials
- Foundation: Slab
Condition
- Resale
- Year built: 2002
Utilities & green energy
- Sewer: Public Sewer
- Water: Public
- Utilities for property: Electricity Connected, Natural Gas Available, Sewer Available, Separate Meters, Water Available
Community & HOA
Community
- Features: Curbs, Sidewalks
- Subdivision: Timber Creek Estates
HOA
- Has HOA: Yes
- Services included: Association Management
- HOA fee: $489 annually
- HOA name: Rockwall Timber Creek Estates Residentials Associa
- HOA phone: 832-500-2300
Location
- Region: Rockwall
Financial & listing details
- Price per square foot: $151/sqft
- Tax assessed value: $471,199
- Annual tax amount: $7,556
- Date on market: 6/11/2026
- Cumulative days on market: 133 days
- Listing terms: Assumable,Cash,Conventional,1031 Exchange,FHA 203(k),FHA,Other,Texas Vet,VA Loan
Estimated market value
$492,200
$468,000 - $517,000
$3,275/mo
Price history
| Date | Event | Price |
|---|---|---|
| 10/21/2026 | Price change | $500,000-4.7%$151/sqft |
Source: NTREIS #21298736 Report a problem | ||
| 6/11/2026 | Listed for sale | $524,900-2.8%$159/sqft |
Source: NTREIS #21298736 Report a problem | ||
| 7/16/2025 | Listing removed | $540,000$163/sqft |
Source: NTREIS #20909185 Report a problem | ||
| 4/19/2025 | Listed for sale | $540,000-0.9%$163/sqft |
Source: NTREIS #20909185 Report a problem | ||
| 1/19/2025 | Listing removed | $544,900$165/sqft |
Source: NTREIS #20769349 Report a problem | ||
| 11/2/2024 | Listed for sale | $544,900-0.5%$165/sqft |
Source: NTREIS #20769349 Report a problem | ||
| 9/30/2024 | Listing removed | $547,900$166/sqft |
Source: NTREIS #20552219 Report a problem | ||
| 7/25/2024 | Price change | $547,900-0.4%$166/sqft |
Source: NTREIS #20552219 Report a problem | ||
| 5/12/2024 | Listed for sale | $550,000$166/sqft |
Source: NTREIS #20552219 Report a problem | ||
| 5/8/2024 | Contingent | $550,000$166/sqft |
Source: NTREIS #20552219 Report a problem | ||
| 4/16/2024 | Listed for sale | $550,000$166/sqft |
Source: NTREIS #20552219 Report a problem | ||
| 4/14/2024 | Contingent | $550,000$166/sqft |
Source: NTREIS #20552219 Report a problem | ||
| 4/2/2024 | Price change | $550,000-1.8%$166/sqft |
Source: NTREIS #20552219 Report a problem | ||
| 3/5/2024 | Listed for sale | $560,000+17.9%$169/sqft |
Source: NTREIS #20552219 Report a problem | ||
| 4/6/2023 | Listing removed | -- |
Source: NTREIS #20067324 Report a problem | ||
| 8/8/2022 | Sold | -- |
Source: NTREIS #20084647 Report a problem | ||
| 7/15/2022 | Pending sale | $475,000$144/sqft |
Source: NTREIS #20084647 Report a problem | ||
| 7/7/2022 | Contingent | $475,000$144/sqft |
Source: NTREIS #20084647 Report a problem | ||
| 6/7/2022 | Listed for sale | $475,000$144/sqft |
Source: NTREIS #20067324 Report a problem | ||
| 6/3/2022 | Pending sale | $475,000$144/sqft |
Source:  RE/MAX International #20067324 Report a problem RE/MAX International #20067324 Report a problem | ||
| 6/2/2022 | Contingent | $475,000$144/sqft |
Source: NTREIS #20067324 Report a problem | ||
| 5/27/2022 | Listed for sale | $475,000$144/sqft |
Source: NTREIS #20067324 Report a problem | ||
Public tax history
| Year | Property taxes | Tax assessment |
|---|---|---|
| 2025 | $7,423 -4.4% | $471,199 +0% |
| 2024 | $7,767 +2.8% | $471,027 -2.4% |
| 2023 | $7,556 +43.8% | $482,670 +51.3% |
| 2022 | $5,255 -0.8% | $319,000 +10% |
| 2021 | $5,298 -2.8% | $290,000 |
| 2020 | $5,452 | $290,000 +2% |
| 2019 | -- | $284,368 |
| 2018 | $5,776 +1.1% | $284,368 +10.2% |
| 2017 | $5,712 +26.6% | $258,070 +9.9% |
| 2016 | $4,511 | $234,720 +4.2% |
| 2015 | $4,511 | $225,180 +6.7% |
| 2014 | $4,511 | $211,120 +14.5% |
| 2013 | -- | $184,330 +0.1% |
| 2012 | -- | $184,230 -0.9% |
| 2011 | -- | $185,860 -0.9% |
| 2010 | -- | $187,500 -0.9% |
| 2009 | -- | $189,140 -0.2% |
| 2008 | -- | $189,448 +2.4% |
| 2007 | -- | $184,950 -4% |
| 2006 | -- | $192,690 +4.4% |
| 2005 | -- | $184,620 -14.3% |
| 2004 | -- | $215,390 +13.5% |
| 2003 | -- | $189,690 +2316.4% |
| 2002 | -- | $7,850 |
Find assessor info on the county website
Monthly payment
Est. payment
Payment breakdown
Explore the cost of this home by adjusting the details. Changes won't be saved.Climate risks
Neighborhood: Timber Creek Estates
Nearby schools
Schools provided by the listing agent
- Elementary: Sharon Shannon
- Middle: Herman E Utley
- High: Heath
- District: Rockwall ISD
Source: NTREIS. This data may not be complete. We recommend contacting the local school district to confirm school assignments for this home.
Similar homes
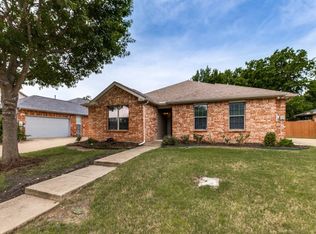
- $469,9985 bd3 ba3.1k sqft4016 Poplar Point Dr, Rockwall, TX 75032For Sale
 MLS ID #21391286, Galyna Grybchuk. NTREIS
 - $550,0005 bd3 ba2.7k sqft118 Dunford Dr, Heath, TX 75032For SaleMLS ID #21404225, Olivia Burns. NTREIS
- $470,0004 bd3 ba2.2k sqft1713 Pieneze Dr, Rockwall, TX 75032For Sale
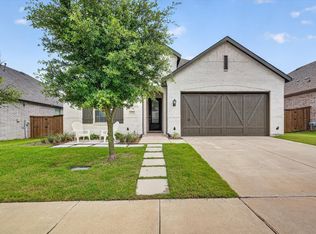 MLS ID #21294734, Justin Slay. NTREIS
 - $515,0004 bd3 ba2.5k sqft1601 N Hills Dr, Rockwall, TX 75087For Sale
 MLS ID #21412467, Cynthia Barrie. NTREIS
