Custom-built in 2007, this exceptional country estate offers the perfect blend of privacy, functionality, and timeless charm on 29.5 picturesque acres. A remote-gated entrance welcomes you with a winding driveway leading to the home, surrounded by mature oak trees and scenic countryside views. Inside, you’ll find hand-scraped wood floors, expansive open living spaces, and a thoughtfully designed open-concept kitchen ideal for entertaining. The home also features a dedicated office space and a sunroom with its own separate heating and air system, perfect for year-round enjoyment. The spacious primary suite serves as a private retreat with a large walk-in closet and relaxing ensuite bath. Upstairs offers three additional bedrooms, a versatile loft area, and easy attic access designed for convenient storage. A beautiful, durable metal roof was installed in 2024 and includes a transferable warranty. The property is fully fenced with wire fencing and lined with trees along the back for added privacy. A wrought iron fence surrounds the home, complemented by easy-to-maintain landscaping. Three ponds enhance the property's natural beauty and peaceful setting, while a dedicated storm shelter provides added peace of mind during severe weather. A secondary gated driveway provides extra wide access to an impressive 20x30 outbuilding currently functioning as a workshop and business space, complete with a climate-controlled reception area, private office, breakroom, bathroom, upstairs storage and outside covered space for equipment. Designed with versatility in mind, the property is ideal for livestock and agricultural use, featuring cattle grates at both entrances. Experience peaceful country living with room to roam, all while being conveniently located within easy reach of Dallas.
For sale
$1,175,000
825 Fm 1389 N, Seagoville, TX 75159
4beds
3,041sqft
:
Get pre-qualified$8,188/mo
Single Family Residence
Built in 2007
29.5 Acres Lot
$-- Zestimate®
$386/sqft
$-- HOA
What's special
Versatile loft areaDedicated office spaceHand-scraped wood floorsEasy-to-maintain landscapingScenic countryside viewsLarge walk-in closetRelaxing ensuite bath
- 68 days |
- 445 |
- 35 |
Zillow last checked:
Listing updated:
Listed by:
Jessica Hargis 0602435,
Jessica Hargis Realty, LLC 214-870-7285
Source: NTREIS,MLS#: 21285167
Facts & features
Interior
Bedrooms & bathrooms
- Bedrooms: 4
- Bathrooms: 3
- Full bathrooms: 2
- 1/2 bathrooms: 1
Primary bedroom
- Features: Ceiling Fan(s), En Suite Bathroom, Walk-In Closet(s)
- Level: First
- Dimensions: 19 x 19
Bedroom
- Features: Ceiling Fan(s)
- Level: Second
- Dimensions: 12 x 12
Bedroom
- Features: Ceiling Fan(s), Walk-In Closet(s)
- Level: Second
- Dimensions: 15 x 12
Bedroom
- Features: Ceiling Fan(s), Walk-In Closet(s)
- Level: Second
- Dimensions: 15 x 12
Primary bathroom
- Features: Dual Sinks, En Suite Bathroom, Garden Tub/Roman Tub, Linen Closet, Separate Shower
- Level: First
- Dimensions: 13 x 10
Breakfast room nook
- Level: First
- Dimensions: 11 x 15
Dining room
- Level: First
- Dimensions: 13 x 16
Other
- Level: Second
- Dimensions: 6 x 10
Half bath
- Level: First
- Dimensions: 3 x 4
Kitchen
- Features: Breakfast Bar, Granite Counters, Kitchen Island, Walk-In Pantry
- Level: First
- Dimensions: 11 x 15
Living room
- Features: Ceiling Fan(s), Fireplace
- Level: First
- Dimensions: 18 x 20
Loft
- Features: Ceiling Fan(s)
- Level: Second
- Dimensions: 23 x 10
Office
- Level: First
- Dimensions: 10 x 10
Sunroom
- Features: Ceiling Fan(s)
- Level: First
- Dimensions: 21 x 10
Utility room
- Features: Built-in Features
- Level: First
- Dimensions: 11 x 13
Heating
- Central
Cooling
- Central Air
Appliances
- Included: Double Oven, Gas Cooktop, Refrigerator
- Laundry: Laundry in Utility Room
Features
- Kitchen Island, Pantry
- Flooring: Carpet, Tile, Wood
- Windows: Window Coverings
- Has basement: No
- Number of fireplaces: 1
- Fireplace features: Gas Starter, Stone
Interior area
- Total interior livable area: 3,041 sqft
Video & virtual tour
Property
Parking
- Total spaces: 7
- Parking features: Detached Carport, Garage Faces Side
- Attached garage spaces: 2
- Carport spaces: 5
- Covered spaces: 7
Features
- Levels: Two
- Stories: 2
- Patio & porch: Covered
- Exterior features: Other
- Pool features: None
- Fencing: Wire
Lot
- Size: 29.5 Acres
Details
- Parcel number: 651742646100403HS
Construction
Type & style
- Home type: SingleFamily
- Architectural style: Detached
- Property subtype: Single Family Residence
- Attached to another structure: Yes
Materials
- Stone Veneer
- Foundation: Pillar/Post/Pier
- Roof: Metal
Condition
- Year built: 2007
Utilities & green energy
- Sewer: Septic Tank
- Water: Public
- Utilities for property: Septic Available, Water Available
Community & HOA
Community
- Security: Smoke Detector(s)
- Subdivision: Peter Stockman Abst 1742
HOA
- Has HOA: No
Location
- Region: Seagoville
Financial & listing details
- Price per square foot: $386/sqft
- Annual tax amount: $8,499
- Date on market: 5/29/2026
- Cumulative days on market: 69 days
- Listing terms: Cash,Conventional
- Road surface type: Gravel
Estimated market value
Not available
Estimated sales range
Not available
Not available
Price history
| Date | Event | Price |
|---|---|---|
| 5/29/2026 | Listed for sale | $1,175,000$386/sqft |
Source: NTREIS #21285167 Report a problem | ||
Public tax history
Tax history is unavailable.
Monthly payment
Est. payment
Payment breakdown
Explore the cost of this home by adjusting the details. Changes won't be saved.Climate risks
Neighborhood: 75159
Nearby schools
GreatSchools rating
- 5/10Seagoville Elementary SchoolGrades: PK-6Distance: 2.6 mi
- 5/10Seagoville Middle SchoolGrades: 6-8Distance: 6.3 mi
- 3/10Seagoville High SchoolGrades: 9-12Distance: 6.1 mi
Schools provided by the listing agent
- Elementary: Seagoville
- Middle: Seagoville
- High: Seagoville
- District: Dallas ISD
Source: NTREIS. This data may not be complete. We recommend contacting the local school district to confirm school assignments for this home.
- $2,150-- bd-- ba-- sqft1 Waldrum Rd, Combine, TX 75159Off Market
- $480,5003 bd2 ba2.5k sqft725 Amanda Lee, Combine, TX 75159Off Market
- $274,1003 bd2 ba1.5k sqft2524 Stonegate Dr, Seagoville, TX 75159Off Market
- $--5 bd4 ba3.5k sqft1785 Combine Rd, Combine, TX 75159Sold
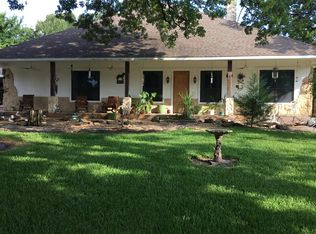
- $404,9003 bd2 ba1.8k sqft1755 Combine Rd, Combine, TX 75159Off Market
- $504,9004 bd3 ba2.5k sqft715 Amanda Lee, Combine, TX 75159Off Market
- $176,321-- bd-- ba-- sqft715 Amanda Lee, Seagoville, TX 75159Off Market
- $543,1004 bd3 ba2.6k sqft750 Amanda Lee, Combine, TX 75159Off Market
A local agent can set up tours, give advice and negotiate with sellers.
Similar homes
- $1,250,0003 bd3 ba3.1k sqft247 River Bend Trl, Combine, TX 75159For Sale
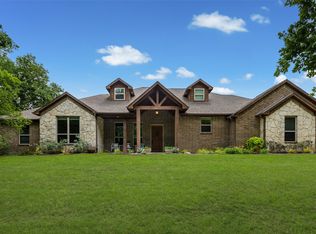 MLS ID #21266498, Christy Cockrell. NTREIS
 - $829,9994 bd5 ba4.2k sqft586 Rustic Oaks Rd, Combine, TX 75159For Sale
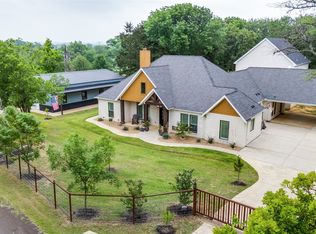 MLS ID #21251354, James Matlock. NTREIS
 - $660,0005 bd4 ba3.6k sqft300 Seacross Ct, Combine, TX 75159For Sale
 MLS ID #21337932, Gloria Guajardo. NTREIS
 - $1,199,0004 bd6 ba4.5k sqft5900 Kings Creek Dr, Kaufman, TX 75142For Sale
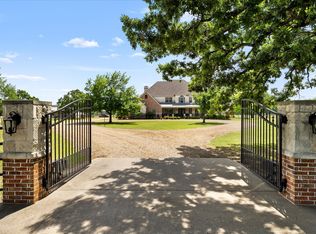 MLS ID #21263255, Dee Evans. NTREIS
 - $1,200,0005 bd3 ba3.1k sqft12005 Road 4078 #C, Scurry, TX 75158For SaleMLS ID #21285981, Normie Tumey. NTREIS
- $1,699,0003 bd2 ba1.9k sqft1334 E Stark Rd, Seagoville, TX 75159For SaleMLS ID #21315497, Stacey Davidson. NTREIS
- $1,095,0003 bd3 ba3.3k sqft6239 Fm 879, Ennis, TX 75119For SaleMLS ID #21223271, Tim Cummings. NTREIS
- $1,250,0004 bd4 ba4.2k sqft12376 Saddle Club Dr, Forney, TX 75126For SaleMLS ID #21243864, Angie Glidewell. NTREIS
- $1,495,0004 bd5 ba3.3k sqft13914 Overlook Ln, Forney, TX 75126For SaleMLS ID #21163869, Kaylie Williams. NTREIS
- $1,195,0004 bd5 ba3.9k sqft484 Savannah Hill Ln, Rockwall, TX 75032For SaleMLS ID #21276739, Toni Feyerherm. NTREIS
- $949,0006 bd5 ba3.8k sqft170 Steel Dust Dr, Red Oak, TX 75154For SaleMLS ID #21345415, Farrah Tate. NTREIS
- $739,9005 bd4 ba3.3k sqft141 Creekview Ln, Crandall, TX 75114For SaleMLS ID #21343844, Brant Bennett. NTREIS
- $599,0004 bd4 ba3.4k sqft135 Kirkpatrick Rd, Ennis, TX 75119For SaleMLS ID #21332011, Chris Watters. NTREIS
- $1,450,0003 bd2 ba2.6k sqft490 James Rd, Ferris, TX 75125For SaleMLS ID #21072152, Misty Macdonald. NTREIS
- $750,0004 bd3 ba3.2k sqft10056 Wild Rose Cir, Forney, TX 75126For SaleMLS ID #23248230, Richard Avery, Flex Group Real Estate. HAR
- $839,9004 bd3 ba2.7k sqft241 Cody Rd, Ennis, TX 75119For SaleMLS ID #98859995, Janie Hendrix, City Real Estate. HAR
- $1,095,0003 bd3 ba3k sqft831 Cullins Rd, Rockwall, TX 75032For SaleMLS ID #21119590, Eric Miscoll. NTREIS
- $874,9003 bd3 ba2.6k sqft542 Pierce Rd, Red Oak, TX 75154For SaleMLS ID #21271907, Sergio Rodriguez. NTREIS
- $670,0004 bd4 ba2.6k sqft113 Candlelite Trl, Heath, TX 75032For SaleMLS ID #21340389, Susie Thompson. NTREIS
- $750,0003 bd2 ba3k sqft2169 County Road 4106, Kaufman, TX 75142For SaleMLS ID #21266666, Kathryn Roan. NTREIS
