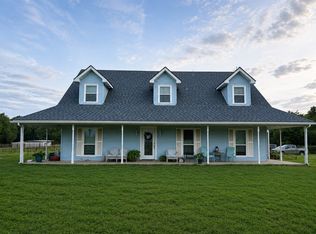
Price reduced. Bring your offers. Endless Possibilities Await. The seller is open to considering owner financing with flexible terms for qualified buyers. This 86+- Acre Ranch Retreat offers Spacious Home, Stocked Ponds, and Endless Possibilities. . Country living and recreational opportunity on this stunning 86+- acre property. This one of a kind property is packed with potential! An existing dirt motocross track is already in place and offers exciting possibilities and great family fun. The spacious two-story home features 5 bedrooms, 3 baths, 2 living areas and an oversized den, providing ample room for family gatherings and entertaining. The picturesque acreage includes 5 ponds, two of which are stocked with crappie and bass, creating an ideal setting for fishing enthusiasts. A barn and large metal building offer abundant storage for hay, farm equipment , and ranch essentials, making the property well-suited for cattle, horses and all other livestock. Located outside of city limits, this versatile property offers privacy and tranquility while maintaining convenient access to Dallas Ft. Worth area and surrounding cities. Whether your'e seeking a working ranch, livestock operation, recreational retreat , or your own private countryside escape, the possibilities are truly endless. Enjoy the beauty of wide-open spaces, scenic views, and a peaceful rural lifestyle with plenty of room for horseback riding, ATV and dirt bike trails, fishing, outdoor recreation, and family enjoyment, this remarkable property provides everything needed to create your own piece of paradise. Come see if this may be the piece of paradise that you're looking for while remaining within an easy commute to the conveniences of the Metroplex . This is a rare opportunity to own a property that offers functionality and recreation. Seller is open to exploring finance options.
Buyer and Buyers Agent to verify all information including schools, square footage, acreage and all other data.
For sale
Price cut: $150K (7/13)
$1,200,000
12005 Road 4078 #C, Scurry, TX 75158
5beds
3,102sqft
:
Get pre-qualified$9,876/mo
Farm, Single Family Residence
Built in 1965
86 Acres Lot
$1,149,000 Zestimate®
$387/sqft
$-- HOA
What's special
Large metal buildingSpacious two-story homeOversized denPicturesque acreageScenic viewsWide-open spaces
- 56 days |
- 291 |
- 12 |
Zillow last checked:
Listing updated:
Listed by:
Normie Tumey 0433272 972-278-0300,
Gullion Properties LLC 972-278-0300
Source: NTREIS,MLS#: 21285981
Facts & features
Interior
Bedrooms & bathrooms
- Bedrooms: 5
- Bathrooms: 3
- Full bathrooms: 2
- 1/2 bathrooms: 1
Primary bedroom
- Features: Ceiling Fan(s), Dual Sinks, Garden Tub/Roman Tub, Separate Shower, Walk-In Closet(s)
- Level: First
- Dimensions: 22 x 12
Bedroom
- Features: Ceiling Fan(s), Walk-In Closet(s)
- Level: First
- Dimensions: 21 x 24
Bedroom
- Features: Ceiling Fan(s), Walk-In Closet(s)
- Level: Second
- Dimensions: 13 x 12
Bedroom
- Features: Ceiling Fan(s), Walk-In Closet(s)
- Level: Second
- Dimensions: 12 x 12
Breakfast room nook
- Features: Built-in Features
- Level: First
- Dimensions: 17 x 9
Den
- Features: Ceiling Fan(s)
- Level: First
- Dimensions: 21 x 21
Kitchen
- Features: Breakfast Bar, Granite Counters, Pantry
- Level: First
- Dimensions: 10 x 11
Living room
- Features: Ceiling Fan(s), Fireplace
- Level: First
- Dimensions: 14 x 15
Utility room
- Level: First
- Dimensions: 10 x 8
Heating
- Central, Electric, Fireplace(s)
Cooling
- Central Air, Ceiling Fan(s), Electric
Appliances
- Included: Double Oven, Dryer, Dishwasher, Electric Cooktop, Electric Oven, Disposal, Refrigerator, Vented Exhaust Fan, Washer
Features
- Double Vanity, Eat-in Kitchen, Granite Counters, Multiple Master Suites, Pantry, Cable TV, Walk-In Closet(s), Wired for Sound
- Flooring: Tile, Vinyl
- Has basement: No
- Number of fireplaces: 1
- Fireplace features: Wood Burning
Interior area
- Total interior livable area: 3,102 sqft
Video & virtual tour
Property
Parking
- Parking features: Driveway
Features
- Levels: Two
- Stories: 2
- Patio & porch: Covered, Deck
- Exterior features: Deck, Storage
- Pool features: None
- Fencing: Barbed Wire,Fenced,Gate
Lot
- Size: 86 Acres
- Features: Acreage, Agricultural, Back Yard, Lawn, Pasture, Pond on Lot, Rolling Slope, Few Trees
- Residential vegetation: Grassed
Details
- Additional structures: Outbuilding, Packing Shed, Barn(s), Stable(s)
- Parcel number: 12730
- Horses can be raised: Yes
- Horse amenities: Barn
Construction
Type & style
- Home type: SingleFamily
- Architectural style: Detached
- Property subtype: Farm, Single Family Residence
- Attached to another structure: Yes
Materials
- Brick, Vinyl Siding
- Foundation: Other
- Roof: Composition
Condition
- Year built: 1965
Utilities & green energy
- Sewer: Septic Tank
- Water: Community/Coop, Rural
- Utilities for property: Electricity Available, Electricity Connected, Phone Available, Septic Available, Separate Meters, Water Available, Cable Available
Community & HOA
Community
- Subdivision: Jordan Smith
HOA
- Has HOA: No
Location
- Region: Scurry
Financial & listing details
- Price per square foot: $387/sqft
- Annual tax amount: $5,130
- Date on market: 5/31/2026
- Cumulative days on market: 109 days
- Listing terms: See Agent
- Road surface type: Dirt, Gravel
Estimated market value
$1,149,000
$1.09M - $1.21M
$2,804/mo
Price history
| Date | Event | Price |
|---|---|---|
| 7/13/2026 | Price change | $1,200,000-11.1%$387/sqft |
Source: NTREIS #21285981 Report a problem | ||
| 5/31/2026 | Listed for sale | $1,350,000+373.7%$435/sqft |
Source: NTREIS #21285981 Report a problem | ||
| 5/29/2026 | Listing removed | $285,000$92/sqft |
Source: NTREIS #21232349 Report a problem | ||
| 4/8/2026 | Listed for sale | $285,000$92/sqft |
Source: NTREIS #21232349 Report a problem | ||
Public tax history
Tax history is unavailable.
Monthly payment
Est. payment
Payment breakdown
Explore the cost of this home by adjusting the details. Changes won't be saved.Climate risks
Neighborhood: 75158
Nearby schools
GreatSchools rating
- 6/10Scurry-Rosser Middle SchoolGrades: 4-8Distance: 2 mi
- 6/10Scurry-Rosser High SchoolGrades: 9-12Distance: 2.9 mi
- 8/10Scurry-Rosser Elementary SchoolGrades: PK-3Distance: 2.8 mi
Schools provided by the listing agent
- Elementary: Scurry
- Middle: Scurry
- High: Scurry
- District: Scurry-Rosser ISD
Source: NTREIS. This data may not be complete. We recommend contacting the local school district to confirm school assignments for this home.
- $343,410-- bd2 ba3.1k sqft12005 County Road 4078, Scurry, TX 75158Off Market
- $1,470-- bd-- ba-- sqft12005 County Road 4078, Scurry, TX 75158Off Market
- $185,100-- bd1 ba1.2k sqft12211 County Road 4078, Scurry, TX 75158Off Market
- $566,500-- bd-- ba3.5k sqft12211 County Road 4078, Scurry, TX 75158Off Market
- $136,200-- bd1 ba1.2k sqft12273 County Road 4078, Scurry, TX 75158Off Market
- $190,100-- bd-- ba1.4k sqftCounty Road 4078, Scurry, TX 75158Off Market
- $148,420-- bd-- ba1.6k sqft12208 County Road 4078, Scurry, TX 75158Off Market
- $290,8003 bd2 ba1.8k sqft12150 County Road 4078, Scurry, TX 75158Off Market
A local agent can set up tours, give advice and negotiate with sellers.
Similar homes
- $630,0003 bd2 ba2.2k sqft12525 County Road 4083, Scurry, TX 75158For Sale
 MLS ID #21308804, Cathy Coulson. NTREIS
 - $749,0004 bd2 ba2.7k sqft13015 S Fm 148, Scurry, TX 75158For Sale
 MLS ID #21241400, Tisha Summerall. NTREIS
 - $1,175,0004 bd3 ba3k sqft825 Fm 1389 N, Seagoville, TX 75159For Sale
 MLS ID #21285167, Jessica Hargis. NTREIS
 - $644,9004 bd3 ba2.7k sqft10042 Fm 1390, Scurry, TX 75158For Sale
 MLS ID #21254942, Stephani Shafer-Hardy. NTREIS
 - $1,450,0004 bd5 ba3.2k sqft7999 County Road 151, Kaufman, TX 75142For SaleMLS ID #21338935, Judy Richards. NTREIS
- $624,9004 bd3 ba2.6k sqft9325 County Road 4074, Scurry, TX 75158For SaleMLS ID #21323556, Marie Macedo. NTREIS
- $1,185,0004 bd3 ba3.7k sqft6880 County Road 4042, Kemp, TX 75143For SaleMLS ID #21261259, Lisbeth Arias. NTREIS
- $634,5004 bd5 ba4.1k sqft1166 Winding Wood Trl, Scurry, TX 75158For SaleMLS ID #21097371, Daniel Harker. NTREIS
- $620,0003 bd3 ba2.7k sqft5801 County Road 4128, Scurry, TX 75158For SaleMLS ID #21167896, Kelsey Davis. NTREIS
- $1,199,0004 bd6 ba4.5k sqft5900 Kings Creek Dr, Kaufman, TX 75142For SaleMLS ID #21263255, Dee Evans. NTREIS
- $1,250,0003 bd3 ba3.1k sqft247 River Bend Trl, Combine, TX 75159For SaleMLS ID #21266498, Christy Cockrell. NTREIS
- $625,0003 bd2 ba1.8k sqft1001 Sandy Ridge Rd, Scurry, TX 75158For SaleMLS ID #21322529, James Berryhill. NTREIS
- $1,099,5004 bd4 ba3.4k sqft1943 Alsdorf Rd, Ennis, TX 75119For SaleMLS ID #21193468, Tyler Morris. NTREIS
- $785,0007 bd5 ba3.6k sqft626 Epps Rd, Palmer, TX 75152For SaleMLS ID #21325132, Steven Gary. NTREIS
- $1,300,0005 bd4 ba3.4k sqft781 Alsdorf Rd, Ennis, TX 75119For SaleMLS ID #21051502, Ronnie Cromwell. NTREIS
- $625,0004 bd5 ba3.9k sqft17034 County Road 4064, Scurry, TX 75158For SaleMLS ID #21269506, Jorge Carrillo Gasca. NTREIS
- $1,095,0003 bd3 ba3.3k sqft6239 Fm 879, Ennis, TX 75119For SaleMLS ID #21223271, Tim Cummings. NTREIS
- $1,125,0005 bd5 ba4.5k sqft4816 Prairie Chapel Trl, Crandall, TX 75114For SaleMLS ID #21115881, David Raglin. NTREIS
- $1,500,0004 bd4 ba3.5k sqft12485 County Road 4037, Kemp, TX 75143For SaleMLS ID #21101271, Jamye Montgomery. NTREIS
- $799,9994 bd3 ba3.1k sqft16140 County Road 4009, Mabank, TX 75147For SaleMLS ID #21304523, Todd Russell. NTREIS
