Property is price to sell. Motivated Seller, Bring All Offers. This spacious 5 bedroom, 3 bathroom two story home is situated on 1 acre in the desirable Cottonwood area of Scurry, TX. Offering plenty of room to grow, this property presents a fantastic opportunity for buyers seeking space, value, and potential. The home features a solid structure with great bones and is priced accordingly, making it ideal for those looking to add their personal touch and build equity with a little TLC. PROPERTY IS BEING SOLD AS IS.
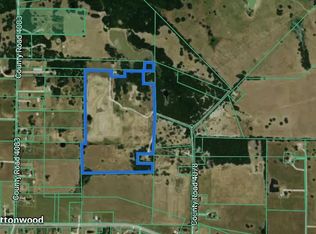
In addition to the homesite, there is an option to purchase additional acreage ag exempt land. Perfect for cattle, livestock, and horses. The acreage is fenced and cross fenced and includes six ponds which two are stocked with bass and crappie ready for fishing. A cattle guard is already in place, enhancing the property's functionality for agricultural use with. Whether you're looking for peaceful country living, a place to raise animals, or a property with a bit of seclusion to enjoy with family outside city limits, this property offers endless potential. Recently reduced price for a quick sale, don't miss this opportunity to own a home with acreage options in a serene rural setting.
Buyer and buyer's agent to verify all information including schools, square footage and all other data .
For sale
$289,900
12005 County Road 4078, Scurry, TX 75158
5beds
3,102sqft
Farm, Single Family Residence
Built in 1965
1 Acres Lot
$-- Zestimate®
$93/sqft
$-- HOA
What's special
Includes six ponds
- 8 hours
- 80
- 9
Zillow last checked:
Listing updated:
Listed by:
Normie Tumey 0433272 972-278-0300,
Gullion Properties LLC 972-278-0300
Source: NTREIS,MLS#: 21378580
Facts & features
Interior
Bedrooms & bathrooms
- Bedrooms: 5
- Bathrooms: 3
- Full bathrooms: 2
- 1/2 bathrooms: 1
Primary bedroom
- Features: Ceiling Fan(s), Separate Shower, Walk-In Closet(s)
- Level: First
- Dimensions: 22 x 12
Bedroom
- Features: Ceiling Fan(s), Walk-In Closet(s)
- Level: First
- Dimensions: 21 x 24
Bedroom
- Features: Ceiling Fan(s), Walk-In Closet(s)
- Level: Second
- Dimensions: 13 x 12
Bedroom
- Features: Ceiling Fan(s), Walk-In Closet(s)
- Level: Second
- Dimensions: 12 x 12
Bedroom
- Features: Ceiling Fan(s), En Suite Bathroom, Walk-In Closet(s)
- Level: Second
- Dimensions: 20 x 24
Breakfast room nook
- Features: Built-in Features, Eat-in Kitchen, Pantry
- Level: First
- Dimensions: 17 x 9
Den
- Features: Built-in Features, Ceiling Fan(s)
- Level: First
- Dimensions: 21 x 21
Kitchen
- Features: Breakfast Bar, Built-in Features, Ceiling Fan(s), Granite Counters, Pantry
- Level: First
- Dimensions: 10 x 11
Living room
- Features: Ceiling Fan(s), Fireplace
- Level: First
- Dimensions: 14 x 15
Utility room
- Features: Built-in Features
- Level: First
- Dimensions: 10 x 8
Heating
- Central, Electric, Fireplace(s)
Cooling
- Central Air, Ceiling Fan(s), Electric
Appliances
- Included: Double Oven, Dryer, Dishwasher, Electric Cooktop, Electric Oven, Disposal, Refrigerator, Vented Exhaust Fan, Washer
- Laundry: Washer Hookup, Dryer Hookup, ElectricDryer Hookup, Laundry in Utility Room
Features
- Decorative/Designer Lighting Fixtures, Double Vanity, Eat-in Kitchen, Granite Counters, High Speed Internet, Pantry, Cable TV, Walk-In Closet(s), Wired for Sound
- Flooring: Ceramic Tile, Hardwood, Tile, Vinyl
- Windows: Bay Window(s), Window Coverings
- Has basement: No
- Number of fireplaces: 1
- Fireplace features: Wood Burning
Interior area
- Total interior livable area: 3,102 sqft
Video & virtual tour
Property
Parking
- Parking features: Driveway, Electric Gate, Gated, On Site
Features
- Levels: Two
- Stories: 2
- Patio & porch: Covered, Deck
- Exterior features: Deck
- Pool features: None
- Fencing: Barbed Wire,Fenced,Gate
Lot
- Size: 1 Acres
- Features: Back Yard, Lawn, Pasture, Rolling Slope, Few Trees
- Residential vegetation: Grassed
Details
- Additional structures: Outbuilding, Barn(s)
- Parcel number: 12730
- Other equipment: Satellite Dish
- Horses can be raised: Yes
- Horse amenities: Barn
Construction
Type & style
- Home type: SingleFamily
- Architectural style: Traditional,Detached,Farmhouse
- Property subtype: Farm, Single Family Residence
- Attached to another structure: Yes
Materials
- Brick, Vinyl Siding
- Foundation: Other
- Roof: Composition
Condition
- Resale
- Year built: 1965
Utilities & green energy
- Sewer: Septic Tank
- Water: Community/Coop, Rural
- Utilities for property: Electricity Available, Electricity Connected, Phone Available, Septic Available, Separate Meters, Water Available, Cable Available
Community & HOA
Community
- Subdivision: Jordan Smith
HOA
- Has HOA: No
Location
- Region: Scurry
Financial & listing details
- Price per square foot: $93/sqft
- Tax assessed value: $343,410
- Annual tax amount: $5,130
- Date on market: 9/4/2026
- Cumulative days on market: 132 days
- Listing terms: Cash
- Road surface type: Dirt, Gravel
Estimated market value
Not available
Estimated sales range
Not available
$2,580/mo
Price history
| Date | Event | Price |
|---|---|---|
| 9/4/2026 | Listed for sale | $289,900-75.8%$93/sqft |
Source: NTREIS #21378580 Report a problem | ||
| 5/29/2026 | Listing removed | $1,200,000$387/sqft |
Source: NTREIS #21273747 Report a problem | ||
| 5/18/2026 | Listed for sale | $1,200,000$387/sqft |
Source: NTREIS #21273747 Report a problem | ||
| 4/9/2026 | Listing removed | $1,200,000$387/sqft |
Source: NTREIS #21151266 Report a problem | ||
| 3/20/2026 | Price change | $1,200,000-19%$387/sqft |
Source: NTREIS #21151266 Report a problem | ||
| 1/20/2026 | Listed for sale | $1,482,000$478/sqft |
Source: NTREIS #21151266 Report a problem | ||
Public tax history
| Year | Property taxes | Tax assessment |
|---|---|---|
| 2025 | $3,849 -7.6% | $343,410 +1% |
| 2024 | $4,164 +3.4% | $340,000 +8% |
| 2023 | $4,029 -8% | $314,871 +10% |
| 2022 | $4,381 +1.4% | $286,246 +10% |
| 2021 | $4,319 +117.7% | $260,224 +108.7% |
| 2020 | $1,984 | $124,691 +10% |
| 2019 | -- | $113,355 +10% |
| 2018 | $2,076 | $103,050 +4.6% |
| 2017 | $2,076 +15.6% | $98,530 +15.4% |
| 2016 | $1,797 +3.3% | $85,380 -1% |
| 2015 | $1,740 | $86,230 -1.9% |
| 2014 | $1,740 | $87,870 -3.6% |
| 2013 | -- | $91,150 +7.8% |
| 2012 | -- | $84,530 -4.4% |
| 2011 | -- | $88,450 -3.2% |
| 2010 | -- | $91,380 -3.1% |
| 2009 | -- | $94,300 -1.5% |
| 2008 | -- | $95,760 |
Find assessor info on the county website
Monthly payment
Est. payment
Payment breakdown
Explore the cost of this home by adjusting the details. Changes won't be saved.Climate risks
Neighborhood: 75158
Nearby schools
Schools provided by the listing agent
- Elementary: Scurry
- Middle: Scurry
- High: Scurry
- District: Scurry-Rosser ISD
Source: NTREIS. This data may not be complete. We recommend contacting the local school district to confirm school assignments for this home.
Similar homes
- $299,9993 bd2 ba1.5k sqft15810 S 3rd St, Scurry, TX 75158For Sale
 MLS ID #21354427, Amy Watson. NTREIS
 - $--4 bd3 ba2.6k sqft117 Haymeadow Dr, Crandall, TX 75114AuctionXome
- $265,0004 bd2 ba1.8k sqft603 E Market St, Mabank, TX 75147For Sale
 MLS ID #21362475, Debbie French. NTREIS
 - $290,0003 bd2 ba1.9k sqft5177 Timarron Dr, Scurry, TX 75158For Sale
 MLS ID #21348216, Misty MacDonald. NTREIS
