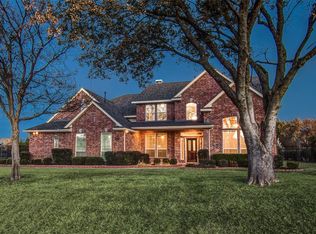
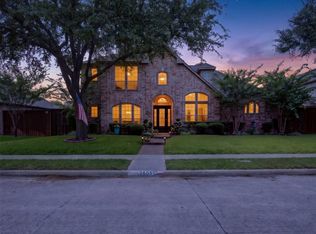
Situated on nearly half an acre in the highly sought-after Parker Lake Estates Phase II, this beautifully appointed custom home offers the perfect blend of elegance, comfort, and functionality. Featuring 3 bedrooms, 3 baths, a private office, two living areas, and multiple dining spaces, the thoughtfully designed floor plan accommodates both everyday living and effortless entertaining.
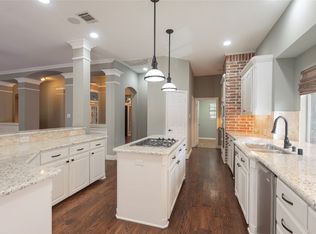
From the moment you enter through the custom iron doors, you'll appreciate the attention to detail throughout. Plantation shutters, designer lighting, and timeless finishes create a warm and inviting atmosphere. The spacious kitchen, breakfast nook, formal dining room, and dedicated bar room with wine refrigerator provide the ideal setting for hosting gatherings large or small. Upstairs, a spacious billiard room offers the perfect retreat for game nights, entertaining, or additional living space.
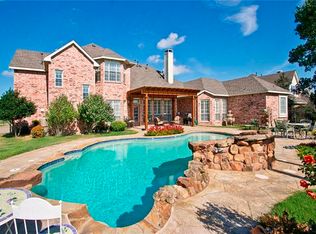
Also included is your own private backyard oasis. Designed for entertaining and relaxation, the resort-style pool features beautiful water features and is complemented by a fully equipped outdoor kitchen, creating the ultimate space for hosting family and friends. The covered patio with Phantom drop-down screens allows for year-round enjoyment, while mature oak trees provide shade, privacy, and a picturesque setting.
For those who appreciate extra space and versatility, the insulated 3-car garage includes an approximately 9' x 18' workshop complete with a utility sink, making it ideal for hobbies, projects, or additional storage.
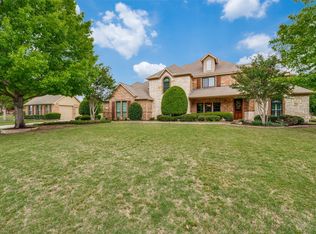
Tucked away on a quiet cul-de-sac, this exceptional property offers the space, features, and lifestyle today's buyers are looking for. Opportunities like this are rare so be sure to schedule your private showing today before it's gone.
For sale
$995,000
5807 Ascot Ct, Parker, TX 75002
3beds
3,518sqft
:
Get pre-qualified$7,000/mo
Single Family Residence
Built in 2002
0.45 Acres Lot
$949,100 Zestimate®
$283/sqft
$77/mo HOA
What's special
Timeless finishesPrivate backyard oasisFully equipped outdoor kitchenFormal dining roomPrivate officeNearly half an acreMultiple dining spaces
- 45 days |
- 533 |
- 9 |
Zillow last checked:
Listing updated:
Listed by:
Monica Johnson 0719198 972-658-5351,
Three Trees Realty 972-658-5351
Source: NTREIS,MLS#: 21280957
Facts & features
Interior
Bedrooms & bathrooms
- Bedrooms: 3
- Bathrooms: 3
- Full bathrooms: 3
Primary bedroom
- Features: En Suite Bathroom, Walk-In Closet(s)
- Level: First
- Dimensions: 14 x 19
Bedroom
- Features: Walk-In Closet(s)
- Level: First
- Dimensions: 11 x 14
Bedroom
- Level: First
- Dimensions: 13 x 13
Primary bathroom
- Features: Built-in Features, Double Vanity, En Suite Bathroom, Granite Counters, Garden Tub/Roman Tub, Linen Closet, Separate Shower
- Level: First
- Dimensions: 12 x 18
Bonus room
- Features: Built-in Features
- Level: First
- Dimensions: 10 x 13
Breakfast room nook
- Level: First
- Dimensions: 10 x 10
Dining room
- Level: First
- Dimensions: 10 x 13
Other
- Features: Built-in Features, Dual Sinks
- Level: First
- Dimensions: 9 x 10
Other
- Level: First
- Dimensions: 5 x 7
Game room
- Features: Built-in Features, Ceiling Fan(s)
- Level: Second
- Dimensions: 20 x 20
Kitchen
- Features: Built-in Features, Eat-in Kitchen, Granite Counters, Kitchen Island, Pantry
- Level: First
- Dimensions: 13 x 14
Living room
- Features: Ceiling Fan(s), Fireplace
- Level: First
- Dimensions: 22 x 22
Office
- Features: Built-in Features
- Level: First
- Dimensions: 12 x 13
Utility room
- Features: Closet
- Level: First
- Dimensions: 6 x 8
Heating
- Central
Cooling
- Central Air, Ceiling Fan(s)
Appliances
- Included: Convection Oven, Dishwasher, Electric Oven, Gas Range, Microwave, Tankless Water Heater, Vented Exhaust Fan, Water Purifier, Wine Cooler
- Laundry: Electric Dryer Hookup, Laundry in Utility Room
Features
- Built-in Features, Chandelier, Dry Bar, Decorative/Designer Lighting Fixtures, Eat-in Kitchen, Granite Counters, High Speed Internet, Kitchen Island, Pantry, Smart Home, Cable TV, Walk-In Closet(s), Wired for Sound
- Flooring: Tile, Wood
- Windows: Shutters
- Has basement: No
- Number of fireplaces: 1
- Fireplace features: Gas Log, Gas Starter, Living Room
Interior area
- Total interior livable area: 3,518 sqft
Video & virtual tour
Property
Parking
- Total spaces: 3
- Parking features: Driveway, Garage, Garage Door Opener, Inside Entrance, Garage Faces Side, Workshop in Garage
- Attached garage spaces: 3
Features
- Levels: One and One Half
- Patio & porch: Awning(s), Rear Porch, Front Porch, Covered
- Exterior features: Awning(s), Outdoor Grill, Rain Gutters
- Pool features: Gunite, In Ground, Pool, Pool/Spa Combo, Salt Water, Water Feature
- Fencing: Back Yard,Wrought Iron
Lot
- Size: 0.45 Acres
- Features: Cul-De-Sac, Hardwood Trees, Landscaped, Sprinkler System, Few Trees
Details
- Parcel number: R486800D05601
Construction
Type & style
- Home type: SingleFamily
- Architectural style: Traditional,Detached
- Property subtype: Single Family Residence
Materials
- Brick, Rock, Stone
- Foundation: Slab
- Roof: Composition
Condition
- Year built: 2002
Utilities & green energy
- Sewer: Public Sewer
- Water: Public
- Utilities for property: Electricity Connected, Natural Gas Available, Sewer Available, Separate Meters, Underground Utilities, Water Available, Cable Available
Community & HOA
Community
- Features: Trails/Paths
- Security: Security System Owned, Security System, Fire Alarm, Smoke Detector(s)
- Subdivision: Parker Lake Estates Phse 2
HOA
- Has HOA: Yes
- Services included: Association Management
- HOA fee: $925 annually
- HOA name: Blue Hawk Management
- HOA phone: 972-674-3791
Location
- Region: Parker
Financial & listing details
- Price per square foot: $283/sqft
- Tax assessed value: $842,669
- Annual tax amount: $13,173
- Date on market: 6/12/2026
- Cumulative days on market: 45 days
- Listing terms: Cash,Conventional,FHA
- Exclusions: Security Cameras
Estimated market value
$949,100
$902,000 - $997,000
$4,921/mo
Price history
| Date | Event | Price |
|---|---|---|
| 6/12/2026 | Listed for sale | $995,000$283/sqft |
Source: NTREIS #21280957 Report a problem | ||
Public tax history
| Year | Property taxes | Tax assessment |
|---|---|---|
| 2025 | $6,768 -10.3% | $790,330 +10% |
| 2024 | $7,542 +1.1% | $718,482 +10% |
| 2023 | $7,456 -24.9% | $653,165 +10% |
| 2022 | $9,928 0% | $593,786 +10% |
| 2021 | $9,929 +0.4% | $539,805 +1.9% |
| 2020 | $9,893 +0.5% | $529,910 +3.4% |
| 2019 | $9,841 -5.3% | $512,239 +3% |
| 2018 | $10,397 +3.3% | $497,398 -1.4% |
| 2017 | $10,063 | $504,549 +7.8% |
| 2016 | $10,063 +10.8% | $468,000 -0.8% |
| 2015 | $9,081 | $472,000 +9.5% |
| 2014 | $9,081 | $430,898 +18.5% |
| 2013 | -- | $363,679 +1.7% |
| 2012 | -- | $357,684 -1.7% |
| 2011 | -- | $363,779 -3.6% |
| 2010 | -- | $377,431 -1.6% |
| 2009 | -- | $383,745 +1.1% |
| 2008 | -- | $379,637 +1.5% |
| 2007 | -- | $374,143 +7.1% |
| 2006 | -- | $349,195 +2.9% |
| 2005 | -- | $339,396 +0.5% |
| 2004 | -- | $337,642 +7.4% |
| 2003 | -- | $314,482 +497.3% |
| 2002 | -- | $52,650 |
Find assessor info on the county website
Monthly payment
Est. payment
Payment breakdown
Explore the cost of this home by adjusting the details. Changes won't be saved.Climate risks
Neighborhood: 75002
Nearby schools
GreatSchools rating
- 8/10Carlena Chandler Elementary SchoolGrades: K-6Distance: 0.5 mi
- 9/10W E Pete Ford Middle SchoolGrades: 7-8Distance: 2.5 mi
- 8/10Allen High SchoolGrades: 9-12Distance: 3.3 mi
Schools provided by the listing agent
- Elementary: Chandler
- Middle: Ford,Lowery Freshman Center
- High: Allen
- District: Allen ISD
Source: NTREIS. This data may not be complete. We recommend contacting the local school district to confirm school assignments for this home.
- $--4 bd4 ba3.6k sqft5805 Ascot Ct, Parker, TX 75002Sold
- $888,3004 bd3 ba4.1k sqft5809 Ascot Ct, Parker, TX 75002Off Market
- $874,8004 bd5 ba4k sqft5806 Overton Dr, Parker, TX 75002Off Market
- $920,3006 bd4 ba4.3k sqft5808 Overton Dr, Parker, TX 75002Off Market
- $881,9004 bd5 ba4.2k sqft5804 Overton Dr, Parker, TX 75002Off Market
- $1,003,4006 bd4 ba4.4k sqft5808 Ascot Ct, Parker, TX 75002Off Market
- $900,1005 bd4 ba3.9k sqft5803 Ascot Ct, Parker, TX 75002Off Market
- $714,400-- bd-- ba2.9k sqft5806 Ascot Ct, Parker, TX 75002Off Market
A local agent can set up tours, give advice and negotiate with sellers.
Similar homes
- $1,175,0004 bd3 ba4k sqft5302 Ravensthorpe Dr, Parker, TX 75002For Sale
 MLS ID #21310670, Laura Robertson. NTREIS
 - $835,0004 bd3 ba3.6k sqft501 Arthur Ct, Lucas, TX 75002For Sale
 MLS ID #21304419, Krista Cheatham. NTREIS
 - $975,0006 bd5 ba3.7k sqft2605 Saratoga Dr, Plano, TX 75075For Sale
 MLS ID #21332968, Regina Rayon. NTREIS
 - $979,9005 bd5 ba4.5k sqft1335 Comal Dr, Allen, TX 75013For Sale
 MLS ID #21273347, Michelle Jones. NTREIS
 - $1,099,9995 bd5 ba3.8k sqft1097 Limestone Ct, Allen, TX 75013For SaleMLS ID #21263299, Efrem Silerio. NTREIS
- $925,0004 bd3 ba3.2k sqft4354 Serenity Trl, McKinney, TX 75071For SaleMLS ID #21310425, Casey Rainey. NTREIS
- $975,0004 bd3 ba3.2k sqft4633 Shadow Ridge Dr, Frisco, TX 75034For SaleMLS ID #21320612, Angela Mashigian. NTREIS
- $875,0005 bd4 ba3.6k sqft506 Rainforest Ln, Allen, TX 75013For SaleMLS ID #21294107, Matthew Hey. NTREIS
- $1,074,9995 bd5 ba4.9k sqft1031 Fox Bend Way, Prosper, TX 75078For SaleMLS ID #21332788, Christie Thornton. NTREIS
- $949,0003 bd3 ba3k sqft1455 Rabbit Run Rd, Anna, TX 75409For SaleMLS ID #21258521, Ieuan Lopez. NTREIS
- $920,0005 bd5 ba4.5k sqft1838 Olney Dr, Allen, TX 75013For SaleMLS ID #21286986, Rakesh Ravela. NTREIS
- $650,0005 bd4 ba3.2k sqft2405 Kittyhawk Dr, Plano, TX 75025For SaleMLS ID #21341412, Stephen Obenshain. NTREIS
- $945,0003 bd3 ba2.1k sqft11515 County Road 483, Lavon, TX 75166For SaleMLS ID #21255349, Zach Bell. NTREIS
- $1,050,0005 bd4 ba3.7k sqft2000 Fair Oaks Ln, Prosper, TX 75078For SaleMLS ID #21255635, Ericka Hardin. NTREIS
- $900,0005 bd4 ba4.3k sqft927 McKamy Dr, Allen, TX 75013For SaleMLS ID #21322790, Kelly Pearson. NTREIS
- $710,0005 bd4 ba3.4k sqft8708 Winter Wood Ct, Plano, TX 75024For SaleMLS ID #21341976, John Harper. NTREIS
- $1,025,0005 bd5 ba4.8k sqft3304 Oosty Ct, McKinney, TX 75070For SaleMLS ID #21262691, Jill Hartsell. NTREIS
- $749,9004 bd4 ba3.7k sqft1412 Greenbriar Dr, Allen, TX 75013For SaleMLS ID #21325827, Delmi Cisneros. NTREIS
- $839,0005 bd4 ba4.2k sqft2209 Stanmore Ln, Plano, TX 75025For SaleMLS ID #21325778, Kye Chong. NTREIS
- $659,0004 bd3 ba3.1k sqft608 Chalk Hill Ln, Murphy, TX 75094For SaleMLS ID #21299244, Terri Herren. NTREIS
