Welcome to luxury and style in Brooks Farm Estates! Set on over an acre, this home combines classic architecture with a modern touch. Step inside to find brand-new wood floors throughout both levels, bringing warmth and elegance to each room, alongside fresh paint that enhances the home's timeless character with a sleek, updated feel.
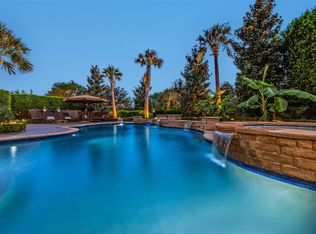
Your private outdoor retreat features a beautiful pool with a rock waterfall, an attached spa, a fire pit, and a fully equipped outdoor kitchen and living area, perfect for entertaining. The interior has been thoughtfully renovated with custom cabinetry and quartz countertops, elevating the home’s design while maintaining its classic charm.
The primary suite offers a peaceful escape with large windows, plantation shutters, and a spa-inspired bathroom with dual vanities, a soaking tub, separate shower, and a custom walk-in closet. A guest bedroom and bath on the main level add convenience and privacy for visitors.
The gourmet kitchen showcases stainless steel appliances, a gas cooktop, and custom cabinets, with a large island that’s perfect for gathering. The adjacent office features a custom seating area, creating a sophisticated workspace.
Upstairs, you’ll find two more bedrooms with en suite bathrooms, a spacious media room for movie nights, and a game room for all kinds of activities. With a three-car garage and additional parking, this home offers a blend of modern elegance, classic style, and unmatched privacy. Buyers and Agents to verify all information contained in listing.
Sold
Price Unknown
7003 Audubon Dr, Parker, TX 75002
4beds
4,029sqft
Single Family Residence
Built in 2006
1.09 Acres Lot
$1,128,600 Zestimate®
$--/sqft
$6,388 Estimated rent
Home value
$1,128,600
$1.05M - $1.21M
$6,388/mo
Zestimate® history
Owner options
List your home for rent
$6,388/mo
Rent Zestimate®
Find your next renter with Zillow Rental Manager. Plus, with online applications, you can quickly screen prospective tenants – for free.
$6,388/mo
Rent Zestimate®
Refinance and save
$750/mo
Est. payment
Refinancing to a lower rate could help reduce your monthly payments and save thousands over the life of the loan.
$750/mo
Est. payment
Explore your selling options
Work with a Zillow partner agent
Leverage their expertise and Zillow's premium Showcase listings to get your home seen by more buyers.
Get startedList with your own agent
Get your home in front of millions of buyers by listing it on Zillow.
Learn how to do itSell it yourself
Take full control of how buyers see your home on Zillow by listing For Sale by Owner (FSBO).
List your homeWhat's special
Fresh paintFully equipped outdoor kitchenCustom seating areaAdjacent officePrivate outdoor retreatBrand-new wood floorsStainless steel appliances
Zillow last checked:
Listing updated:
Listed by:
Adam Pickrell 0576406 469-569-5523,
Monument Realty 214-705-7827
Bought with:
Majdy Ighneim
Real
Source: NTREIS,MLS#: 20768168
Facts & features
Interior
Bedrooms & bathrooms
- Bedrooms: 4
- Bathrooms: 5
- Full bathrooms: 4
- 1/2 bathrooms: 1
Heating
- Central, Natural Gas, Zoned
Cooling
- Central Air, Ceiling Fan(s), Electric, Zoned
Appliances
- Included: Some Gas Appliances, Double Oven, Dishwasher, Electric Oven, Gas Cooktop, Disposal, Gas Water Heater, Microwave, Plumbed For Gas, Vented Exhaust Fan
Features
- Built-in Features, Decorative/Designer Lighting Fixtures, Double Vanity, Eat-in Kitchen, High Speed Internet, Kitchen Island, Cable TV, Wired for Sound
- Flooring: Ceramic Tile, Wood
- Has basement: No
- Number of fireplaces: 1
- Fireplace features: Gas Starter, Stone, Wood Burning
Interior area
- Total interior livable area: 4,029 sqft
Property
Parking
- Total spaces: 3
- Parking features: Garage, Garage Door Opener, Oversized, Garage Faces Side
- Attached garage spaces: 3
Features
- Levels: Two
- Stories: 2
- Exterior features: Outdoor Grill
- Pool features: Pool
- Fencing: Metal,Wrought Iron
Lot
- Size: 1.09 Acres
- Features: Acreage
Details
- Additional structures: Outdoor Kitchen
- Parcel number: R893500B01601
- Other equipment: Home Theater
Construction
Type & style
- Home type: SingleFamily
- Architectural style: Traditional,Detached
- Property subtype: Single Family Residence
Materials
- Brick, Rock, Stone
- Foundation: Slab
- Roof: Composition
Condition
- Year built: 2006
Utilities & green energy
- Sewer: Aerobic Septic, Septic Tank
- Water: Public
- Utilities for property: Natural Gas Available, Septic Available, Separate Meters, Sewer Not Available, Underground Utilities, Water Available, Cable Available
Community & HOA
Community
- Subdivision: Brooks Farm Estates Ph I
HOA
- Has HOA: Yes
- Services included: Association Management, Maintenance Structure
- HOA fee: $750 annually
- HOA name: Brooks Farm Estates HOA
- HOA phone: 214-549-7245
Location
- Region: Parker
Financial & listing details
- Tax assessed value: $1,026,197
- Annual tax amount: $17,754
- Date on market: 11/4/2024
- Cumulative days on market: 137 days
- Listing terms: Cash,Conventional,FHA,VA Loan
Price history
| Date | Event | Price |
|---|---|---|
| 4/24/2025 | Sold | -- |
Source: NTREIS #20768168 Report a problem | ||
| 3/25/2025 | Pending sale | $1,200,000$298/sqft |
Source: NTREIS #20768168 Report a problem | ||
| 3/19/2025 | Contingent | $1,200,000$298/sqft |
Source: NTREIS #20768168 Report a problem | ||
| 3/17/2025 | Listed for sale | $1,200,000$298/sqft |
Source: NTREIS #20768168 Report a problem | ||
| 3/12/2025 | Contingent | $1,200,000$298/sqft |
Source: NTREIS #20768168 Report a problem | ||
| 2/28/2025 | Price change | $1,200,000-4%$298/sqft |
Source: NTREIS #20768168 Report a problem | ||
| 11/15/2024 | Price change | $1,250,000-3.8%$310/sqft |
Source: NTREIS #20768168 Report a problem | ||
| 11/4/2024 | Listed for sale | $1,300,000+19.3%$323/sqft |
Source: NTREIS #20768168 Report a problem | ||
| 10/2/2024 | Sold | -- |
Source: NTREIS #20727180 Report a problem | ||
| 9/30/2024 | Pending sale | $1,090,000$271/sqft |
Source: NTREIS #20727180 Report a problem | ||
| 9/26/2024 | Listing removed | $1,090,000$271/sqft |
Source: NTREIS #20727180 Report a problem | ||
| 9/20/2024 | Contingent | $1,090,000$271/sqft |
Source: NTREIS #20727180 Report a problem | ||
| 9/13/2024 | Listed for sale | $1,090,000+29.9%$271/sqft |
Source: NTREIS #20727180 Report a problem | ||
| 4/24/2020 | Sold | -- |
Source: Agent Provided Report a problem | ||
| 4/11/2020 | Pending sale | $839,000$208/sqft |
Source: Ebby Halliday, REALTORS #14278729 Report a problem | ||
| 2/26/2020 | Listed for sale | $839,000-0.5%$208/sqft |
Source: Ebby Halliday, REALTORS #14278729 Report a problem | ||
| 1/1/2020 | Listing removed | $843,000$209/sqft |
Source: Ebby Halliday Realtors #14114921 Report a problem | ||
| 8/26/2019 | Price change | $843,000-1.8%$209/sqft |
Source: Ebby Halliday Realtors #14114921 Report a problem | ||
| 6/24/2019 | Listed for sale | $858,500+27.2%$213/sqft |
Source: Ebby Halliday, REALTORS #14114921 Report a problem | ||
| 8/17/2015 | Listing removed | $675,000$168/sqft |
Source: Ebby Halliday Realtors #13147516 Report a problem | ||
| 7/17/2015 | Pending sale | $675,000$168/sqft |
Source: Ebby Halliday Realtors #13147516 Report a problem | ||
| 6/12/2015 | Price change | $675,000-3.6%$168/sqft |
Source: Ebby Halliday Realtors #13147516 Report a problem | ||
| 5/13/2015 | Listed for sale | $699,990$174/sqft |
Source: Ebby Halliday, REALTORS-Allen #13147516 Report a problem | ||
Public tax history
| Year | Property taxes | Tax assessment |
|---|---|---|
| 2025 | $15,051 -19.6% | $1,026,197 -13.2% |
| 2024 | $18,718 +5.4% | $1,182,092 +8.6% |
| 2023 | $17,754 -42.8% | $1,088,481 +29.7% |
| 2022 | $31,026 +9% | $839,453 +3.4% |
| 2021 | $28,466 +125.7% | $812,235 +11.6% |
| 2020 | $12,615 +0.6% | $727,595 +2.6% |
| 2019 | $12,537 +2.5% | $709,171 +10% |
| 2018 | $12,233 -1.1% | $644,701 -1% |
| 2017 | $12,367 | $650,921 +3.8% |
| 2016 | $12,367 +8.5% | $627,000 +14.3% |
| 2015 | $11,402 | $548,570 -0.7% |
| 2014 | $11,402 | $552,211 +2.8% |
| 2013 | -- | $537,124 +2.2% |
| 2012 | -- | $525,694 +7.5% |
| 2011 | -- | $488,983 +4.7% |
| 2010 | -- | $467,226 -3.7% |
| 2009 | -- | $485,405 +18.2% |
| 2008 | -- | $410,814 +8.8% |
| 2007 | -- | $377,463 +319% |
| 2006 | -- | $90,090 |
Find assessor info on the county website
Neighborhood: 75002
Nearby homes
- $1,302,5004 bd3 ba4.2k sqft7001 Audubon Dr, Parker, TX 75002Off Market

- $1,729,0004 bd6 ba5.1k sqft7004 Stony Oak Ct, Parker, TX 75002For Sale
- $1,472,2004 bd5 ba4.9k sqft7000 Stony Oak Ct, Parker, TX 75002Off Market
- $1,275,2004 bd5 ba4.7k sqft7004 Audubon Dr, Parker, TX 75002Off Market
- $1,079,7004 bd4 ba4.2k sqft6907 Audubon Dr, Parker, TX 75002Off Market
- $--5 bd7 ba6k sqft7100 Audubon Dr, Parker, TX 75002Sold
- $3,739,0052.28 Acres3602 Margaux Dr, Parker, TX 75002Off Market
- $1,173,8005 bd4 ba4.1k sqft3608 Margaux Dr, Parker, TX 75002Off Market
Nearby schools
GreatSchools rating
- 10/10Martha Hunt Elementary SchoolGrades: K-5Distance: 1.6 mi
- 9/10Murphy Middle SchoolGrades: 6-8Distance: 1.9 mi
- 7/10C A McMillen High SchoolGrades: 9-10Distance: 1.6 mi
Schools provided by the listing agent
- Elementary: Hunt
- Middle: Murphy
- High: Mcmillen
- District: Plano ISD
Source: NTREIS. This data may not be complete. We recommend contacting the local school district to confirm school assignments for this home.
Get a cash offer in 3 minutes
Find out how much your home could sell for in as little as 3 minutes with a no-obligation cash offer.
Estimated market value
$1,128,600
Get a cash offer in 3 minutes
Find out how much your home could sell for in as little as 3 minutes with a no-obligation cash offer.
Estimated market value
$1,128,600
- Texas
- Collin County
- Parker
- 75002
- 7003 Audubon Dr
Nearby cities
Nearby zip codes
Other Parker Topics
