Completely renovated and meticulously maintained, this custom home overlooks the community lake and offers all of the features and updates you’ve been looking for! An extended covered porch welcomes you in, while refined, sophisticated finishes captivate inside, including hardwood floors, stone counters, vaulted ceilings, and modern designer lighting. The luxury kitchen anchors the home with top-tier appliances, built in refrigerator, Viking gas range, pot filler, an abundance of custom cabinetry, oversized island, and a striking stone accent wall. Living spaces flow effortlessly, including a sunroom framed by brick arches offering peaceful pond views, large Family Room with fireplace, well-placed Media Room with tiered seating for 6 and cinema-size screen, and a recently upgraded sub-level wine room with built-in cabinetry & wine refrigeration. Guests can enjoy a private suite on the main level, while a strategically placed study offers quiet solitude for working from home. Designed for unforgettable outdoor living, the heated resort-style infinity pool features a slide, waterfall & spa. Entertain with ease at the outdoor kitchen complete with pizza oven, fireplace, TV, gazebo, fire pit and extended patio for dining & games. Expansive grounds allow room for bocce ball & field sports while the upstairs turf-covered terrace offers a bird’s-eye view of the pool. From morning coffee to sunset cocktails, this setting invites memorable moments with friends & family. The Primary Suite is a true sanctuary, featuring a fireplace, sitting area, spa-like bath with soaking tub, oversized walk-in shower, and a generous closet complemented by a bonus room ideal for exercise or additional storage. Upstairs, accessible by dual staircases, you’ll find an abundance of bedrooms, all updated bathrooms, large Game Room and terrace access. You will appreciate Parker’s rural character & lower tax rates. This is not a house you simply tour — it’s a home you experience.
Sold
Price Unknown
7100 Audubon Dr, Parker, TX 75002
5beds
6,028sqft
Single Family Residence
Built in 2007
2.08 Acres Lot
$1,639,600 Zestimate®
$--/sqft
$7,738 Estimated rent
Home value
$1,639,600
$1.56M - $1.72M
$7,738/mo
Zestimate® history
Owner options
List your home for rent
$7,738/mo
Rent Zestimate®
Find your next renter with Zillow Rental Manager. Plus, with online applications, you can quickly screen prospective tenants – for free.
$7,738/mo
Rent Zestimate®
Refinance and save
$750/mo
Est. payment
Refinancing to a lower rate could help reduce your monthly payments and save thousands over the life of the loan.
$750/mo
Est. payment
Explore your selling options
Work with a Zillow partner agent
Leverage their expertise and Zillow's premium Showcase listings to get your home seen by more buyers.
Get startedList with your own agent
Get your home in front of millions of buyers by listing it on Zillow.
Learn how to do itSell it yourself
Take full control of how buyers see your home on Zillow by listing For Sale by Owner (FSBO).
List your homeWhat's special
Updated bathroomsHardwood floorsAbundance of bedroomsTop-tier appliancesStone countersModern designer lightingExtended covered porch
Zillow last checked:
Listing updated:
Listed by:
Brian Shuey 0410664 972-783-0000,
Ebby Halliday, REALTORS 972-783-0000
Bought with:
Fazal Currimbhoy, 0760588
DHS Realty
Source: NTREIS,MLS#: 21167978
Facts & features
Interior
Bedrooms & bathrooms
- Bedrooms: 5
- Bathrooms: 7
- Full bathrooms: 5
- 1/2 bathrooms: 2
Primary bedroom
- Features: Ceiling Fan(s), Double Vanity, En Suite Bathroom, Fireplace, Sitting Area in Primary, Separate Shower, Walk-In Closet(s)
- Level: First
- Dimensions: 22 x 17
Bedroom
- Features: En Suite Bathroom, Split Bedrooms, Walk-In Closet(s)
- Level: First
- Dimensions: 14 x 13
Bedroom
- Features: En Suite Bathroom, Walk-In Closet(s)
- Level: Second
- Dimensions: 14 x 12
Bedroom
- Features: En Suite Bathroom, Walk-In Closet(s)
- Level: Second
- Dimensions: 16 x 13
Bedroom
- Features: En Suite Bathroom, Walk-In Closet(s)
- Level: Second
- Dimensions: 14 x 11
Primary bathroom
- Features: Built-in Features, Dual Sinks, Double Vanity, En Suite Bathroom, Garden Tub/Roman Tub, Sitting Area in Primary, Separate Shower
- Level: First
- Dimensions: 21 x 7
Bonus room
- Level: First
- Dimensions: 8 x 8
Breakfast room nook
- Features: Built-in Features, Eat-in Kitchen
- Level: First
- Dimensions: 13 x 12
Dining room
- Features: Butler's Pantry
- Level: First
- Dimensions: 21 x 13
Other
- Features: Built-in Features
- Level: First
- Dimensions: 1 x 1
Other
- Features: Built-in Features, En Suite Bathroom, Solid Surface Counters
- Level: Second
- Dimensions: 1 x 1
Other
- Features: Built-in Features, En Suite Bathroom, Solid Surface Counters
- Level: Second
- Dimensions: 1 x 1
Other
- Features: Built-in Features
- Level: Second
- Dimensions: 1 x 1
Game room
- Features: Built-in Features
- Level: Second
- Dimensions: 24 x 17
Half bath
- Level: First
- Dimensions: 1 x 1
Half bath
- Level: Second
- Dimensions: 1 x 1
Kitchen
- Features: Breakfast Bar, Built-in Features, Butler's Pantry, Eat-in Kitchen, Kitchen Island, Pantry, Pot Filler, Solid Surface Counters, Walk-In Pantry
- Level: First
- Dimensions: 18 x 12
Living room
- Features: Built-in Features, Ceiling Fan(s), Fireplace
- Level: First
- Dimensions: 22 x 17
Media room
- Level: First
- Dimensions: 17 x 13
Mud room
- Features: Built-in Features
- Level: First
- Dimensions: 9 x 6
Office
- Level: Second
- Dimensions: 14 x 14
Sunroom
- Features: Ceiling Fan(s)
- Level: First
- Dimensions: 14 x 13
Utility room
- Features: Built-in Features, Utility Room
- Level: First
- Dimensions: 9 x 9
Other
- Features: Built-in Features
- Level: Basement
- Dimensions: 14 x 13
Heating
- Central, Natural Gas, Zoned
Cooling
- Central Air, Electric, Zoned
Appliances
- Included: Some Gas Appliances, Built-In Gas Range, Built-In Refrigerator, Dishwasher, Disposal, Gas Water Heater, Microwave, Plumbed For Gas, Range, Refrigerator, Some Commercial Grade, Wine Cooler
- Laundry: Laundry Chute, Washer Hookup, Dryer Hookup, ElectricDryer Hookup, GasDryer Hookup, Laundry in Utility Room, In Hall
Features
- Built-in Features, Chandelier, Cathedral Ceiling(s), Dry Bar, Decorative/Designer Lighting Fixtures, Double Vanity, Eat-in Kitchen, High Speed Internet, In-Law Floorplan, Kitchen Island, Multiple Staircases, Open Floorplan, Pantry, Cable TV, Vaulted Ceiling(s), Walk-In Closet(s)
- Flooring: Carpet, Ceramic Tile, Hardwood, Marble, Travertine, Wood
- Windows: Shutters, Window Coverings
- Has basement: Yes
- Number of fireplaces: 3
- Fireplace features: Decorative, Glass Doors, Gas Log, Gas Starter, Living Room, Primary Bedroom, Outside, Stone
Interior area
- Total interior livable area: 6,028 sqft
Property
Parking
- Total spaces: 3
- Parking features: Concrete, Driveway, Garage, Garage Door Opener, Kitchen Level, Lighted, Oversized, Paved, Parking Pad, Private, Garage Faces Side, Side By Side
- Attached garage spaces: 3
Features
- Levels: Multi/Split
- Patio & porch: Front Porch, Patio, Rooftop, Balcony, Covered
- Exterior features: Built-in Barbecue, Balcony, Barbecue, Fire Pit, Gas Grill, Lighting, Outdoor Grill, Outdoor Living Area, Rain Gutters
- Pool features: Cabana, Fenced, Gunite, Heated, Infinity, In Ground, Outdoor Pool, Pool, Pool Sweep, Pool/Spa Combo, Waterfall, Water Feature
- Has spa: Yes
- Spa features: Hot Tub
- Fencing: Back Yard,Fenced,Metal,Wrought Iron
- Has view: Yes
- View description: Water
- Has water view: Yes
- Waterfront features: Waterfront
Lot
- Size: 2.08 Acres
- Features: Acreage, Back Yard, Corner Lot, Irregular Lot, Lawn, Landscaped, Level, Pond on Lot, Subdivision, Sprinkler System, Few Trees, Waterfront, Retaining Wall
- Residential vegetation: Grassed
Details
- Additional structures: Gazebo
- Parcel number: R893500A00101
- Other equipment: Home Theater
Construction
Type & style
- Home type: SingleFamily
- Architectural style: Traditional,Detached
- Property subtype: Single Family Residence
Materials
- Brick, Rock, Stone
- Foundation: Slab
- Roof: Composition
Condition
- Year built: 2007
Utilities & green energy
- Sewer: Aerobic Septic, Septic Tank
- Water: Public
- Utilities for property: Electricity Available, Electricity Connected, Natural Gas Available, Phone Available, Septic Available, Separate Meters, Underground Utilities, Water Available, Cable Available
Community & HOA
Community
- Features: Trails/Paths, Lake
- Security: Security System Owned, Security System, Carbon Monoxide Detector(s), Fire Sprinkler System, Smoke Detector(s)
- Subdivision: Brooks Farm Estates Ph I
HOA
- Has HOA: Yes
- Services included: Association Management
- HOA fee: $750 annually
- HOA name: Brooks Farm Hoa
- HOA phone: 214-555-0000
Location
- Region: Parker
Financial & listing details
- Tax assessed value: $1,435,518
- Annual tax amount: $22,689
- Date on market: 2/6/2026
- Cumulative days on market: 73 days
- Listing terms: Cash,Conventional,VA Loan
- Exclusions: Garage cabinets, Sauna in Primary Suite, indoor cameras & surveillance equipment, Blue Ray in media room, gaming console
Price history
| Date | Event | Price |
|---|---|---|
| 6/1/2026 | Sold | -- |
Source: NTREIS #21167978 Report a problem | ||
| 5/22/2026 | Pending sale | $1,725,000$286/sqft |
Source: NTREIS #21167978 Report a problem | ||
| 4/21/2026 | Contingent | $1,725,000$286/sqft |
Source: NTREIS #21167978 Report a problem | ||
| 4/8/2026 | Price change | $1,725,000-3.6%$286/sqft |
Source: NTREIS #21167978 Report a problem | ||
| 3/5/2026 | Price change | $1,790,000-2.2%$297/sqft |
Source: NTREIS #21167978 Report a problem | ||
| 2/6/2026 | Listed for sale | $1,830,000+52.8%$304/sqft |
Source: NTREIS #21167978 Report a problem | ||
| 10/9/2020 | Sold | -- |
Source: Agent Provided Report a problem | ||
| 9/27/2020 | Pending sale | $1,198,000$199/sqft |
Source: Colleen Frost Real Estate Serv #14380125 Report a problem | ||
| 9/11/2020 | Price change | $1,198,000-3.8%$199/sqft |
Source: Colleen Frost Real Estate Serv #14380125 Report a problem | ||
| 7/3/2020 | Price change | $1,245,000-3.9%$207/sqft |
Source: Colleen Frost Real Estate Serv #14380125 Report a problem | ||
| 5/23/2020 | Price change | $1,295,000-3.9%$215/sqft |
Source: Colleen Frost Real Estate Serv #14380125 Report a problem | ||
| 5/11/2020 | Price change | $1,347,000-3.4%$223/sqft |
Source: Colleen Frost Real Estate Serv #14380125 Report a problem | ||
| 4/15/2020 | Price change | $1,395,000-2.1%$231/sqft |
Source: Colleen Frost Real Estate Serv #14380125 Report a problem | ||
| 2/14/2020 | Listed for sale | $1,425,000+54%$236/sqft |
Source: Colleen Frost Real Estate Serv #14380125 Report a problem | ||
| 6/5/2015 | Listing removed | $925,600$154/sqft |
Source: RE/MAX DFW Associates I #13133802 Report a problem | ||
| 6/2/2015 | Listed for sale | $925,600$154/sqft |
Source: RE/MAX DFW Associates I #13133802 Report a problem | ||
| 5/14/2015 | Pending sale | $925,600$154/sqft |
Source: RE/MAX DFW Associates I #13133802 Report a problem | ||
| 4/30/2015 | Listed for sale | $925,600$154/sqft |
Source: RE/MAX DFW Associates #13133802 Report a problem | ||
| 1/5/2010 | Sold | -- |
Source: Public Record Report a problem | ||
Public tax history
| Year | Property taxes | Tax assessment |
|---|---|---|
| 2025 | $20,893 +2.7% | $1,435,518 +4.5% |
| 2024 | $20,343 +7.3% | $1,373,273 +10% |
| 2023 | $18,954 -5.6% | $1,248,430 +10% |
| 2022 | $20,087 -3.2% | $1,134,936 +3.7% |
| 2021 | $20,757 +9.2% | $1,094,390 +11.9% |
| 2020 | $19,003 -6.3% | $977,792 -5.5% |
| 2019 | $20,271 +12.8% | $1,034,496 +19% |
| 2018 | $17,968 -0.8% | $869,283 -1% |
| 2017 | $18,120 | $878,379 +1.5% |
| 2016 | $18,120 +38.6% | $865,089 +33.8% |
| 2015 | $13,074 | $646,452 +2.3% |
| 2014 | $13,074 | $631,663 +2% |
| 2013 | -- | $619,115 +5.8% |
| 2012 | -- | $585,000 +6.4% |
| 2011 | -- | $550,000 +6.4% |
| 2010 | -- | $516,826 +40.7% |
| 2009 | -- | $367,439 +115.2% |
| 2008 | -- | $170,740 +110.8% |
| 2007 | -- | $81,000 -33% |
| 2006 | -- | $120,978 |
Find assessor info on the county website
Neighborhood: 75002
Nearby homes
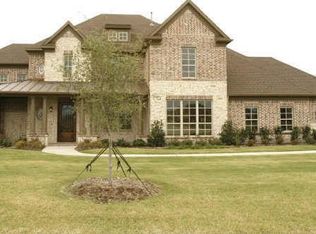
- $1,454,7005 bd6 ba-- sqft7100 Audubon Dr, Allen, TX 75002Off Market
- $1,253,1004 bd5 ba4.7k sqft7004 Audubon Dr, Parker, TX 75002Off Market
- $628,8003.25 Acres3511 McCreary Rd, Parker, TX 75002Off Market
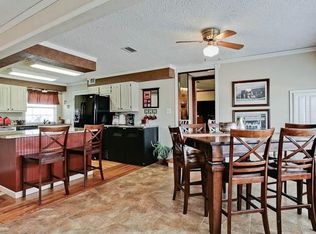
- $--4 bd5 ba4k sqft7003 Audubon Dr, Parker, TX 75002Sold

- $1,175,5004 bd3 ba3.3k sqft7000 Audubon Dr, Parker, TX 75002Off Market
- $3,739,0052.28 Acres3602 Margaux Dr, Parker, TX 75002Off Market
- $1,291,4004 bd3 ba4.2k sqft7001 Audubon Dr, Parker, TX 75002Off Market
- $1,399,4004 bd5 ba4.6k sqft6906 Audubon Dr, Parker, TX 75002Off Market
Nearby schools
GreatSchools rating
- 10/10Martha Hunt Elementary SchoolGrades: K-5Distance: 1.6 mi
- 9/10Murphy Middle SchoolGrades: 6-8Distance: 1.8 mi
- 7/10C A McMillen High SchoolGrades: 9-10Distance: 1.5 mi
Schools provided by the listing agent
- Elementary: Hunt
- Middle: Murphy
- High: Mcmillen,Plano East
- District: Plano ISD
Source: NTREIS. This data may not be complete. We recommend contacting the local school district to confirm school assignments for this home.
Get a cash offer in 3 minutes
Find out how much your home could sell for in as little as 3 minutes with a no-obligation cash offer.
Estimated market value
$1,639,600
Get a cash offer in 3 minutes
Find out how much your home could sell for in as little as 3 minutes with a no-obligation cash offer.
Estimated market value
$1,639,600
- Texas
- Collin County
- Parker
- 75002
- 7100 Audubon Dr
Nearby cities
Nearby zip codes
Other Parker Topics
