Farmhouse Chic! Truly a Stunning Home on 2 Acres in Celina. Every Amenity to Fall in Love With! Glistening Pool, Relaxing Koi Pond, and Basketball Sport Court Help Create A Beautiful Backyard Oasis of Your Dreams! Breathtaking Coffered Wood Work Inlay in the Dining Room with Wood Beam Framed Accents Welcome You Inside while Sunlight Cascades in for a Warm and Inviting Space. Gorgeous Custom Light Fixtures, Corner Fireplace with Wood Detailing, and Brick Hearth. Vaulted Ceilings and Spacious Open Floorplan in the Family Room. Expansive Kitchen and Eat in Kitchen Area! An abundance of Storage and Workspace in the Kitchen! Decorative Vent Hood, Pot Filler, Gas Cooktop. Media and Game Room Off Kitchen for Truly an Entertainers Paradise with Views of the Spectacular Backyard and Pool with Sliding Doors! Extra Storage Garage for Tools and Toys Storage. Attic Storage with 450+ sq ft of AC and Floored Space! Foundation Poured with 20 Piers Installed! All future roap map and CCR's in MLS docs
Foreclosed
Est. $1,357,700
3200 W Fm 455, Celina, TX 75009
5beds
4,911sqft
SingleFamily
Built in 2017
2 Acres Lot
$1,357,700 Zestimate®
$276/sqft
$13/mo HOA
Overview
- 29 days
- 342
- 12
Facts & features
Interior
Bedrooms & bathrooms
- Bedrooms: 5
- Bathrooms: 5
- Full bathrooms: 3
- 1/2 bathrooms: 2
Heating
- Other
Cooling
- Central
Features
- Flooring: Carpet
- Has fireplace: Yes
- Fireplace features: Electric
Interior area
- Total interior livable area: 4,911 sqft
Property
Parking
- Parking features: Garage - Attached
Features
- Exterior features: Brick
Lot
- Size: 2 Acres
Details
- Parcel number: R443000A03101
Construction
Type & style
- Home type: SingleFamily
Materials
- Wood
- Foundation: Slab
Condition
- Year built: 2017
Community & HOA
HOA
- Has HOA: Yes
- HOA fee: $13 monthly
Location
- Region: Celina
Financial & listing details
- Price per square foot: $276/sqft
- Tax assessed value: $1,283,820
- Annual tax amount: $23,883
Foreclosure details
Estimated market value
$1,357,700
$1.29M - $1.43M
$6,889/mo
Price history
| Date | Event | Price |
|---|---|---|
| 9/16/2026 | Sold | -- |
Source: Public Record Report a problem | ||
| 9/14/2025 | Listed for sale | $1,445,000$294/sqft |
Source: NTREIS #21059796 Report a problem | ||
| 9/13/2025 | Listing removed | $1,445,000$294/sqft |
Source: NTREIS #20852811 Report a problem | ||
| 9/8/2025 | Price change | $1,445,000-3.3%$294/sqft |
Source: NTREIS #20852811 Report a problem | ||
| 2/25/2025 | Listed for sale | $1,495,000+10.7%$304/sqft |
Source: NTREIS #20852811 Report a problem | ||
| 6/5/2023 | Sold | -- |
Source: NTREIS #20285555 Report a problem | ||
| 6/5/2023 | Listed for sale | $1,350,000$275/sqft |
Source:  Coldwell Banker Apex, Realtors #20285555 Report a problem Coldwell Banker Apex, Realtors #20285555 Report a problem | ||
| 5/3/2023 | Pending sale | $1,350,000$275/sqft |
Source: Coldwell Banker Apex, Realtors #20285555 Report a problem | ||
| 5/3/2023 | Contingent | $1,350,000$275/sqft |
Source: NTREIS #20285555 Report a problem | ||
| 4/12/2023 | Price change | $1,350,000-3.5%$275/sqft |
Source: NTREIS #20285555 Report a problem | ||
| 3/23/2023 | Listed for sale | $1,399,000$285/sqft |
Source: NTREIS #20285555 Report a problem | ||
Public tax history
| Year | Property taxes | Tax assessment |
|---|---|---|
| 2025 | $23,883 -8.2% | $1,283,820 -3.8% |
| 2024 | $26,003 +35% | $1,334,697 +33.7% |
| 2023 | $19,257 -4.4% | $998,241 +10% |
| 2022 | $20,137 +6.9% | $907,492 +10% |
| 2021 | $18,829 +3.7% | $824,993 +5.7% |
| 2020 | $18,150 +4.4% | $780,688 +10% |
| 2019 | $17,389 +66.7% | $709,716 +73.3% |
| 2018 | $10,431 +255.4% | $409,558 +241.3% |
| 2017 | $2,935 | $120,000 +5.3% |
| 2016 | $2,935 +31.9% | $114,000 +33.3% |
| 2015 | $2,225 | $85,500 |
| 2014 | $2,225 | $85,500 |
| 2013 | -- | $85,500 +28.6% |
| 2012 | -- | $66,500 |
| 2011 | -- | $66,500 |
| 2010 | -- | $66,500 -6.7% |
| 2009 | -- | $71,250 +9.6% |
| 2008 | -- | $65,000 -7.1% |
| 2007 | -- | $70,000 |
| 2006 | -- | $70,000 +16.7% |
| 2005 | -- | $60,000 |
| 2004 | -- | $60,000 |
| 2003 | -- | $60,000 +50% |
| 2002 | -- | $40,000 +100% |
| 2001 | -- | $20,000 |
Find assessor info on the county website
Monthly payment
Climate risks
Neighborhood: 75009


Similar homes
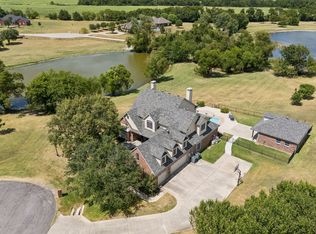
- $1,199,0004 bd4 ba4.3k sqft1920 High Point Cir, Celina, TX 75009For Sale
 MLS ID #21349869, Justin Lawrence. NTREIS
 - $1,197,0004 bd3 ba2.8k sqft3051 Kessler Dr, Celina, TX 75009For Sale
 MLS ID #21367874, Rebecca Lassere. NTREIS
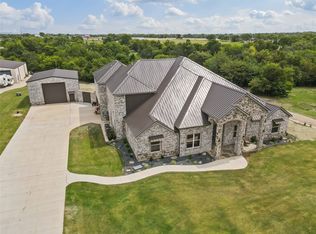
 - $1,295,0007 bd4 ba4.4k sqft5705 Autumn Trl, Celina, TX 75009For Sale
 MLS ID #21057890, Austin Entrop. NTREIS
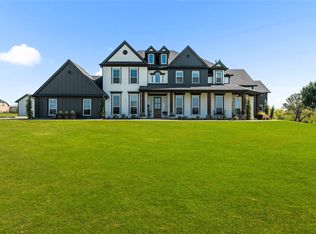
 - $1,600,0006 bd5 ba5.8k sqft3497 N Preston Lakes Dr, Celina, TX 75009For Sale
 MLS ID #21163122, Jason Aune. NTREIS
