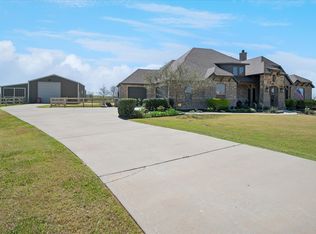
Completed in 2025, this brand-new custom estate in Celina’s Honey Creek Farms Addition offers luxury, privacy, and wide-open Texas living — all with no HOA, a rare find. Set on nearly 2 acres with mature trees and a creek, the property blends natural beauty with resort-style amenities.
The backyard is designed for entertaining, featuring a sparkling swimming pool, multiple stone terraces, and a custom outdoor stone fire pit overlooking the acreage. The impressive 30x36 workshop includes an RV-height garage door, dedicated air conditioning, and a bathroom, offering exceptional flexibility for hobbies, storage, business use, or an easy future conversion into a fully functional guest apartment or separate living quarters.
Inside, a unique upstairs 2-bedroom suite-apartment is accessible by elevator and features its own kitchen, living area, and private exterior entrance — ideal for multigenerational living, extended family, long-term guests, or private guest accommodations.
The thoughtfully designed layout includes spacious living and dining areas, high-end finishes, and walls of windows that capture peaceful views of the property. Retreat to the serene primary suite or step outside to enjoy shaded spaces along the creek.
Additionally, the final 5-acre lot in the neighborhood is available next door as a build-to-suit opportunity, with construction planned to begin early 2027.
This rare offering combines brand-new construction, acreage, a pool, multigenerational flexibility, and no HOA — a truly one-of-a-kind property in Celina.
For sale
Price cut: $150K (7/22)
$1,295,000
5705 Autumn Trl, Celina, TX 75009
7beds
4,415sqft
Single Family Residence
Built in 2025
1.8 Acres Lot
$1,218,200 Zestimate®
$293/sqft
$-- HOA
What's special
Sparkling swimming poolWalls of windowsHigh-end finishesStone terracesMature treesSerene primary suite
- 398 days
- 522
- 48
Zillow last checked:
Listing updated:
Listed by:
Austin Entrop 0616692 972-469-0568,
Rockwall PM LLC 972-469-0568
Source: NTREIS,MLS#: 21057890
Facts & features
Interior
Bedrooms & bathrooms
- Bedrooms: 7
- Bathrooms: 4
- Full bathrooms: 4
Primary bedroom
- Features: Dual Sinks, Separate Shower, Walk-In Closet(s)
- Level: First
- Dimensions: 15 x 22
Primary bedroom
- Level: Second
- Dimensions: 15 x 16
Bedroom
- Level: First
- Dimensions: 16 x 16
Bedroom
- Level: First
- Dimensions: 15 x 12
Bedroom
- Level: First
- Dimensions: 12 x 11
Bedroom
- Level: First
- Dimensions: 14 x 12
Bedroom
- Level: Second
- Dimensions: 12 x 13
Primary bathroom
- Level: First
- Dimensions: 21 x 13
Dining room
- Level: First
- Dimensions: 12 x 13
Other
- Level: Second
- Dimensions: 10 x 14
Other
- Level: First
- Dimensions: 18 x 8
Other
- Level: First
- Dimensions: 10 x 9
Other
- Level: First
- Dimensions: 10 x 13
Kitchen
- Level: First
- Dimensions: 16 x 19
Kitchen
- Level: Second
- Dimensions: 11 x 13
Laundry
- Features: Utility Sink
- Level: First
- Dimensions: 9 x 10
Living room
- Features: Ceiling Fan(s)
- Level: First
- Dimensions: 20 x 21
Living room
- Level: Second
- Dimensions: 15 x 20
Living room
- Level: Second
- Dimensions: 15 x 16
Heating
- Central, Electric, Heat Pump
Cooling
- Central Air, Ceiling Fan(s), Electric, Heat Pump
Appliances
- Included: Double Oven, Dishwasher, Electric Cooktop, Electric Range, Disposal, Microwave, Refrigerator
- Laundry: Washer Hookup, Dryer Hookup, ElectricDryer Hookup, Laundry in Utility Room
Features
- Decorative/Designer Lighting Fixtures, Double Vanity, Granite Counters, High Speed Internet, In-Law Floorplan, Kitchen Island, Open Floorplan, Walk-In Closet(s)
- Flooring: Luxury Vinyl Plank
- Has basement: No
- Has fireplace: No
Interior area
- Total interior livable area: 4,415 sqft
Video & virtual tour
Property
Parking
- Total spaces: 4
- Parking features: Additional Parking, Driveway, RV Garage, Workshop in Garage
- Attached garage spaces: 4
Features
- Levels: Two
- Stories: 2
- Patio & porch: Front Porch, Patio, Covered
- Exterior features: Fire Pit, Lighting
- Pool features: In Ground, Pool
- Waterfront features: Creek
Lot
- Size: 1.8 Acres
- Features: Acreage, Cul-De-Sac, Greenbelt, Many Trees, Subdivision, Sprinkler System
Details
- Parcel number: R423300004R31
Construction
Type & style
- Home type: SingleFamily
- Architectural style: Detached
- Property subtype: Single Family Residence
Materials
- Brick, Radiant Barrier, Rock, Stone, Stone Veneer
- Foundation: Slab
- Roof: Metal
Condition
- Year built: 2025
Utilities & green energy
- Sewer: Aerobic Septic, Septic Tank
- Water: Public
- Utilities for property: Electricity Connected, Septic Available, Underground Utilities, Water Available
Community & HOA
Community
- Subdivision: Honey Creek Farms Add
HOA
- Has HOA: No
Location
- Region: Celina
Financial & listing details
- Price per square foot: $293/sqft
- Tax assessed value: $965,898
- Annual tax amount: $11,499
- Date on market: 9/12/2025
- Cumulative days on market: 368 days
- Listing terms: Cash,Conventional,FHA,VA Loan
Estimated market value
$1,218,200
$1.16M - $1.28M
$4,956/mo
Price history
| Date | Event | Price |
|---|---|---|
| 7/22/2026 | Price change | $1,295,000-10.4%$293/sqft |
Source: NTREIS #21057890 Report a problem | ||
| 5/13/2026 | Price change | $1,445,000-3.3%$327/sqft |
Source: NTREIS #21057890 Report a problem | ||
| 4/13/2026 | Price change | $1,495,000-3.2%$339/sqft |
Source: NTREIS #21057890 Report a problem | ||
| 4/1/2026 | Price change | $1,545,000-6.1%$350/sqft |
Source: NTREIS #21057890 Report a problem | ||
| 3/19/2026 | Price change | $1,645,000-2.9%$373/sqft |
Source: NTREIS #21057890 Report a problem | ||
| 2/13/2026 | Price change | $1,695,000-3.1%$384/sqft |
Source: NTREIS #21057890 Report a problem | ||
| 9/12/2025 | Listed for sale | $1,750,000$396/sqft |
Source: NTREIS #21057890 Report a problem | ||
Public tax history
| Year | Property taxes | Tax assessment |
|---|---|---|
| 2025 | $13,904 +20.9% | $965,898 +23.2% |
| 2024 | $11,499 +33.4% | $784,210 +33.6% |
| 2023 | $8,618 +189% | $586,782 +226.1% |
| 2022 | $2,982 +46.3% | $179,948 +49.2% |
| 2021 | $2,038 +30.4% | $120,600 +34% |
| 2020 | $1,563 -3.8% | $90,000 |
| 2019 | $1,625 -5.1% | $90,000 |
| 2018 | $1,712 +64.3% | $90,000 +66.7% |
| 2017 | $1,042 | $54,000 |
| 2016 | $1,042 +47.9% | $54,000 +20% |
| 2015 | $705 | $45,000 +25% |
| 2014 | $705 | $36,000 |
| 2013 | -- | $36,000 |
Find assessor info on the county website
Monthly payment
Est. payment
Payment breakdown
Explore the cost of this home by adjusting the details. Changes won't be saved.Climate risks
Neighborhood: 75009
Nearby schools
Schools provided by the listing agent
- Elementary: Bobby Ray-Afton Martin,Celina
- Middle: Jerry & Linda Moore,Celina
- High: Celina
- District: Celina ISD
Source: NTREIS. This data may not be complete. We recommend contacting the local school district to confirm school assignments for this home.

Similar homes
- $1,197,0004 bd3 ba2.8k sqft3051 Kessler Dr, Celina, TX 75009For Sale
 MLS ID #21367874, Rebecca Lassere. NTREIS
 - $1,260,0006 bd4 ba4.2k sqft4038 Heritage Trl, Celina, TX 75009For Sale
 MLS ID #21307040, Megan Yang. NTREIS
 - $1,450,0004 bd4 ba3.9k sqft1404 Tucker Pl, Celina, TX 75009For Sale
 MLS ID #21309913, Joshua Acosta. NTREIS
 - $1,699,0004 bd4 ba3.6k sqft4076 Preston Lakes Cir, Celina, TX 75009For Sale
 MLS ID #21400466, Dan Cooper. NTREIS
