SELLER IS MOTIVATED, WILL WORK WITH ANY BUYER OR BUYER'S LENDER. Welcome to this stunning, gated 5.5-acre sanctuary offering unmatched seclusion and privacy. Whether you wish to entertain, relax, or enjoy the beauty of nature, this property has it all. The main house features 3 bedrooms, 2 full bathrooms & an oversized picture windows which truly blur the line between indoor and outdoor. All living areas feature beautiful hardwood floors, with tiled bathrooms, laundry room and pantry. The primary bathroom features double sinks, a large walk-in closet, oversized shower and a garden tub. The kitchen features granite countertops, bar with seating and stainless appliances. A recently updated pantry is a hidden gem with custom shelving and a wine fridge. The commanding double-sided fireplace and large picture windows set the mood in the vaulted-ceiling living room. Pass through the screened porch into the backyard oasis. A custom-built swimming pool with a sun deck is adjacent to the covered entertainment area featuring a kitchen with premium LYNX stainless steel appliances, spacious countertops and ample seating for making memories with friends and family. Custom landscaping adds charm to this property and highlights the surrounding natural beauty. Additional property features include a 2-car detached garage with a second floor efficiency apartment. A custom, 40x40 insulated shop with electricity, plentiful workspace and loft storage will hold them all! This property is a short, 30-minute drive to McKinney allowing you to enjoy the tranquility of county living without sacrificing convenience to city amenities. Bring your toys & Call today for a private showing.
Sold
Price Unknown
3130 NW State Highway 11, Leonard, TX 75452
3beds
2,139sqft
Single Family Residence
Built in 2005
5.54 Acres Lot
$777,800 Zestimate®
$--/sqft
$2,966 Estimated rent
Home value
$777,800
Estimated sales range
Not available
$2,966/mo
Zestimate® history
Owner options
List your home for rent
$2,966/mo
Rent Zestimate®
Find your next renter with Zillow Rental Manager. Plus, with online applications, you can quickly screen prospective tenants – for free.
$2,966/mo
Rent Zestimate®
Refinance and save
Refinancing to a lower rate could help reduce your monthly payments and save thousands over the life of the loan.
Explore your selling options
Work with a Zillow partner agent
Leverage their expertise and Zillow's premium Showcase listings to get your home seen by more buyers.
Get startedList with your own agent
Get your home in front of millions of buyers by listing it on Zillow.
Learn how to do itSell it yourself
Take full control of how buyers see your home on Zillow by listing For Sale by Owner (FSBO).
List your homeWhat's special
Commanding double-sided fireplaceBeautiful hardwood floorsStainless appliancesGranite countertopsLarge picture windowsLarge walk-in closetScreened porch
Zillow last checked:
Listing updated:
Listed by:
Kerry Kearney 0653887 903-587-3301,
Sudderth Real Estate, Inc. 903-587-3301,
Rodger Alexander 0476310 903-587-3301,
Sudderth Real Estate, Inc.
Bought with:
Shayla Eadler
Ten Twenty Realty LLC
Source: NTREIS,MLS#: 21144524
Facts & features
Interior
Bedrooms & bathrooms
- Bedrooms: 3
- Bathrooms: 2
- Full bathrooms: 2
Primary bedroom
- Features: Closet Cabinetry, Ceiling Fan(s), Separate Shower, Walk-In Closet(s)
- Level: First
- Dimensions: 18 x 14
Primary bathroom
- Features: Built-in Features, Dual Sinks, Garden Tub/Roman Tub, Separate Shower
- Level: First
- Dimensions: 8 x 8
Dining room
- Level: First
- Dimensions: 12 x 9
Living room
- Features: Ceiling Fan(s), Fireplace
- Level: First
- Dimensions: 31 x 18
Heating
- Propane
Cooling
- Central Air, Ceiling Fan(s), Electric
Appliances
- Included: Dishwasher, Gas Range, Microwave, Refrigerator, Tankless Water Heater
Features
- Cathedral Ceiling(s), Decorative/Designer Lighting Fixtures, Eat-in Kitchen, High Speed Internet, Kitchen Island, Pantry, Vaulted Ceiling(s)
- Flooring: Carpet, Ceramic Tile, Wood
- Has basement: No
- Number of fireplaces: 1
- Fireplace features: Den, Double Sided, Gas Log, Gas Starter, Living Room, Propane, See Through
Interior area
- Total interior livable area: 2,139 sqft
Property
Parking
- Total spaces: 6
- Parking features: Concrete, Detached Carport, Electric Gate, Garage Faces Front, Garage, Garage Door Opener, Gravel, Storage, Workshop in Garage
- Garage spaces: 4
- Carport spaces: 2
- Covered spaces: 6
Features
- Levels: One
- Stories: 1
- Exterior features: Fire Pit
- Pool features: In Ground, Outdoor Pool, Pool
- Fencing: Barbed Wire
Lot
- Size: 5.54 Acres
- Features: Acreage
- Residential vegetation: Grassed, Heavily Wooded
Details
- Additional structures: Cabana, Second Garage, Workshop
- Parcel number: 000000100993
Construction
Type & style
- Home type: SingleFamily
- Architectural style: Contemporary/Modern,Detached
- Property subtype: Single Family Residence
Materials
- Brick
- Foundation: Slab
- Roof: Metal
Condition
- Year built: 2005
Utilities & green energy
- Sewer: Aerobic Septic
- Water: Community/Coop
- Utilities for property: Electricity Available, Electricity Connected, Propane, Septic Available, Water Available
Green energy
- Energy efficient items: HVAC, Insulation, Lighting, Thermostat
Community & HOA
Community
- Subdivision: A0173
HOA
- Has HOA: No
Location
- Region: Leonard
Financial & listing details
- Tax assessed value: $719,370
- Annual tax amount: $8,941
- Date on market: 1/5/2026
- Cumulative days on market: 233 days
- Listing terms: Cash,Conventional
- Exclusions: Excludes the Washer/Dryer from the upstairs apt, Flower Pots(some exceptions) Living Room TV, All Furnishings.
- Electric utility on property: Yes
- Road surface type: Asphalt, Gravel
Price history
| Date | Event | Price |
|---|---|---|
| 3/5/2026 | Sold | -- |
Source: NTREIS #21144524 Report a problem | ||
| 1/14/2026 | Pending sale | $825,000$386/sqft |
Source: NTREIS #21144524 Report a problem | ||
| 1/5/2026 | Contingent | $825,000$386/sqft |
Source: NTREIS #21144524 Report a problem | ||
| 1/5/2026 | Listed for sale | $825,000$386/sqft |
Source: NTREIS #21144524 Report a problem | ||
| 12/16/2025 | Listing removed | $825,000$386/sqft |
Source: NTREIS #20884673 Report a problem | ||
| 9/22/2025 | Price change | $825,000-2.3%$386/sqft |
Source: NTREIS #20884673 Report a problem | ||
| 8/25/2025 | Price change | $844,000-0.6%$395/sqft |
Source: NTREIS #20884673 Report a problem | ||
| 7/21/2025 | Price change | $849,000-0.7%$397/sqft |
Source: NTREIS #20884673 Report a problem | ||
| 7/7/2025 | Price change | $855,000-0.6%$400/sqft |
Source: NTREIS #20884673 Report a problem | ||
| 6/20/2025 | Price change | $860,000-0.6%$402/sqft |
Source: NTREIS #20884673 Report a problem | ||
| 5/30/2025 | Price change | $865,000-0.6%$404/sqft |
Source: NTREIS #20884673 Report a problem | ||
| 5/12/2025 | Price change | $869,900-3.2%$407/sqft |
Source: NTREIS #20884673 Report a problem | ||
| 5/1/2025 | Listed for sale | $899,000$420/sqft |
Source: NTREIS #20884673 Report a problem | ||
Public tax history
| Year | Property taxes | Tax assessment |
|---|---|---|
| 2025 | $7,933 +2.8% | $612,415 +10% |
| 2024 | $7,716 +10% | $556,741 +10% |
| 2023 | $7,013 | $506,128 +19.2% |
| 2022 | -- | $424,771 -5% |
| 2021 | $6,441 +9.9% | $447,060 +14.9% |
| 2020 | $5,862 +7.3% | $389,200 +12.5% |
| 2019 | $5,464 +12.8% | $345,810 +6.7% |
| 2018 | $4,844 | $324,056 +16.1% |
| 2017 | -- | $279,160 +9.9% |
| 2016 | -- | $253,960 +9.5% |
| 2015 | -- | $231,880 +17% |
| 2014 | -- | $198,200 +31.3% |
| 2012 | -- | $150,990 |
| 2011 | -- | -- |
| 2010 | -- | -- |
| 2009 | -- | -- |
| 2008 | -- | -- |
| 2007 | -- | $152,390 |
Find assessor info on the county website
Neighborhood: 75452
Nearby homes
- $1,150,0007 bd7 ba4.9k sqft3027 NW State Highway 11, Leonard, TX 75452For Sale
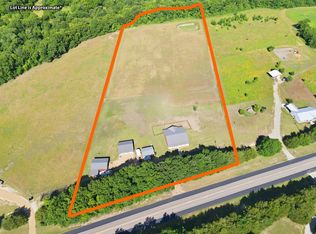
- $917,6001 bd2 ba1k sqft2760 NW State Highway 11, Leonard, TX 75452Off Market

- $725,000-- bd2 ba2.4k sqft2313 Fm 1553, Bonham, TX 75418Off Market
- $845,3005 bd4 ba3k sqft3027 NW Highway 11, Leonard, TX 75452Off Market

- $459,730-- bd2 ba2.2k sqft2175 Fm 1553, Bonham, TX 75418Off Market
- $264,000-- bd1 ba1k sqft2103 Fm 1553, Bonham, TX 75418Off Market
- $215,400-- bd-- ba2.3k sqft2103 Fm 1553, Bonham, TX 75418Off Market
- $276,500-- bd2 ba1.6k sqft2403 Fm 1553, Bonham, TX 75418Off Market
Nearby schools
GreatSchools rating
- 8/10Leonard Intermediate SchoolGrades: 4-5Distance: 5.2 mi
- 8/10Leonard Junior High SchoolGrades: 6-8Distance: 5.2 mi
- 5/10Leonard High SchoolGrades: 9-12Distance: 5.2 mi
Schools provided by the listing agent
- Elementary: Leonard
- High: Leonard
- District: Leonard ISD
Source: NTREIS. This data may not be complete. We recommend contacting the local school district to confirm school assignments for this home.
Get a cash offer in 3 minutes
Find out how much your home could sell for in as little as 3 minutes with a no-obligation cash offer.
Estimated market value
$777,800
Get a cash offer in 3 minutes
Find out how much your home could sell for in as little as 3 minutes with a no-obligation cash offer.
Estimated market value
$777,800
- Texas
- Fannin County
- Leonard
- 75452
- 3130 NW State Highway 11
