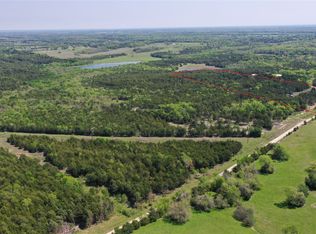
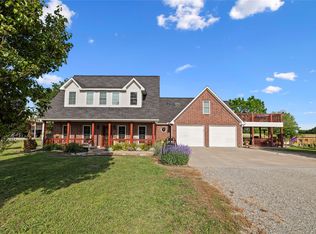
Welcome to 52 acres of private, gated countryside, with 3 living quarters making it the perfect multigenerational living, hunting and adventure retreat. set up for hosting family or guests, even a lodge, the main two-story home provides the comforts of living on both floors with full 3-2, kitchen, dining and living area and is equipped with a Generac making it self-sustaining. Down the hill and you will find the one story 3-2 open concept home. The land is rich with character: mature trees that have stood for decades, gentle hills that glow at sunset, and a quiet little lake tucked away like a secret. Wildlife moves freely across the property, adding to the peaceful, natural atmosphere. Trails and open spaces make it easy to enjoy hiking, horseback riding, or ATV exploring. Fully fenced and wonderfully secluded, this is a place where nature, comfort, and privacy come together beautifully. All information deemed reliable but not guaranteed buyers responsibility to confirm any an all information..
For sale
Price cut: $101K (10/1)
$999,000
1229 County Road 3105, Bonham, TX 75418
0beds
--baths
4,680sqft
Single Family Residence
Built in 2001
52 Acres Lot
$-- Zestimate®
$213/sqft
$-- HOA
What's special
- 162 days
- 151
- 4
Zillow last checked:
Listing updated:
Listed by:
Rene Sanchez 0576763 469-534-5527,
Century 21 Crew 469-625-4080
Source: NTREIS,MLS#: 21248979
Facts & features
Interior
Bedrooms & bathrooms
- Bedrooms: 0
Family room
- Level: First
- Dimensions: 0 x 0
Family room
- Level: First
- Dimensions: 0 x 0
Appliances
- Included: Electric Oven, Gas Range
Features
- Eat-in Kitchen, In-Law Floorplan, Multiple Master Suites
- Flooring: Carpet, Ceramic Tile, Engineered Hardwood
- Windows: Window Coverings
- Has basement: No
- Has fireplace: No
Interior area
- Total interior livable area: 4,680 sqft
Video & virtual tour
Property
Parking
- Total spaces: 2
- Parking features: Attached Carport, Additional Parking
- Carport spaces: 2
Features
- Levels: Two
- Stories: 2
- Patio & porch: Awning(s), Rear Porch, Covered, Deck, Front Porch, Patio
- Exterior features: Dock, Private Entrance
- Pool features: None
- Fencing: Front Yard,Gate,Pipe
Lot
- Size: 52 Acres
- Features: Acreage, Agricultural
Details
- Additional structures: Workshop
- Parcel number: 000000083034
- Other equipment: Generator
Construction
Type & style
- Home type: SingleFamily
- Architectural style: Barndominium,Farmhouse
- Property subtype: Single Family Residence
Materials
- Roof: Metal
Condition
- Year built: 2001
Utilities & green energy
- Sewer: Septic Tank
- Utilities for property: Septic Available
Community & HOA
Community
- Security: Security Gate
- Subdivision: J Swagerty
HOA
- Has HOA: No
Location
- Region: Bonham
Financial & listing details
- Price per square foot: $213/sqft
- Tax assessed value: $1,074,330
- Annual tax amount: $4,318
- Date on market: 5/5/2026
- Cumulative days on market: 363 days
- Exclusions: Kitchen island in main house (negotiable)
Estimated market value
Not available
Estimated sales range
Not available
$2,980/mo
Price history
| Date | Event | Price |
|---|---|---|
| 10/1/2026 | Price change | $999,000-9.2%$213/sqft |
Source: NTREIS #21248979 Report a problem | ||
| 8/5/2026 | Price change | $1,100,000-15.4%$235/sqft |
Source: NTREIS #21248979 Report a problem | ||
| 6/20/2026 | Price change | $1,299,999-13.3%$278/sqft |
Source: NTREIS #21248979 Report a problem | ||
| 5/5/2026 | Listed for sale | $1,499,999-11.8%$321/sqft |
Source: NTREIS #21248979 Report a problem | ||
| 4/3/2026 | Listing removed | $1,700,000$363/sqft |
Source: NTREIS #21061081 Report a problem | ||
| 2/27/2026 | Price change | $1,700,000-5.6%$363/sqft |
Source: NTREIS #21061081 Report a problem | ||
| 9/16/2025 | Listed for sale | $1,800,000-5.3%$385/sqft |
Source: NTREIS #21061081 Report a problem | ||
| 9/10/2025 | Listing removed | $1,900,000$406/sqft |
Source: NTREIS #21025309 Report a problem | ||
| 8/11/2025 | Listed for sale | $1,900,000$406/sqft |
Source: NTREIS #21025309 Report a problem | ||
Public tax history
| Year | Property taxes | Tax assessment |
|---|---|---|
| 2025 | $4,318 -10.7% | $1,064,328 +3.4% |
| 2024 | $4,833 +0.2% | $1,029,243 +6.5% |
| 2023 | $4,826 | $966,536 +11.7% |
| 2022 | -- | $865,498 +107% |
| 2021 | $2,624 +0.2% | $418,200 +14.3% |
| 2020 | $2,619 +0.2% | $365,842 +5% |
| 2019 | $2,615 -6.5% | $348,571 +5.4% |
| 2018 | $2,797 | $330,610 |
| 2017 | -- | -- |
| 2016 | -- | -- |
| 2015 | -- | -- |
| 2014 | -- | -- |
| 2012 | -- | $90,290 |
| 2011 | -- | -- |
| 2010 | -- | -- |
| 2009 | -- | -- |
| 2008 | -- | -- |
| 2007 | -- | $142,004 |
Find assessor info on the county website
Monthly payment
Est. payment
Payment breakdown
Explore the cost of this home by adjusting the details. Changes won't be saved.Climate risks
Neighborhood: 75418
Nearby schools
Schools provided by the listing agent
- Elementary: Finleyoate
- Middle: Rather
- High: Bonham
- District: Bonham ISD
Source: NTREIS. This data may not be complete. We recommend contacting the local school district to confirm school assignments for this home.
Similar homes
- $799,999-- bd-- ba4.6k sqft1229 County Road 3105 #37ACRES, Bonham, TX 75418For Sale
 MLS ID #21351355, Rene Sanchez. NTREIS
 - $1,100,0003 bd2 ba2.8k sqft4832 N State Highway 78, Bonham, TX 75418For Sale
 MLS ID #21294818, Jimmy Page. NTREIS
 - $799,0003 bd3 ba2.9k sqft1847 County Road 4205, Bonham, TX 75418For Sale
 MLS ID #21274250, Megan Towery. NTREIS
 - $825,0003 bd4 ba2.7k sqft7987 S State Highway 78, Leonard, TX 75452For Sale
 MLS ID #21389497, Taylor Black. NTREIS
