What an AMAZING opportunity to own five beautiful townhomes, each offering incredible value and ample space for families! These townhomes are perfect for investors seeking a steady stream of rental income with long-term tenants already in place. Each unit offers 5 large bedrooms and 3 full bathrooms, providing plenty of room for families to comfortably settle in. The Kitchen has gorgeous granite countertops, abundant cabinet space, and appliances, including a refrigerator, dishwasher, and built in microwave. In addition to the stackable washer and dryer utility off each kitchen, there’s a second utility room upstairs with space for a full-size washer and dryer – perfect for busy families! The primary bedrooms feature spacious bathrooms with large showers and walk-in closets, offering tenants the ultimate retreat. These townhomes boast easy access to major highways, making commuting a breeze. Plus, they’re just minutes from schools, parks, restaurants, entertainment, businesses, and the hospital – including the nearby L-3 Harris. All five townhomes are currently leased, providing immediate income and a solid rental history. This is a rare chance to secure a well-maintained, income-producing property in a highly sought-after location. Don't miss out on this exceptional investment opportunity! Schedule a tour today!
For sale
$1,550,000
2301 Abilene St, Greenville, TX 75401
5beds
10,540sqft
Multi Family
Built in 2021
-- sqft lot
$1,441,200 Zestimate®
$147/sqft
$-- HOA
What's special
Gorgeous granite countertopsStackable washer and dryerFull-size washer and dryerWalk-in closetsAbundant cabinet space
- 536 days |
- 53 |
- 2 |
Zillow last checked:
Listing updated:
Listed by:
Jennifer Samples 0707784 903-268-8899,
Bradford Elite Real Estate LLC 903-494-5034,
Deya Chamberlain 0686613 469-647-1229,
Bradford Elite Real Estate LLC
Source: NTREIS,MLS#: 20853570
Facts & features
Interior
Bedrooms & bathrooms
- Bedrooms: 5
- Bathrooms: 3
- Full bathrooms: 3
Heating
- Electric
Cooling
- Central Air
Appliances
- Included: Dishwasher, Electric Oven, Electric Water Heater, Disposal, Microwave, Refrigerator, Vented Exhaust Fan
Features
- Decorative/Designer Lighting Fixtures, Double Vanity, Eat-in Kitchen, Granite Counters, High Speed Internet, Multiple Master Suites, Pantry, Cable TV, Walk-In Closet(s)
- Flooring: Carpet, Luxury Vinyl Plank
Interior area
- Total structure area: 10,540
- Total interior livable area: 10,540 sqft
Video & virtual tour
Property
Parking
- Total spaces: 20
- Parking features: Additional Parking, Common, Covered, Garage, Garage Door Opener, Parking Lot, Garage Faces Rear, On Street
- Attached garage spaces: 1
Features
- Levels: Two
- Stories: 2
- Pool features: None
- Fencing: Wood
Lot
- Size: 8,407 Square Feet
Details
- Parcel number: 233103
Construction
Type & style
- Home type: MultiFamily
- Property subtype: Multi Family
Materials
- Brick
- Foundation: Slab
- Roof: Composition
Condition
- Year built: 2021
Utilities & green energy
- Sewer: Public Sewer
- Water: Public
- Utilities for property: Electricity Connected, Sewer Available, Water Available, Cable Available
Community & HOA
Community
- Features: Curbs
- Subdivision: S5214 Townhomes At Abiliene Lot 10 Acres .118
HOA
- Has HOA: No
Location
- Region: Greenville
Financial & listing details
- Price per square foot: $147/sqft
- Tax assessed value: $298,440
- Annual tax amount: $6,194
- Date on market: 2/26/2025
- Cumulative days on market: 536 days
- Listing terms: Cash,Conventional
Estimated market value
$1,441,200
$1.37M - $1.51M
$1,855/mo
Price history
| Date | Event | Price |
|---|---|---|
| 2/26/2025 | Listed for sale | $1,550,000+10.7%$147/sqft |
Source: NTREIS #20853570 Report a problem | ||
| 1/24/2025 | Listing removed | $1,399,999$133/sqft |
Source: NTREIS #20692182 Report a problem | ||
| 10/25/2024 | Price change | $1,399,999-0.7%$133/sqft |
Source: NTREIS #20692182 Report a problem | ||
| 8/2/2024 | Listed for sale | $1,410,000+393%$134/sqft |
Source: NTREIS #20692182 Report a problem | ||
| 8/1/2024 | Listing removed | -- |
Source: NTREIS #20516896 Report a problem | ||
| 5/1/2024 | Price change | $285,995-1.4%$27/sqft |
Source: NTREIS #20516896 Report a problem | ||
| 3/19/2024 | Price change | $289,999-1.7%$28/sqft |
Source: NTREIS #20516896 Report a problem | ||
| 3/6/2024 | Price change | $294,999-1.7%$28/sqft |
Source: NTREIS #20516896 Report a problem | ||
| 1/30/2024 | Listing removed | -- |
Source: Zillow Rentals Report a problem | ||
| 1/21/2024 | Listed for sale | $299,999$28/sqft |
Source: NTREIS #20516520 Report a problem | ||
| 1/9/2024 | Listed for rent | $1,950+5.4% |
Source: Zillow Rentals Report a problem | ||
| 12/29/2023 | Listing removed | -- |
Source: Zillow Rentals Report a problem | ||
| 10/18/2023 | Listed for rent | $1,850 |
Source: Zillow Rentals Report a problem | ||
Public tax history
| Year | Property taxes | Tax assessment |
|---|---|---|
| 2025 | $6,194 +7.2% | $298,440 +5.9% |
| 2024 | $5,776 -6% | $281,930 -5.3% |
| 2023 | $6,141 +3.2% | $297,830 +12.2% |
| 2022 | $5,953 +2288.5% | $265,500 +2428.6% |
| 2021 | $249 | $10,500 |
Find assessor info on the county website
Monthly payment
Est. payment
Payment breakdown
Explore the cost of this home by adjusting the details. Changes won't be saved.Climate risks
Neighborhood: 75401
Nearby schools
GreatSchools rating
- 2/10Carver Elementary SchoolGrades: K-4Distance: 0.2 mi
- 2/10Greenville Middle SchoolGrades: 7-8Distance: 1 mi
- 3/10Greenville High SchoolGrades: 9-12Distance: 2.6 mi
Schools provided by the listing agent
- Elementary: Carver
- Middle: Greenville
- High: Greenville
- District: Greenville ISD
Source: NTREIS. This data may not be complete. We recommend contacting the local school district to confirm school assignments for this home.
- $204,1003 bd2 ba1.3k sqft4709 Henry St, Greenville, TX 75401Off Market
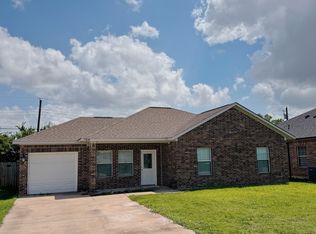
- $234,500-- bd-- ba1.5k sqft4711 Henry St, Greenville, TX 75401Off Market
- $223,9003 bd2 ba1.2k sqft4707 Henry St, Greenville, TX 75401Off Market

- $248,8005 bd3 ba2.1k sqft2303 Abilene St, Greenville, TX 75401Off Market
- $247,1005 bd3 ba2.1k sqft2305 Abilene St, Greenville, TX 75401Off Market
- $252,8005 bd3 ba2.1k sqft2307 Abilene St, Greenville, TX 75401Off Market
- $258,300-- bd-- ba2.1k sqft2309 Abilene St, Greenville, TX 75401Off Market
- $65,70016 bd12 ba2.1k sqft4616 Lee St, Greenville, TX 75401Off Market
A local agent can set up tours, give advice and negotiate with sellers.
Similar homes
- $1,399,0005 bd5 ba5.7k sqft4142 Fm 2194, Celeste, TX 75423For Sale
 MLS ID #21289506, Sherrie Marini. NTREIS
 - $1,395,0003 bd5 ba5.8k sqft3106 County Road 2526, Quinlan, TX 75474For Sale
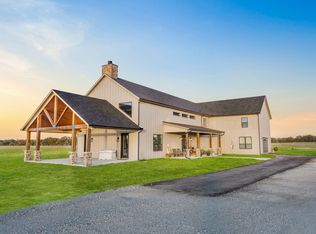 MLS ID #21353768, Teresa Cash. NTREIS
 - $1,398,0005 bd4 ba5.6k sqft2900 Deer Run Trl, Farmersville, TX 75442For Sale
 MLS ID #21232802, Pam Matlock. NTREIS
 - $999,9905 bd5 ba5.7k sqft711 Lexington Ln, Nevada, TX 75173For Sale
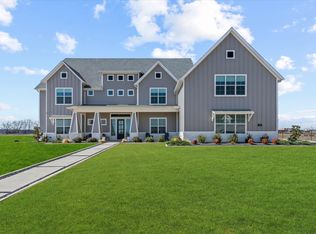 MLS ID #21193095, Pete Kerrigan. NTREIS
 - from $1,153,9004 bd5 ba5.4k sqftRushmore Plan, Lexington Heights, Nevada, TX 75173New ConstructionCope Homes
- from $1,154,9004 bd5 ba5.4k sqftRushmore Plan, Bear Creek, Nevada, TX 75173New ConstructionCope Homes
