Say hello to your new ranch-style home in the heart of Celeste! This newly built custom home has farmhouse charm, starting with the wood-paneled ceiling on the covered front porch. Inside, the open-concept living and dining areas get plenty of natural light and flow into a kitchen with classic white cabinetry, black hardware, a center island and a pantry tucked behind a sliding barn door.
This single-story home offers three bedrooms, two baths and approximately 1,511 square feet of living space per the floor plan, with luxury vinyl plank and tile flooring and window blinds throughout. The primary suite features a walk-in closet and a bath with dual sinks, a soaking tub and a separate glass-enclosed walk-in shower. Two additional bedrooms share a hall bath, and a separate laundry room connects to the attached two-car garage.
Enjoy your morning coffee on the front porch or unwind on the covered back porch overlooking the backyard and its new wood fence. With fresh sod out front, gutters around the home and no HOA, this newly built ranch sits on approximately 0.21 acres.
The photo showing the living, dining and kitchen areas and the primary bedroom photo have been virtually staged. Furnishings, décor, the TV and the refrigerator were digitally added for illustration.
New construction
$288,000
104 S 5th St, Celeste, TX 75423
3beds
1,511sqft
Single Family Residence
Built in 2026
9,029 Square Feet Lot
$284,900 Zestimate®
$191/sqft
$-- HOA
What's special
New wood fenceAttached two-car garageWindow blinds throughoutThree bedroomsTwo bathsPlenty of natural lightSoaking tub
- 9 days
- 116
- 10
Likely to sell faster than
Zillow last checked:
Listing updated:
Listed by:
Ross Kallenberg 0788795 214-244-8546,
Real Broker, LLC 855-450-0442
Source: NTREIS,MLS#: 21432282
Facts & features
Interior
Bedrooms & bathrooms
- Bedrooms: 3
- Bathrooms: 2
- Full bathrooms: 2
Primary bedroom
- Features: Ceiling Fan(s), Dual Sinks, En Suite Bathroom, Separate Shower, Walk-In Closet(s)
- Level: First
- Dimensions: 14 x 13
Bedroom
- Features: Ceiling Fan(s), Walk-In Closet(s)
- Level: First
- Dimensions: 13 x 11
Bedroom
- Features: Ceiling Fan(s), Walk-In Closet(s)
- Level: First
- Dimensions: 12 x 10
Primary bathroom
- Features: Dual Sinks, En Suite Bathroom, Linen Closet, Solid Surface Counters, Separate Shower, Walk-In Shower
- Level: First
- Dimensions: 14 x 9
Dining room
- Features: Ceiling Fan(s)
- Level: First
- Dimensions: 13 x 13
Other
- Features: Solid Surface Counters
- Level: First
- Dimensions: 8 x 5
Living room
- Features: Ceiling Fan(s)
- Level: First
- Dimensions: 17 x 13
Heating
- Electric, Heat Pump
Cooling
- Central Air
Appliances
- Included: Dishwasher, Electric Cooktop, Electric Oven, Electric Water Heater, Disposal, Microwave
- Laundry: Washer Hookup, Dryer Hookup, ElectricDryer Hookup, Laundry in Utility Room
Features
- High Speed Internet, Kitchen Island, Open Floorplan, Pantry, Cable TV, Walk-In Closet(s)
- Flooring: Luxury Vinyl Plank, Tile
- Windows: Window Coverings
- Has basement: No
- Has fireplace: No
Interior area
- Total interior livable area: 1,511 sqft
Video & virtual tour
Property
Parking
- Total spaces: 2
- Parking features: Concrete, Direct Access, Door-Single, Driveway, Garage Faces Front, Garage, Garage Door Opener, Lighted, On Street
- Attached garage spaces: 2
- Has uncovered spaces: Yes
Features
- Levels: One
- Stories: 1
- Patio & porch: Rear Porch, Covered, Front Porch
- Pool features: None
- Fencing: Back Yard,Fenced,Perimeter,Wood
Lot
- Size: 9,029 Square Feet
- Features: Landscaped, Level
- Residential vegetation: Cleared
Details
- Parcel number: 54023
Construction
Type & style
- Home type: SingleFamily
- Architectural style: Traditional,Detached
- Property subtype: Single Family Residence
Materials
- Fiber Cement
- Foundation: Slab
- Roof: Composition
Condition
- New Construction
- New construction: Yes
- Year built: 2026
Utilities & green energy
- Sewer: Public Sewer
- Water: Public
- Utilities for property: Sewer Available, Water Available, Cable Available
Community & HOA
Community
- Security: Smoke Detector(s)
- Subdivision: Orig Town Of Celeste
HOA
- Has HOA: No
Location
- Region: Celeste
Financial & listing details
- Price per square foot: $191/sqft
- Date on market: 11/10/2026
- Cumulative days on market: 9 days
- Listing terms: Cash,Conventional,FHA,USDA Loan,VA Loan
Estimated market value
$284,900
$271,000 - $299,000
Not available
Price history
| Date | Event | Price |
|---|---|---|
| 11/10/2026 | Listed for sale | $288,000$191/sqft |
Source: NTREIS #21432282 Report a problem | ||
Public tax history
Tax history is unavailable.
Monthly payment
Est. payment
Payment breakdown
Explore the cost of this home by adjusting the details. Changes won't be saved.Climate risks
Neighborhood: 75423
Nearby schools
Schools provided by the listing agent
- Elementary: Celeste
- Middle: Celeste
- High: Celeste
- District: Celeste ISD
Source: NTREIS. This data may not be complete. We recommend contacting the local school district to confirm school assignments for this home.

Similar homes
- $266,5003 bd2 ba1.4k sqft106 W Thomas St, Leonard, TX 75452For Sale
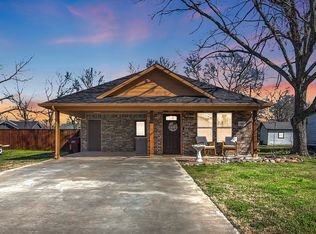 MLS ID #21426256, Patty Geller. NTREIS
- $395,0004 bd2 ba1.7k sqft3712 County Road 1102, Celeste, TX 75423For Sale
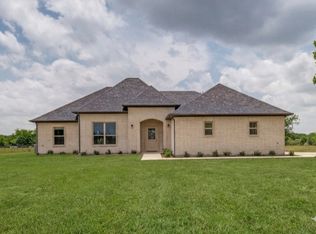 MLS ID #21408655, Mariasol Salazar. NTREIS
- $305,0004 bd2 ba1.7k sqft4604 Sunset St, Greenville, TX 75401For Sale
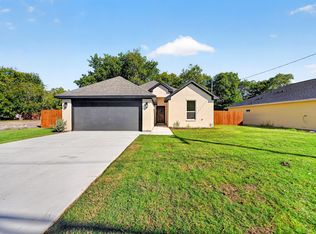 MLS ID #21419773, Laura Beytia. NTREIS
- $239,9003 bd3 ba2.2k sqft2405 Monroe St, Commerce, TX 75428For Sale
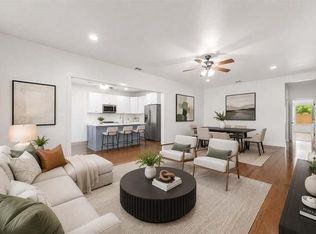 MLS ID #21391014, Diana Campos. NTREIS
