Bring your horses and enjoy this charming 2 BED 2 BATH country cottage with just the right amount of sophistication on approximately 5 acres in North Texas. This custom home is just a short distance to the new Lake Ralph Hall and one mile from sleepy town of Ladonia, Texas. Nestled on almost 5 private, tree-lined acres, this peaceful retreat gives you the rare opportunity to live comfortably while planning and building your dream home. A tranquil creek along the back of the property adds that extra touch of Texas serenity. Step inside the living quarters and you’ll find a thoughtfully designed space with custom finishes throughout. Enjoy 9 foot ceilings that create an open, airy feel, paired with hand scraped red oak hardwood floors that bring warmth and character. The custom kitchen features quality cabinetry, sleek quartz countertops, and a layout built for both everyday living and entertaining. The bathrooms showcase custom tile work and a spacious walk in shower. Central heat and air keep things comfortable year round, with propane gas for added efficiency in heating and cooking. Foam insulation throughout the entire home enhances energy efficiency and comfort. The land is where your vision takes flight. With almost 5 acres of usable space, you have room to build your dream home, add a horse barn, create outdoor living areas, or simply enjoy the wide open Texas sky.
Opportunities like this don’t land often… live in it, love it, and build your future right here.
For sale
$399,000
1530 County Road 3925, Wolfe City, TX 75449
2beds
805sqft
Single Family Residence
Built in 2026
4.99 Acres Lot
$387,400 Zestimate®
$496/sqft
$-- HOA
What's special
Wide open texas skySleek quartz countertopsSpacious walk in shower
- 15 hours |
- 57 |
- 8 |
Zillow last checked:
Listing updated:
Listed by:
Jeanna Jackson 0708178 214-803-7683,
Coldwell Banker Apex, REALTORS 972-564-1001
Source: NTREIS,MLS#: 21360924
Facts & features
Interior
Bedrooms & bathrooms
- Bedrooms: 2
- Bathrooms: 2
- Full bathrooms: 2
Primary bedroom
- Features: Ceiling Fan(s), En Suite Bathroom, Walk-In Closet(s)
- Level: First
- Dimensions: 14 x 12
Bedroom
- Features: Split Bedrooms
- Level: First
- Dimensions: 14 x 12
Other
- Features: Built-in Features, En Suite Bathroom, Stone Counters, Separate Shower
- Level: First
- Dimensions: 10 x 4
Other
- Features: Granite Counters
- Level: First
- Dimensions: 10 x 4
Kitchen
- Features: Breakfast Bar, Built-in Features, Eat-in Kitchen, Pantry, Solid Surface Counters
- Level: First
- Dimensions: 12 x 10
Living room
- Features: Ceiling Fan(s)
- Level: First
- Dimensions: 17 x 12
Heating
- Central, Propane
Cooling
- Central Air
Appliances
- Included: Dryer, Dishwasher, Disposal, Gas Range, Gas Water Heater, Refrigerator
- Laundry: Washer Hookup, Dryer Hookup, Stacked
Features
- Built-in Features, Decorative/Designer Lighting Fixtures, Eat-in Kitchen, High Speed Internet, Pantry, Smart Home
- Flooring: Ceramic Tile, Hardwood
- Has basement: No
- Has fireplace: No
Interior area
- Total interior livable area: 805 sqft
Video & virtual tour
Property
Parking
- Total spaces: 2
- Parking features: Additional Parking, Circular Driveway, Door-Single, Garage, Garage Door Opener, Garage Faces Side
- Attached garage spaces: 2
Features
- Levels: One
- Stories: 1
- Exterior features: Fire Pit
- Pool features: None
- Fencing: Barbed Wire
Lot
- Size: 4.99 Acres
- Features: Acreage, Many Trees
Details
- Parcel number: R000144028
Construction
Type & style
- Home type: SingleFamily
- Architectural style: Traditional,Detached
- Property subtype: Single Family Residence
Materials
- Board & Batten Siding
- Foundation: Slab
- Roof: Composition
Condition
- New Construction
- Year built: 2026
Utilities & green energy
- Sewer: Aerobic Septic
- Water: Community/Coop
- Utilities for property: Electricity Available, Electricity Connected, Propane, Septic Available, Separate Meters, Water Available
Community & HOA
Community
- Security: Security System, Smoke Detector(s)
- Subdivision: T Martin
HOA
- Has HOA: No
Location
- Region: Wolfe City
Financial & listing details
- Price per square foot: $496/sqft
- Date on market: 8/19/2026
- Cumulative days on market: 1 day
- Listing terms: Cash,Conventional,FHA,USDA Loan,VA Loan
- Exclusions: All furniture in the home and all personal property in the garage including motorcycles, side by side, ditch witch, trailer and all other equipment
- Road surface type: Gravel
Estimated market value
$387,400
$368,000 - $407,000
$1,143/mo
Price history
| Date | Event | Price |
|---|---|---|
| 8/19/2026 | Listed for sale | $399,000+8.1%$496/sqft |
Source: NTREIS #21360924 Report a problem | ||
| 6/11/2026 | Listing removed | $369,000$458/sqft |
Source: NTREIS #21210382 Report a problem | ||
| 3/20/2026 | Listed for sale | $369,000$458/sqft |
Source: NTREIS #21210382 Report a problem | ||
Public tax history
Tax history is unavailable.
Monthly payment
Est. payment
Payment breakdown
Explore the cost of this home by adjusting the details. Changes won't be saved.Climate risks
Neighborhood: 75449
Nearby schools
GreatSchools rating
- 2/10Fannindel Elementary SchoolGrades: PK-6Distance: 7.1 mi
- 2/10Fannindel High SchoolGrades: 7-12Distance: 1.9 mi
Schools provided by the listing agent
- Elementary: Fannindell
- Middle: Fannindell
- High: Fannindell
- District: Fannindel ISD
Source: NTREIS. This data may not be complete. We recommend contacting the local school district to confirm school assignments for this home.
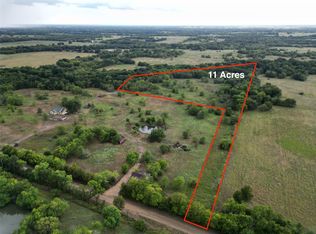
- $--11 acresCounty Road 3925, Ladonia, TX 75449Sold
- $176,15011.41 acres1394 County Road 3925, Wolfe City, TX 75496Off Market
- $489,90038 acres1266 County Road 3925, Wolfe City, TX 75496Off Market
- $503,300-- bd2 ba2.1k sqft1134 County Road 3925, Wolfe City, TX 75496Off Market
- $436,500-- bd2 ba1.4k sqft1524 County Road 3930, Wolfe City, TX 75496Off Market
- $--3 bd1 ba1.9k sqft994 County Road 3925, Wolfe City, TX 75496Sold
- $9,810-- bd-- ba-- sqftCounty Road 3925, Ladonia, TX 75449Off Market
- $926,300-- bd-- ba3.6k sqftCounty Road 3925, Ladonia, TX 75449Off Market
A local agent can set up tours, give advice and negotiate with sellers.
Similar homes
- $240,0002 bd2 ba884 sqft933 E Scott St, Honey Grove, TX 75446For Sale
 MLS ID #21352482, Courtney Campbell. NTREIS
 - $209,7003 bd2 ba1.2k sqft50 Fm 2890, Klondike, TX 75448For Sale
 MLS ID #21346405, Patrice Tague. NTREIS
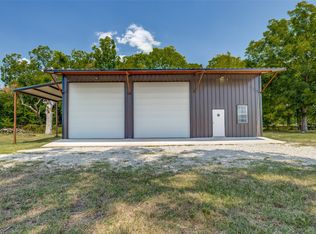
 - $250,0001 bd1 ba1k sqft7186 State Highway 24, Commerce, TX 75428For Sale
 MLS ID #21343032, Kyle Sutton. NTREIS
 - $229,0003 bd2 ba1.2k sqft503 E Sanger St, Celeste, TX 75423For Sale
 MLS ID #21302406, Stacie Burnside. NTREIS
 - $232,0002 bd2 ba1.1k sqft2628 S State Highway 121, Bonham, TX 75418For SaleMLS ID #21114219, Karri Donoho. NTREIS
- $225,0003 bd2 ba1.1k sqft804 S 4th St, Bonham, TX 75418For SaleMLS ID #21357932, Hillary Leutwyler. NTREIS
- $249,0003 bd2 ba1.1k sqft703 S College St, Celeste, TX 75423For SaleMLS ID #21279519, Jess Buchanan. NTREIS
- from $234,9903 bd2 ba1.1k sqftAtlanta Plan, Leonard Crossing, Leonard, TX 75452New ConstructionDR Horton
- $214,9903 bd2 ba1.1k sqft205 Choctaw Dr, Leonard, TX 75452New ConstructionNTREIS
- $214,9903 bd2 ba1.1k sqft105 Choctaw Dr, Leonard, TX 75452New ConstructionNTREIS
- $214,9903 bd2 ba1.1k sqft104 Nokota Dr, Leonard, TX 75452New ConstructionNTREIS
