Welcome to 1512 Greenbrier Drive, Van Alstyne, TX 75495
Don't miss this stunning 4-bedroom home nestled in one of Van Alstyne's fastest-growing neighborhoods! Built in 2015, this beautifully maintained 2,239 sq ft residence perfectly blends modern style with everyday comfort.
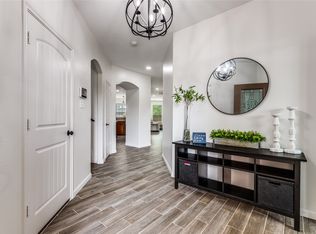
From the moment you step inside, you'll be greeted by elegant crown molding and an open floor plan that effortlessly connects the living, dining, and kitchen areas, ideal for both entertaining and day-to-day living. The living room is anchored by a cozy gas fireplace and flooded with natural light, creating a warm and inviting atmosphere.
The gourmet kitchen is a true showstopper, featuring rich wood cabinetry, gleaming granite countertops, stainless steel appliances, and a large island with bar seating perfect for casual meals or hosting friends and family. The adjacent utility room even offers bonus space for a freezer!
Retreat to the generous primary suite, complete with a garden tub, walk-in shower, and a spacious walk-in closet, your own private sanctuary after a long day. 4 Bedrooms provide flexibility for guests, a home office, or hobby space, including a large upstairs room with carpet floors, a full bath, and closet that makes a perfect 4th bedroom or game room.
Step outside to the relaxing covered patio ideal for morning coffee or weekend gatherings, set on a lovely lot in a welcoming, established community.
Located just minutes from US-75 with easy access to the DFW Metroplex and served by the highly regarded Van Alstyne ISD, this home truly checks every box.
For sale
$370,000
1512 Greenbrier Dr, Van Alstyne, TX 75495
4beds
2,193sqft
:
Get pre-qualified$2,719/mo
Single Family Residence
Built in 2015
7,013 Square Feet Lot
$363,200 Zestimate®
$169/sqft
$50/mo HOA
What's special
Stainless steel appliancesGleaming granite countertopsSpacious walk-in closetGourmet kitchenElegant crown moldingGenerous primary suiteRich wood cabinetry
- 110 days |
- 154 |
- 6 |
Zillow last checked:
Listing updated:
Listed by:
Catherine Wallis 903-462-6945,
eXp Realty LLC 888-519-7431
Source: NTREIS,MLS#: 21229028
Facts & features
Interior
Bedrooms & bathrooms
- Bedrooms: 4
- Bathrooms: 3
- Full bathrooms: 3
Primary bedroom
- Level: First
- Dimensions: 0 x 0
Living room
- Level: First
- Dimensions: 0 x 0
Living room
- Level: Second
- Dimensions: 0 x 0
Heating
- Central, Natural Gas
Cooling
- Central Air, Ceiling Fan(s), Electric
Appliances
- Included: Dishwasher, Gas Cooktop, Disposal
Features
- Decorative/Designer Lighting Fixtures, Eat-in Kitchen, High Speed Internet
- Flooring: Carpet, Luxury Vinyl Plank
- Has basement: No
- Number of fireplaces: 1
- Fireplace features: Gas Log
Interior area
- Total interior livable area: 2,193 sqft
Video & virtual tour
Property
Parking
- Total spaces: 2
- Parking features: Garage Faces Front
- Attached garage spaces: 2
Features
- Levels: Two
- Stories: 2
- Pool features: None
Lot
- Size: 7,013 Square Feet
Details
- Parcel number: 230968
Construction
Type & style
- Home type: SingleFamily
- Architectural style: Traditional,Detached
- Property subtype: Single Family Residence
Materials
- Brick
- Foundation: Slab
- Roof: Composition
Condition
- Year built: 2015
Utilities & green energy
- Sewer: Public Sewer
- Water: Public
- Utilities for property: Sewer Available, Water Available
Community & HOA
Community
- Subdivision: Georgetown Meadows Ph 1
HOA
- Has HOA: Yes
- Services included: All Facilities
- HOA fee: $300 semi-annually
- HOA name: Georgetown Estates Homeowners Association
- HOA phone: 972-359-1548
Location
- Region: Van Alstyne
Financial & listing details
- Price per square foot: $169/sqft
- Tax assessed value: $361,802
- Annual tax amount: $8,032
- Date on market: 4/4/2026
- Cumulative days on market: 111 days
- Listing terms: Cash,Conventional,FHA,VA Loan
Estimated market value
$363,200
$345,000 - $381,000
$2,242/mo
Price history
| Date | Event | Price |
|---|---|---|
| 4/4/2026 | Listed for sale | $370,000-7.5%$169/sqft |
Source: NTREIS #21229028 Report a problem | ||
| 9/2/2025 | Listing removed | $399,999$182/sqft |
Source: NTREIS #20928548 Report a problem | ||
| 8/29/2025 | Pending sale | $399,999$182/sqft |
Source: NTREIS #20928548 Report a problem | ||
| 6/13/2025 | Price change | $399,999-2.4%$182/sqft |
Source: NTREIS #20928548 Report a problem | ||
| 5/7/2025 | Listed for sale | $410,000+5.4%$187/sqft |
Source: NTREIS #20928548 Report a problem | ||
| 8/5/2023 | Listing removed | -- |
Source: Zillow Rentals Report a problem | ||
| 7/28/2023 | Price change | $2,299-2.2%$1/sqft |
Source: Zillow Rentals Report a problem | ||
| 7/25/2023 | Price change | $2,350-4.1%$1/sqft |
Source: Zillow Rentals Report a problem | ||
| 7/19/2023 | Listed for rent | $2,450$1/sqft |
Source: Zillow Rentals Report a problem | ||
| 5/2/2022 | Sold | -- |
Source: Ebby Halliday solds #14766735_75495 Report a problem | ||
| 3/31/2022 | Pending sale | $389,000$177/sqft |
Source: NTREIS #14766735 Report a problem | ||
| 3/25/2022 | Contingent | $389,000$177/sqft |
Source: NTREIS #14766735 Report a problem | ||
| 3/24/2022 | Listed for sale | $389,000$177/sqft |
Source: NTREIS #14766735 Report a problem | ||
| 3/13/2022 | Pending sale | $389,000$177/sqft |
Source: NTREIS #14766735 Report a problem | ||
| 3/8/2022 | Contingent | $389,000$177/sqft |
Source: NTREIS #14766735 Report a problem | ||
| 3/3/2022 | Listed for sale | $389,000$177/sqft |
Source: NTREIS #14766735 Report a problem | ||
| 5/26/2016 | Sold | -- |
Source: Agent Provided Report a problem | ||
| 6/29/2015 | Sold | -- |
Source: Agent Provided Report a problem | ||
Public tax history
| Year | Property taxes | Tax assessment |
|---|---|---|
| 2025 | $7,886 -1.8% | $361,802 +0.3% |
| 2024 | $8,032 -2.2% | $360,552 -2.1% |
| 2023 | $8,211 +45.3% | $368,243 +39.1% |
| 2022 | $5,651 | $264,650 +10% |
| 2021 | -- | $240,591 +0.9% |
| 2020 | -- | $238,339 +3.7% |
| 2019 | $5,647 | $229,743 +3.3% |
| 2018 | -- | $222,327 +15.9% |
| 2017 | -- | $191,843 -22.3% |
| 2016 | -- | $246,953 +2141% |
| 2015 | -- | $11,020 |
| 2014 | -- | $11,020 |
| 2013 | -- | $11,020 |
| 2012 | -- | $11,020 |
| 2011 | -- | $11,020 -4.9% |
| 2010 | -- | $11,583 |
| 2009 | -- | $11,583 |
| 2008 | -- | $11,583 |
| 2007 | -- | $11,583 |
| 2006 | -- | $11,583 |
| 2005 | -- | $11,583 |
Find assessor info on the county website
Monthly payment
Est. payment
Payment breakdown
Explore the cost of this home by adjusting the details. Changes won't be saved.Climate risks
Neighborhood: 75495
Nearby schools
GreatSchools rating
- 7/10John and Nelda Partin Elementary SchoolGrades: PK-4Distance: 0.4 mi
- 10/10Van Alstyne Junior High SchoolGrades: 6-8Distance: 1.6 mi
- 9/10Van Alstyne High SchoolGrades: 9-12Distance: 1.2 mi
Schools provided by the listing agent
- Elementary: Van Alstyne
- High: Van Alstyne
- District: Van Alstyne ISD
Source: NTREIS. This data may not be complete. We recommend contacting the local school district to confirm school assignments for this home.
- $343,900-- bd-- ba2.2k sqft1510 Greenbrier Dr, Van Alstyne, TX 75495Off Market
- $304,3004 bd2 ba1.6k sqft1514 Greenbrier Dr, Van Alstyne, TX 75495Off Market
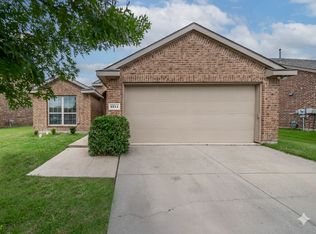
- $381,2004 bd3 ba2.9k sqft1513 Colgate Dr, Van Alstyne, TX 75495Off Market
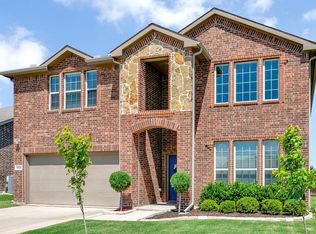
- $325,600-- bd-- ba1.8k sqft1508 Greenbrier Dr, Van Alstyne, TX 75495Off Market
- $382,300-- bd-- ba2.7k sqft1516 Greenbrier Dr, Van Alstyne, TX 75495Off Market
- $388,0004 bd3 ba2.2k sqft1511 Colgate Dr, Van Alstyne, TX 75495Off Market
- $297,7003 bd2 ba1.6k sqft1515 Colgate Dr, Van Alstyne, TX 75495Off Market
- $370,000-- bd-- ba2.6k sqft1513 Greenbrier Dr, Van Alstyne, TX 75495Off Market
A local agent can set up tours, give advice and negotiate with sellers.
A local lender can help you make sure your offer is ready when you are.
Similar homes
- $359,9003 bd2 ba1.6k sqft528 Thompson Dr, Van Alstyne, TX 75495For Sale
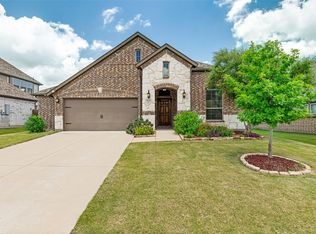 MLS ID #21306512, Shahla Ghademi. NTREIS
 - $350,0004 bd2 ba1.8k sqft305 Evans Dr, Van Alstyne, TX 75495For Sale
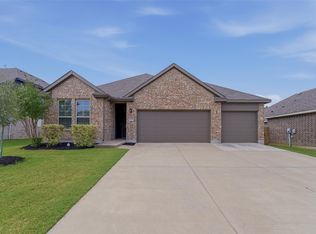 MLS ID #21270354, Clinton Shipley. NTREIS
 - $375,0004 bd3 ba2.5k sqft1800 Rodeo Dr, Anna, TX 75409For Sale
 MLS ID #21256219, Cyndi Poulter. NTREIS
 - $375,0004 bd3 ba2.7k sqft3301 Greymoore Dr, Anna, TX 75409For Sale
 MLS ID #21294209, Michael Lund. NTREIS
 - $299,9004 bd2 ba1.6k sqft129 Lamont Rd, Anna, TX 75409For SaleMLS ID #21233520, Molly Osborn. NTREIS
- $360,0004 bd3 ba2.7k sqft821 Honeywell Dr, Anna, TX 75409For SaleMLS ID #21322502, Shannon Johnson. NTREIS
- $380,0004 bd3 ba2.9k sqft1809 Mesquite Ln, Anna, TX 75409For SaleMLS ID #21324857, Sonia Choi. NTREIS
- $339,9004 bd3 ba2.2k sqft1404 Forest Haven Dr, Anna, TX 75409For SaleMLS ID #21247920, Chris Hampton. NTREIS
- $389,0004 bd3 ba2k sqft809 Westwood Ct, Anna, TX 75409For SaleMLS ID #21296209, Kimberly Christensen. NTREIS
- $335,0004 bd3 ba2.7k sqft1129 Honeywell Dr, Anna, TX 75409For SaleMLS ID #21287415, Carolina Dusenbery. NTREIS
- $399,5004 bd3 ba2.5k sqft1036 Calhoun Dr, Anna, TX 75409For SaleMLS ID #21251221, Monika Khurana. NTREIS
- $415,0004 bd3 ba2.5k sqft328 Layland Dr, Anna, TX 75409For SaleMLS ID #21208927, Rajesh Raina. NTREIS
- $390,0004 bd3 ba2k sqft1017 Crepe Myrtle Ln, Anna, TX 75409For SaleMLS ID #21280441, Harmeet Jammu. NTREIS
- $324,0004 bd3 ba2.2k sqft1608 Persimmon Dr, Anna, TX 75409For SaleMLS ID #21266032, David Wong. NTREIS
- $299,9004 bd2 ba1.8k sqft2002 Hickory Trl, Anna, TX 75409For SaleMLS ID #21328647, Carolyn Conrey. NTREIS
- $330,0004 bd2 ba1.8k sqft1253 Carinna Dr, Anna, TX 75409For SaleMLS ID #21329251, Melissa Bui. NTREIS
- $294,0004 bd2 ba1.9k sqft437 Niagara Falls Dr, Anna, TX 75409For SaleMLS ID #21300345, Summer Hayes. NTREIS
- $284,9004 bd2 ba1.6k sqft3115 Elam Dr, Anna, TX 75409For SaleMLS ID #21220745, Huong Le. NTREIS
- $399,0003 bd3 ba2.6k sqft4218 Cherry Ln, Melissa, TX 75454For SaleMLS ID #21301575, Lynn Li. NTREIS
- $380,0005 bd3 ba2.5k sqft3522 Hanan St, Sherman, TX 75092For SaleMLS ID #21169710, TOMMY GIBBS. NTREIS
