Freshly updated and move-in ready 3-bedroom, 2-bath home in The Falls of Anna. This single-story home offers 1,785 square feet with an open, functional floor plan and no carpet. The kitchen features newly installed quartz countertops, a designer tile backsplash and ample cabinet space. Both bathrooms have also been refreshed with new quartz countertops. Recent improvements include fresh interior paint throughout the walls, ceilings, doors and trim, plus a brand-new driveway. Additional major updates include a roof replacement and interior HVAC equipment replaced within the past few years. Outside, enjoy a private fenced backyard, attached two-car garage and access to the neighborhood community pool. Conveniently located near US-75, schools, shopping and dining. A clean, updated home ready for its next owner.
For sale
$289,900
2004 Athabasca Falls Dr, Anna, TX 75409
3beds
1,785sqft
Single Family Residence
Built in 2008
6,098 Square Feet Lot
$-- Zestimate®
$162/sqft
$42/mo HOA
What's special
Attached two-car garageOpen functional floor planBrand-new drivewayDesigner tile backsplashAmple cabinet spacePrivate fenced backyard
- 2 days
- 86
- 5
Zillow last checked:
Listing updated:
Listed by:
Gary Singh 0675215 972-983-9188,
Mersal Realty 214-731-3163
Source: NTREIS,MLS#: 21415334
Facts & features
Interior
Bedrooms & bathrooms
- Bedrooms: 3
- Bathrooms: 2
- Full bathrooms: 2
Primary bedroom
- Level: First
- Dimensions: 16 x 16
Bedroom
- Level: First
- Dimensions: 12 x 12
Primary bathroom
- Features: Dual Sinks, Double Vanity, Garden Tub/Roman Tub, Stone Counters, Walk-In Shower
- Level: First
- Dimensions: 12 x 12
Living room
- Level: First
- Dimensions: 17 x 16
Heating
- Central, Electric
Cooling
- Central Air, Electric
Appliances
- Included: Dishwasher, Electric Cooktop, Disposal, Microwave
- Laundry: Laundry in Utility Room
Features
- Chandelier, Decorative/Designer Lighting Fixtures, Double Vanity, Eat-in Kitchen, Granite Counters, High Speed Internet, Kitchen Island, Open Floorplan, Pantry, Cable TV, Walk-In Closet(s)
- Flooring: Ceramic Tile, Luxury Vinyl Plank
- Has basement: No
- Number of fireplaces: 1
- Fireplace features: Masonry, Metal, Wood Burning
Interior area
- Total interior livable area: 1,785 sqft
Video & virtual tour
Property
Parking
- Total spaces: 2
- Parking features: Garage Faces Front, Garage, On Street
- Attached garage spaces: 2
Features
- Levels: One
- Stories: 1
- Pool features: None
- Fencing: Fenced
Lot
- Size: 6,098 Square Feet
Details
- Parcel number: R855000L01901
Construction
Type & style
- Home type: SingleFamily
- Architectural style: Detached
- Property subtype: Single Family Residence
Materials
- Brick
- Foundation: Slab
- Roof: Composition,Shingle
Condition
- Resale
- Year built: 2008
Utilities & green energy
- Sewer: Public Sewer
- Water: Public
- Utilities for property: Sewer Available, Water Available, Cable Available
Community & HOA
Community
- Subdivision: Falls Ph 2
HOA
- Has HOA: Yes
- Services included: Association Management
- HOA fee: $250 semi-annually
- HOA name: The Falls
- HOA phone: 000-000-0000
Location
- Region: Anna
Financial & listing details
- Price per square foot: $162/sqft
- Tax assessed value: $296,599
- Date on market: 10/19/2026
- Cumulative days on market: 3 days
- Listing terms: Cash,Conventional,FHA,VA Loan
Estimated market value
Not available
Estimated sales range
Not available
$1,905/mo
Price history
| Date | Event | Price |
|---|---|---|
| 10/19/2026 | Listed for sale | $289,900$162/sqft |
Source: NTREIS #21415334 Report a problem | ||
| 8/27/2026 | Listing removed | $1,950$1/sqft |
Source: Zillow Rentals Report a problem | ||
| 7/12/2026 | Price change | $1,950-2.5%$1/sqft |
Source: Zillow Rentals Report a problem | ||
| 6/12/2026 | Listed for rent | $2,000-13%$1/sqft |
Source: Zillow Rentals Report a problem | ||
| 4/16/2025 | Listing removed | $2,300$1/sqft |
Source: Zillow Rentals Report a problem | ||
| 4/15/2025 | Listed for rent | $2,300+9.5%$1/sqft |
Source: Zillow Rentals Report a problem | ||
| 4/14/2025 | Listing removed | $2,100$1/sqft |
Source: Zillow Rentals Report a problem | ||
| 3/21/2025 | Price change | $2,100-8.7%$1/sqft |
Source: Zillow Rentals Report a problem | ||
| 1/25/2025 | Listed for rent | $2,300+9.5%$1/sqft |
Source: Zillow Rentals Report a problem | ||
| 1/23/2025 | Listing removed | $2,100$1/sqft |
Source: Zillow Rentals Report a problem | ||
| 1/17/2025 | Listed for rent | $2,100+5%$1/sqft |
Source: Zillow Rentals Report a problem | ||
| 10/22/2024 | Listing removed | $2,000$1/sqft |
Source: Zillow Rentals Report a problem | ||
| 8/23/2024 | Listed for rent | $2,000-4.5%$1/sqft |
Source: Zillow Rentals Report a problem | ||
| 8/6/2024 | Listing removed | -- |
Source: Zillow Rentals Report a problem | ||
| 5/29/2024 | Price change | $2,095-2.6%$1/sqft |
Source: Zillow Rentals Report a problem | ||
| 5/21/2024 | Price change | $2,150-2.1%$1/sqft |
Source: Zillow Rentals Report a problem | ||
| 5/6/2024 | Listed for rent | $2,195+7.1%$1/sqft |
Source: Zillow Rentals Report a problem | ||
| 7/4/2022 | Listing removed | -- |
Source: Zillow Rental Manager Report a problem | ||
| 5/31/2022 | Listed for rent | $2,050+28.5%$1/sqft |
Source: Zillow Rental Manager Report a problem | ||
| 3/24/2021 | Listing removed | -- |
Source: Owner Report a problem | ||
| 12/12/2019 | Listing removed | $1,595$1/sqft |
Source: Citiwide Alliance Realty #14225803 Report a problem | ||
| 11/15/2019 | Price change | $1,595-3%$1/sqft |
Source: Owner Report a problem | ||
| 11/12/2019 | Listed for rent | $1,645+7.9%$1/sqft |
Source: Owner Report a problem | ||
| 6/3/2019 | Listing removed | $1,525$1/sqft |
Source: Owner Report a problem | ||
| 5/3/2019 | Listed for rent | $1,525$1/sqft |
Source: Owner Report a problem | ||
| 11/30/2017 | Sold | -- |
Source: Public Record Report a problem | ||
| 8/14/2013 | Sold | -- |
Source: Public Record Report a problem | ||
Public tax history
| Year | Property taxes | Tax assessment |
|---|---|---|
| 2026 | -- | $296,599 -8.7% |
| 2025 | $6,280 -0.6% | $324,933 +0.9% |
| 2024 | $6,318 -2.7% | $321,996 -1.2% |
| 2023 | $6,496 -0.3% | $325,990 +10.9% |
| 2022 | $6,515 +24.3% | $293,939 +27.9% |
| 2021 | $5,240 +11.7% | $229,906 +13.3% |
| 2020 | $4,690 -1.5% | $202,891 +2.9% |
| 2019 | $4,762 -2.2% | $197,104 +2.2% |
| 2018 | $4,868 +18.8% | $192,917 +9.3% |
| 2017 | $4,098 | $176,554 +11.5% |
| 2016 | $4,098 +19% | $158,320 +7.4% |
| 2015 | $3,445 | $147,383 +7.2% |
| 2014 | $3,445 | $137,465 +15.7% |
| 2013 | -- | $118,769 +3.1% |
| 2012 | -- | $115,155 -2.2% |
| 2011 | -- | $117,698 +2% |
| 2010 | -- | $115,357 -11.3% |
| 2009 | -- | $130,053 +375.3% |
| 2008 | -- | $27,360 -6.2% |
| 2007 | -- | $29,160 +20% |
| 2006 | -- | $24,300 +21.5% |
| 2005 | -- | $20,000 |
Find assessor info on the county website
Monthly payment
Est. payment
Payment breakdown
Explore the cost of this home by adjusting the details. Changes won't be saved.Climate risks
Neighborhood: 75409
Nearby schools
Schools provided by the listing agent
- Elementary: Sue Evelyn Rattan
- Middle: Clemons Creek
- High: Anna
- District: Anna ISD
Source: NTREIS. This data may not be complete. We recommend contacting the local school district to confirm school assignments for this home.


Similar homes
- $290,0003 bd2 ba1.7k sqft2110 Athabasca Falls Dr, Anna, TX 75409For Sale
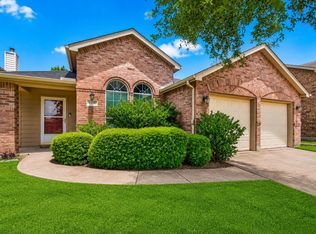 MLS ID #21293858, DMarques Allen. NTREIS
- $259,0003 bd2 ba1.4k sqft2314 Wiley Farm, Anna, TX 75409For Sale
 MLS ID #21380907, Jennifer Cox. NTREIS
- $292,5003 bd2 ba1.7k sqft132 Birdbrook Dr, Anna, TX 75409For Sale
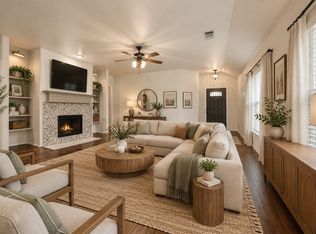 MLS ID #21326200, Anthony Antwine. NTREIS
- $309,0003 bd3 ba2.2k sqft2002 Pin Oak Trl, Anna, TX 75409For Sale
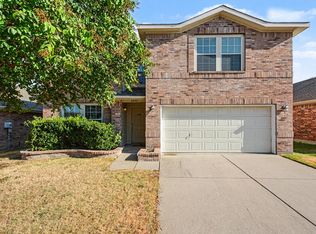 MLS ID #21376547, Jyn Kim. NTREIS
