MOVE-IN READY HOME LOOKS ALMOST NEW WITH FRESH PAINT, NEW FLOORING, REPLACED BATHROOM MIRRORS, NEW GARAGE DOOR, REPLACED ALL DOORKNOBS, AND ALL LIGHT BULBS, NEW SMOKE DETECTORS; NEW CAULKING AROUND TUBS; PLUS, SO MUCH MORE. COME SEE AND BUY A GREAT HOME READY FOR LIVING. SQUARE FEET PER TAX 1222--LIVES BIG AS NO WASTED SPACE IN THIS POPULAR FLOORPLAN. THE SPACIOUS PRIMARY BEDROOM IS PRIVATE FROM SECONDARY BEDROOMS. ENSUITE BATH INSIDE PRIMARY AREA AND A HALL BATH IS SHARED By TWO SECONDARY BEDROOMS AND GUESTS, THIS LOVELY HOME IS MOVE-IN READY AND A QUICK CLOSE IS POSSIBLE - BUYER'S CHOICE. BACKYARD HAS BIG COVERED PATIO, FENCED YARD WITH SPRINKLER SYSTEM.
For sale
$285,000
103 Charleston Dr, Anna, TX 75409
3beds
1,222sqft
Single Family Residence
Built in 2003
7,405 Square Feet Lot
$278,500 Zestimate®
$233/sqft
$-- HOA
What's special
Fresh paintNew flooringNew garage doorReplaced all doorknobsNew caulking around tubsReplaced bathroom mirrorsNew smoke detectors
- 13 days
- 78
- 3
Likely to sell faster than
Zillow last checked:
Listing updated:
Listed by:
Inga Gonzalez 0361795 214-850-4478,
Keller Williams Realty-FM 972-874-1905
Source: NTREIS,MLS#: 21404196
Facts & features
Interior
Bedrooms & bathrooms
- Bedrooms: 3
- Bathrooms: 2
- Full bathrooms: 2
Primary bedroom
- Features: Ceiling Fan(s), En Suite Bathroom, Linen Closet, Walk-In Closet(s)
- Level: First
- Dimensions: 15 x 13
Bedroom
- Features: Ceiling Fan(s), Split Bedrooms
- Level: First
- Dimensions: 10 x 10
Bedroom
- Features: Ceiling Fan(s), Split Bedrooms
- Level: First
- Dimensions: 10 x 10
Primary bathroom
- Features: Built-in Features, En Suite Bathroom, Linen Closet
- Level: First
- Dimensions: 0 x 0
Breakfast room nook
- Features: Breakfast Bar, Ceiling Fan(s)
- Level: First
- Dimensions: 9 x 8
Other
- Features: Built-in Features
- Level: First
- Dimensions: 0 x 0
Kitchen
- Features: Breakfast Bar, Built-in Features, Ceiling Fan(s), Eat-in Kitchen, Solid Surface Counters, Walk-In Pantry
- Level: First
- Dimensions: 13 x 11
Laundry
- Features: Linen Closet
- Level: First
- Dimensions: 6 x 6
Living room
- Features: Ceiling Fan(s)
- Level: First
- Dimensions: 14 x 13
Heating
- Central, Electric, Heat Pump, Zoned
Cooling
- Central Air, Ceiling Fan(s), Electric
Appliances
- Included: Dishwasher, Electric Range, Electric Water Heater, Disposal, Microwave, Vented Exhaust Fan
- Laundry: Electric Dryer Hookup, Laundry in Utility Room
Features
- Dry Bar, Eat-in Kitchen, High Speed Internet, Pantry, Cable TV, Walk-In Closet(s)
- Flooring: Luxury Vinyl Plank
- Has basement: No
- Has fireplace: No
Interior area
- Total interior livable area: 1,222 sqft
Video & virtual tour
Property
Parking
- Total spaces: 2
- Parking features: Concrete, Door-Single, Garage Faces Front, Garage, Garage Door Opener, Inside Entrance, Kitchen Level, On Site, Off Street, Paved
- Attached garage spaces: 2
Features
- Levels: One
- Stories: 1
- Patio & porch: Covered
- Exterior features: Private Yard, Rain Gutters
- Pool features: None
- Fencing: Back Yard,Wood
Lot
- Size: 7,405 Square Feet
- Dimensions: 60 x 115 x 60 x 114
- Features: Back Yard, Interior Lot, Lawn, Sprinkler System, Few Trees
- Residential vegetation: Grassed
Details
- Parcel number: R825600O00201
- Other equipment: Irrigation Equipment
Construction
Type & style
- Home type: SingleFamily
- Architectural style: Traditional,Detached
- Property subtype: Single Family Residence
Materials
- Brick
- Foundation: Slab
- Roof: Composition
Condition
- Resale
- Year built: 2003
Utilities & green energy
- Sewer: Public Sewer
- Water: Public
- Utilities for property: Electricity Available, Electricity Connected, Sewer Available, Underground Utilities, Water Available, Cable Available
Community & HOA
Community
- Features: Curbs, Sidewalks
- Security: Security System Owned, Security System, Smoke Detector(s)
- Subdivision: Tara Farms 4
HOA
- Has HOA: No
Location
- Region: Anna
Financial & listing details
- Price per square foot: $233/sqft
- Tax assessed value: $244,683
- Annual tax amount: $5,368
- Date on market: 10/5/2026
- Cumulative days on market: 96 days
- Listing terms: Cash,Conventional,FHA,Texas Vet,VA Loan
Estimated market value
$278,500
$265,000 - $292,000
$1,659/mo
Price history
| Date | Event | Price |
|---|---|---|
| 10/5/2026 | Listed for sale | $285,000$233/sqft |
Source: NTREIS #21404196 Report a problem | ||
| 10/1/2026 | Listing removed | $285,000$233/sqft |
Source: NTREIS #21150263 Report a problem | ||
| 8/19/2026 | Listed for sale | $285,000$233/sqft |
Source: NTREIS #21150263 Report a problem | ||
| 8/11/2026 | Listing removed | $285,000$233/sqft |
Source: NTREIS #21150263 Report a problem | ||
| 7/3/2026 | Listed for sale | $285,000$233/sqft |
Source: NTREIS #21150263 Report a problem | ||
| 5/18/2026 | Listing removed | $285,000$233/sqft |
Source: NTREIS #21150263 Report a problem | ||
| 2/3/2026 | Price change | $285,000-5%$233/sqft |
Source: NTREIS #21150263 Report a problem | ||
| 1/10/2026 | Listed for sale | $300,000$245/sqft |
Source: NTREIS #21150263 Report a problem | ||
| 7/12/2016 | Listing removed | $1,400+16.7%$1/sqft |
Source: Keller Williams Realty-FM #13416308 Report a problem | ||
| 5/13/2014 | Listing removed | $1,200$1/sqft |
Source: Keller Williams Realty-FM #12099890 Report a problem | ||
| 5/3/2014 | Price change | $1,200-4%$1/sqft |
Source: Keller Williams Realty-FM #12099890 Report a problem | ||
| 3/5/2014 | Listed for rent | $1,250+4.2%$1/sqft |
Source: Keller Williams Realty-FM #12099890 Report a problem | ||
| 7/31/2013 | Listing removed | $1,200$1/sqft |
Source: Keller Williams Realty-FM #11996361 Report a problem | ||
| 7/25/2013 | Listed for rent | $1,200+20%$1/sqft |
Source: Sackborn Corp, LLC #11996361 Report a problem | ||
| 12/3/2012 | Listing removed | $1,000$1/sqft |
Source: Keller Williams Realty-FM #11868707 Report a problem | ||
| 11/29/2012 | Listed for rent | $1,000$1/sqft |
Source: Keller Williams Realty-FM #11868707 Report a problem | ||
| 3/13/2012 | Listing removed | $1,000$1/sqft |
Source: Sackborn Corp, LLC #11693409 Report a problem | ||
| 12/7/2011 | Listed for rent | $1,000$1/sqft |
Source: Sackborn Corp, LLC #11693409 Report a problem | ||
Public tax history
| Year | Property taxes | Tax assessment |
|---|---|---|
| 2026 | -- | $244,683 -9% |
| 2025 | $5,368 +1.6% | $269,004 +1.4% |
| 2024 | $5,285 -7.5% | $265,189 -7.3% |
| 2023 | $5,717 +11.9% | $286,008 +24.1% |
| 2022 | $5,107 +27.1% | $230,437 +30.7% |
| 2021 | $4,017 +4% | $176,273 +5.5% |
| 2020 | $3,863 +5.2% | $167,117 +9.9% |
| 2019 | $3,672 -6.2% | $152,000 -2% |
| 2018 | $3,915 +23.7% | $155,154 +7.4% |
| 2017 | $3,165 | $144,456 +18.2% |
| 2016 | $3,165 +24.4% | $122,262 +8.3% |
| 2015 | $2,544 | $112,871 +11.2% |
| 2014 | $2,544 | $101,509 +18.4% |
| 2013 | -- | $85,755 +5% |
| 2012 | -- | $81,683 -6.1% |
| 2011 | -- | $86,978 -3% |
| 2010 | -- | $89,640 -4.4% |
| 2009 | -- | $93,725 -3.6% |
| 2008 | -- | $97,186 -1.7% |
| 2007 | -- | $98,862 +7.6% |
| 2006 | -- | $91,871 -1.5% |
| 2005 | -- | $93,281 |
Find assessor info on the county website
Monthly payment
Est. payment
Payment breakdown
Explore the cost of this home by adjusting the details. Changes won't be saved.Climate risks
Neighborhood: 75409
Nearby schools
Schools provided by the listing agent
- Elementary: Joe K Bryant
- Middle: Anna
- High: Anna
- District: Anna ISD
Source: NTREIS. This data may not be complete. We recommend contacting the local school district to confirm school assignments for this home.


Similar homes
- $245,0003 bd2 ba1.6k sqft112 Curt St, Anna, TX 75409For Sale
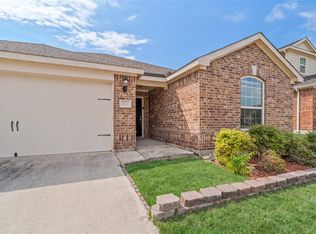 MLS ID #21363562, DMarques Allen. NTREIS
 - $269,9003 bd2 ba1.6k sqft300 Ryan St, Anna, TX 75409For Sale
 MLS ID #21382092, HUNT Holdridge. NTREIS
 - $315,0004 bd2 ba1.8k sqft121 Woodland St, Anna, TX 75409For Sale
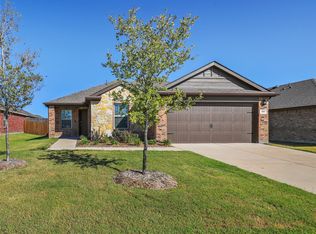 MLS ID #21345294, Jessica Brown. NTREIS
 - $294,0004 bd2 ba1.8k sqft1209 Ash St, Anna, TX 75409For Sale
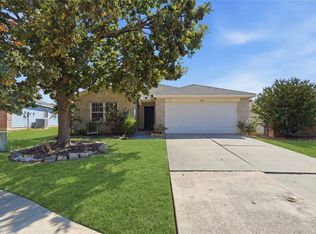 MLS ID #21382211, Isabella Levin. NTREIS
