Welcome to your dream home in the highly sought-after Anna Crossing Villas community in Anna! This beautifully maintained 3-bedroom, 2-bath residence offers the perfect blend of comfort, functionality, and family-friendly living.
Step inside to discover an open-concept layout designed with modern families in mind. The spacious living area is filled with natural light and flows seamlessly into the kitchen and dining space—perfect for movie nights, holiday gatherings, or helping with homework while dinner is cooking.
The kitchen is both stylish and practical, featuring stainless steel appliances, a gas cooktop, ample cabinet storage, generous counter space, and a convenient breakfast bar for busy mornings and casual meals.
The private primary suite provides a peaceful retreat, complete with a large walk-in closet and an en-suite bath showcasing dual sinks and a relaxing shower. Two additional bedrooms offer flexibility for children’s rooms, a nursery, home office, or guest accommodations. A second full bath is thoughtfully positioned for easy access.
Step outside to enjoy a backyard designed for both beauty and function, featuring a wrought iron fence along the back for open views and a wood privacy fence along the sides—offering the perfect balance of security and style.
Located in a welcoming neighborhood with sidewalks and nearby parks, and just minutes from local schools, shopping, and dining, this home offers both convenience and community. If you’re looking for comfort, space, and a place to grow, this Anna Crossing Villas gem is ready to welcome you home.
For sale
Price cut: $5K (10/5)
$264,900
2216 Deya Dr, Anna, TX 75409
3beds
1,556sqft
Single Family Residence
Built in 2023
5,096 Square Feet Lot
$-- Zestimate®
$170/sqft
$50/mo HOA
What's special
Large walk-in closetGenerous counter spaceGas cooktopPrivate primary suiteAmple cabinet storageOpen-concept layoutConvenient breakfast bar
- 230 days
- 388
- 36
Zillow last checked:
Listing updated:
Listed by:
Cami Hobbs Riley 0459845 972-382-8882,
Keller Williams Prosper Celina 972-382-8882
Source: NTREIS,MLS#: 21190206
Facts & features
Interior
Bedrooms & bathrooms
- Bedrooms: 3
- Bathrooms: 2
- Full bathrooms: 2
Primary bedroom
- Level: First
- Dimensions: 0 x 0
Bedroom
- Level: First
- Dimensions: 0 x 0
Bedroom
- Level: First
- Dimensions: 0 x 0
Dining room
- Level: First
- Dimensions: 0 x 0
Kitchen
- Level: First
- Dimensions: 0 x 0
Living room
- Level: First
- Dimensions: 0 x 0
Heating
- Central, Natural Gas
Cooling
- Central Air, Ceiling Fan(s), Electric
Appliances
- Included: Dishwasher, Gas Cooktop, Disposal, Microwave, Refrigerator
- Laundry: Washer Hookup, Dryer Hookup
Features
- High Speed Internet, Open Floorplan, Cable TV
- Has basement: No
- Has fireplace: No
- Fireplace features: None
Interior area
- Total interior livable area: 1,556 sqft
Video & virtual tour
Property
Parking
- Total spaces: 2
- Parking features: Driveway, Garage, Garage Door Opener
- Attached garage spaces: 2
Features
- Levels: One
- Stories: 1
- Patio & porch: Covered
- Exterior features: Rain Gutters
- Pool features: None, Community
- Fencing: Wood,Wrought Iron
Lot
- Size: 5,096 Square Feet
- Features: Landscaped, Subdivision, Sprinkler System
Details
- Parcel number: R1274100104201
Construction
Type & style
- Home type: SingleFamily
- Architectural style: Traditional,Detached
- Property subtype: Single Family Residence
Materials
- Brick, Rock, Stone
- Foundation: Slab
- Roof: Composition
Condition
- Resale
- Year built: 2023
Utilities & green energy
- Sewer: Public Sewer
- Water: Public
- Utilities for property: Sewer Available, Water Available, Cable Available
Community & HOA
Community
- Features: Playground, Park, Pool, Trails/Paths
- Security: Smoke Detector(s)
- Subdivision: Anna Crossing Villas
HOA
- Has HOA: Yes
- Services included: All Facilities, Association Management
- HOA fee: $600 annually
- HOA name: Anna Town Crossing Mgmt
- HOA phone: 972-359-1548
Location
- Region: Anna
Financial & listing details
- Price per square foot: $170/sqft
- Tax assessed value: $308,164
- Annual tax amount: $5,949
- Date on market: 3/3/2026
- Cumulative days on market: 230 days
Estimated market value
Not available
Estimated sales range
Not available
Not available
Price history
| Date | Event | Price |
|---|---|---|
| 10/5/2026 | Price change | $264,900-1.9%$170/sqft |
Source: NTREIS #21190206 Report a problem | ||
| 7/29/2026 | Price change | $269,900-3.6%$173/sqft |
Source: NTREIS #21190206 Report a problem | ||
| 6/17/2026 | Price change | $279,900-3.4%$180/sqft |
Source: NTREIS #21190206 Report a problem | ||
| 3/3/2026 | Listed for sale | $289,900$186/sqft |
Source: NTREIS #21190206 Report a problem | ||
Public tax history
| Year | Property taxes | Tax assessment |
|---|---|---|
| 2026 | -- | $308,164 +3.4% |
| 2025 | $5,949 -5.1% | $298,112 -5.2% |
| 2024 | $6,268 +547.2% | $314,488 +549.1% |
| 2023 | $968 | $48,450 |
Find assessor info on the county website
Monthly payment
Est. payment
Payment breakdown
Explore the cost of this home by adjusting the details. Changes won't be saved.Climate risks
Neighborhood: 75409
Nearby schools
Schools provided by the listing agent
- Elementary: Judith Harlow
- Middle: Clemons Creek
- High: Anna
- District: Anna ISD
Source: NTREIS. This data may not be complete. We recommend contacting the local school district to confirm school assignments for this home.

Similar homes
- $284,0003 bd2 ba1.8k sqft817 Hazels Way, Anna, TX 75409For Sale
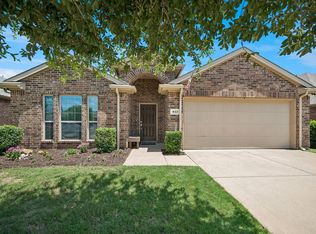 MLS ID #21299750, George James. NTREIS
 - $260,0003 bd2 ba1.6k sqft161 Ryan St, Anna, TX 75409For Sale
 MLS ID #21318329, John Windle III. NTREIS
 - $280,0003 bd2 ba1.6k sqft208 Emma Dr, Anna, TX 75409For Sale
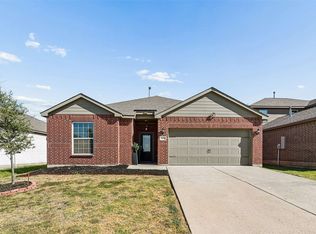 MLS ID #21388928, Jason Mathias. NTREIS
 - $292,5003 bd2 ba1.7k sqft132 Birdbrook Dr, Anna, TX 75409For Sale
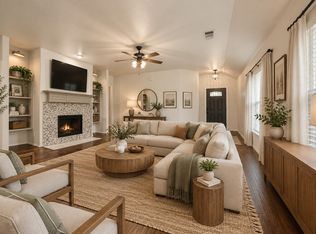 MLS ID #21326200, Anthony Antwine. NTREIS
